Nestled within the idyllic community of Avalon Park in East Orlando, this unique townhome presents an exceptional opportunity for investors and homebuyers alike. Offering 3 bedrooms and 2 1/2 bathrooms, this residence is perfect for those seeking a cozy family retreat in a prime location. Three comfortable bedrooms provide ample space for family members or guests, ensuring everyone has their own private sanctuary. Two and a half well-appointed bathrooms. Enjoy the welcoming atmosphere of Avalon Park, renowned for its family-friendly environment and abundance of amenities. Embrace outdoor leisure with easy access to a tranquil fishing pond, perfect for relaxing weekends spent by the water. Take advantage of Avalon Park's impressive array of amenities, including pools, dog parks, gym, tennis, basketball, soccer, and baseball courts, ensuring endless entertainment for all ages. Benefit from access to top-rated schools within the community, providing quality education. Conveniently situated just 15 miles from Orlando International Airport, 8.5 miles from UCF, and 3.3 miles from Waterford Lakes Town Center, this townhome offers easy access to essential amenities and major attractions. Explore the nearby Florida coastline with less than an hour drive to Cocoa Beach and Melbourne Beach, where endless sun, sand, and surf await. Don't miss out on this fantastic opportunity to reside in the vibrant Avalon Park community, where convenience, comfort, and a sense of community await with no CDD. Schedule your viewing today!
Sold for $370,000
$370,000
3941 Cleary Way #3941, Orlando, FL 32828
3beds
1,675sqft
Townhouse
Built in 2004
2,231 Square Feet Lot
$357,600 Zestimate®
$221/sqft
$2,613 Estimated rent
Home value
$357,600
$340,000 - $375,000
$2,613/mo
Zestimate® history
Owner options
List your home for rent
$2,613/mo
Rent Zestimate®
Find your next renter with Zillow Rental Manager. Plus, with online applications, you can quickly screen prospective tenants – for free.
$2,613/mo
Rent Zestimate®
Refinance and save
$2,955/mo
Est. payment
Refinancing to a lower rate could help reduce your monthly payments and save thousands over the life of the loan.
$2,955/mo
Est. payment
Explore your selling options
Work with a Zillow partner agent
Leverage their expertise and Zillow's premium Showcase listings to get your home seen by more buyers.
Get startedList with your own agent
Get your home in front of millions of buyers by listing it on Zillow.
Learn how to do itSell it yourself
Take full control of how buyers see your home on Zillow by listing For Sale by Owner (FSBO).
List your homeWhat's special
Zillow last checked:
Listing updated:
Listed by:
Nori Alvelo-Bonilla 407-913-8044,
METRO BROKERS FLORIDA LLC 407-237-0905
Bought with:
Francesca Wilson-Centeno, LLC, 3311803
KELLER WILLIAMS ADVANTAGE REALTY
Source: Stellar MLS,MLS#: O6190357 Originating MLS: Orlando Regional
Originating MLS: Orlando Regional
Facts & features
Interior
Bedrooms & bathrooms
- Bedrooms: 3
- Bathrooms: 3
- Full bathrooms: 2
- 1/2 bathrooms: 1
Primary bedroom
- Features: Ceiling Fan(s), Walk-In Closet(s)
- Level: Second
- Dimensions: 14.6x12.6
Bedroom 2
- Features: Ceiling Fan(s), Built-in Closet
- Level: Second
- Dimensions: 12.6x10.11
Bedroom 3
- Features: Ceiling Fan(s), Built-in Closet
- Level: Second
- Dimensions: 11.9x11.2
Dining room
- Level: First
- Dimensions: 10.1x12
Family room
- Features: Ceiling Fan(s)
- Level: First
- Dimensions: 10.4x11.1
Kitchen
- Features: Pantry
- Level: First
- Dimensions: 13.11x12.11
Living room
- Level: First
- Dimensions: 14.2x10.9
Heating
- Central
Cooling
- Central Air
Appliances
- Included: Convection Oven, Dishwasher, Dryer, Electric Water Heater, Microwave, Range, Refrigerator, Washer
- Laundry: Laundry Closet
Features
- Ceiling Fan(s), PrimaryBedroom Upstairs, Tray Ceiling(s), Walk-In Closet(s)
- Flooring: Carpet, Ceramic Tile, Hardwood
- Has fireplace: No
Interior area
- Total structure area: 2,231
- Total interior livable area: 1,675 sqft
Property
Parking
- Total spaces: 2
- Parking features: Garage
- Garage spaces: 2
Features
- Levels: Two
- Stories: 2
- Patio & porch: Patio
- Exterior features: Balcony, Courtyard, Sidewalk, Tennis Court(s)
- Has view: Yes
- View description: Water, Pond
- Has water view: Yes
- Water view: Water,Pond
Lot
- Size: 2,231 Square Feet
Details
- Parcel number: 082332103701103
- Zoning: P-D
- Special conditions: None
Construction
Type & style
- Home type: Townhouse
- Property subtype: Townhouse
Materials
- Block, Concrete, Stucco
- Foundation: Slab
- Roof: Shingle
Condition
- New construction: No
- Year built: 2004
Utilities & green energy
- Sewer: Public Sewer
- Water: Private
- Utilities for property: BB/HS Internet Available, Cable Available, Electricity Connected, Public, Water Connected
Community & HOA
Community
- Features: Clubhouse, Dog Park, Fitness Center, Park, Playground, Pool, Racquetball, Restaurant, Sidewalks, Wheelchair Access
- Pet fee: $0 monthly
- Subdivision: AVALON PARK SOUTH PHASE 3
HOA
- Has HOA: Yes
- Amenities included: Basketball Court, Clubhouse, Fitness Center, Maintenance, Park, Playground, Pool, Recreation Facilities, Tennis Court(s), Trail(s)
- Services included: Common Area Taxes, Community Pool, Maintenance Structure, Pool Maintenance, Recreational Facilities, Trash
- HOA fee: $276 monthly
- HOA name: Avalon Park POA
- HOA phone: 407-249-9395
Location
- Region: Orlando
Financial & listing details
- Price per square foot: $221/sqft
- Annual tax amount: $4,361
- Date on market: 3/26/2024
- Cumulative days on market: 126 days
- Listing terms: Cash,Conventional,FHA,VA Loan
- Ownership: Fee Simple
- Total actual rent: 0
- Electric utility on property: Yes
- Road surface type: Asphalt
Price history
| Date | Event | Price |
|---|---|---|
| 8/30/2024 | Sold | $370,000-9.8%$221/sqft |
Source:  Stellar MLS #O6190357 Report a problem Stellar MLS #O6190357 Report a problem | ||
| 7/31/2024 | Pending sale | $410,000$245/sqft |
Source: Stellar MLS #O6190357 Report a problem | ||
| 7/4/2024 | Price change | $410,000-2.4%$245/sqft |
Source: Stellar MLS #O6190357 Report a problem | ||
| 4/26/2024 | Price change | $420,000-3.4%$251/sqft |
Source: Stellar MLS #O6190357 Report a problem | ||
| 3/26/2024 | Listed for sale | $435,000$260/sqft |
Source: Stellar MLS #O6190357 Report a problem | ||
Public tax history
Tax history is unavailable.
Neighborhood: Alafaya
Nearby homes
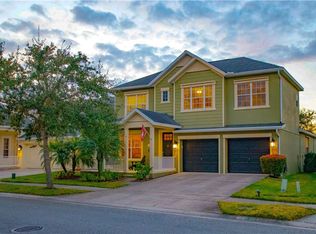
- $546,2004 bd3 ba2.7k sqft4050 Cleary Way, Orlando, FL 32828Off Market
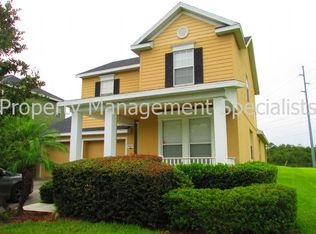
- $514,0004 bd2 ba2.5k sqft4044 Cleary Way, Orlando, FL 32828Off Market
- $451,5003 bd2 ba2k sqft4056 Cleary Way, Orlando, FL 32828Off Market
- $484,6004 bd2 ba2.3k sqft4062 Cleary Way, Orlando, FL 32828Off Market
- $490,7004 bd3 ba2.3k sqft4068 Cleary Way, Orlando, FL 32828Off Market
- $578,0004 bd3 ba2.9k sqft4074 Cleary Way, Orlando, FL 32828Off Market
- $547,7004 bd2 ba2.6k sqft4018 Yeats St, Orlando, FL 32828Off Market
- $509,0004 bd2 ba2.3k sqft4024 Yeats St, Orlando, FL 32828Off Market
Nearby schools
GreatSchools rating
- 10/10Avalon Elementary SchoolGrades: K-5Distance: 0.7 mi
- 9/10Avalon Middle SchoolGrades: 6-8Distance: 0.5 mi
- 7/10Timber Creek High SchoolGrades: 9-12Distance: 1.7 mi
Schools provided by the listing agent
- Elementary: Avalon Elem
- Middle: Avalon Middle
- High: Timber Creek High
Source: Stellar MLS. This data may not be complete. We recommend contacting the local school district to confirm school assignments for this home.
Get a cash offer in 3 minutes
Find out how much your home could sell for in as little as 3 minutes with a no-obligation cash offer.
Estimated market value
$357,600
Get a cash offer in 3 minutes
Find out how much your home could sell for in as little as 3 minutes with a no-obligation cash offer.
Estimated market value
$357,600
- Florida
- Orange County
- Orlando
- 32828
- Alafaya
- 3941 Cleary Way Unit 3941
Nearby cities
Nearby neighborhoods
Nearby zip codes
Other Orlando Topics
