Skip main navigation
Sold
  • Price Unknown

    3941 Creek Shadow Ct, Baton Rouge, LA 70816

    3beds
    1,710sqft
    Single Family Residence, Residential
    Built in 2003
    6,098.4 Square Feet Lot
    $276,400 Zestimate®
    $--/sqft
    $1,821 Estimated rent

    Home value

    $276,400

    $257,000 - $299,000

    $1,821/mo

    Zestimate® history
    Loading
    Loading...

    Owner options

    List your home for rent

    $1,821/mo

    Rent Zestimate®

    Find your next renter with Zillow Rental Manager. Plus, with online applications, you can quickly screen prospective tenants – for free.

    Learn more

    $1,821/mo

    Rent Zestimate®

    Refinance and save

    $275/mo

    Est. payment

    Refinancing to a lower rate could help reduce your monthly payments and save thousands over the life of the loan.

    See today's rates

    $275/mo

    Est. payment

    Explore your selling options

    Work with a Zillow partner agent

    Leverage their expertise and Zillow's premium Showcase listings to get your home seen by more buyers.

    Get started

    List with your own agent

    Get your home in front of millions of buyers by listing it on Zillow.

    Learn how to do it

    Sell it yourself

    Take full control of how buyers see your home on Zillow by listing For Sale by Owner (FSBO).

    List your home

    What's special

    Open floor planGranite countertopWood cabinetsJetted tubDouble vanitiesLarge walk-in closetCustom tile walk-in shower
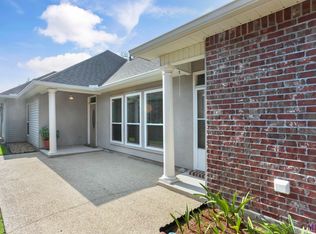
    Location, location. Beautiful and ready to move-in with 3 bedroom, 2 bathroom in High Woods subdivision off Jones Creek Rd. It is just minutes to I-12, school, church, shopping center. It has a fresh paint, hard wood floor throughout (No Carpet), open floor plan, tall ceiling with custom bookshelves, and fireplace. Kitchen has refrigerator, microwave, dishwasher, range, washer and dryer included, wood cabinets, granite countertop. Master bathroom has custom tile walk-in shower, jetted tub, and double vanities. Master bedroom has ceiling fan, large walk-in closet. It has 2 car garage, plus extra parking spaces for guests, full fence for your privacy and entertainment. Roof and windows are 4 years.

    Zillow last checked:

    Listing updated:

    Listed by:

    Lily Ngo,

    Clients First Realty, LLC

    Bought with:

    Hunter Kelley, 995703317

    Covington & Associates Real Estate, LLC

    Source: ROAM MLS,MLS#: 2025005014MLS Logo

    Facts & features

    Interior

    Bedrooms & bathrooms
    • Bedrooms: 3
    • Bathrooms: 2
    • Full bathrooms: 2
    Primary bedroom
    • Features: Ceiling Fan(s), En Suite Bath, Walk-In Closet(s)
    • Level: First
    • Area: 306.36
    • Width: 20.7
    Bedroom 1
    • Level: First
    • Area: 156
    • Dimensions: 12 x 13
    Bedroom 2
    • Level: First
    • Area: 124.8
    • Width: 12
    Primary bathroom
    • Features: Double Vanity, Separate Shower
    • Level: First
    • Area: 96
    • Dimensions: 8 x 12
    Bathroom 1
    • Level: First
    • Area: 62.83
    Dining room
    • Level: First
    • Area: 136.8
    • Width: 12
    Kitchen
    • Features: Granite Counters
    Living room
    • Level: First
    • Area: 316.2
    • Length: 17
    Heating
    • Central
    Cooling
    • Central Air
    Appliances
    • Included: Dishwasher, Disposal, Microwave, Range/Oven, Refrigerator
    • Laundry: Laundry Room
    Features
    • Flooring: Wood
    • Number of fireplaces: 1
    Interior area
    • Total structure area: 2,315
    • Total interior livable area: 1,710 sqft

    Property

    Parking
    • Total spaces: 2
    • Parking features: 2 Cars Park, Garage
    • Has garage: Yes
    Features
    • Stories: 1
    • Has spa: Yes
    • Spa features: Bath
    Lot
    • Size: 6,098 sqft
    • Dimensions: 40 x 140.89 x 47.9 x 52.41
    Details
    • Parcel number: 01762303
    • Special conditions: Standard

    Construction

    Type & style
    • Home type: SingleFamily
    • Architectural style: Traditional
    • Property subtype: Single Family Residence, Residential
    Materials
    • Brick Siding, Vinyl Siding
    • Foundation: Slab
    Condition
    • New construction: No
    • Year built: 2003

    Utilities & green energy

    • Gas: Entergy
    • Sewer: Public Sewer
    • Water: Public

    Community & neighborhood

    Location
    • Region: Baton Rouge
    • Subdivision: High Woods

    HOA & financial

    HOA
    • Has HOA: Yes
    • HOA fee: $275 annually
    • Services included: Maintenance Grounds, Maint Subd Entry HOA

    Other

    Other facts
    • Listing terms: Cash,Conventional,FHA,VA Loan

    Price history

    DateEventPrice
    4/11/2025Sold--
    Source: ROAM MLS #2025005014 Report a problem
    3/25/2025Pending sale$269,900$158/sqft
    Source: ROAM MLS #2025005014 Report a problem
    3/21/2025Listed for sale$269,900+14.9%$158/sqft
    Source: ROAM MLS #2025005014 Report a problem
    2/24/2025Listing removed$1,900$1/sqft
    Source: ROAM MLS #2025002185 Report a problem
    2/17/2025Price change$1,900-5%$1/sqft
    Source: ROAM MLS #2025002185 Report a problem
    2/6/2025Listed for rent$2,000$1/sqft
    Source: ROAM MLS #2025002185 Report a problem
    11/23/2020Sold--
    Source: ROAM MLS #2020017356 Report a problem
    11/10/2020Pending sale$235,000$137/sqft
    Source: eXp Realty #2020017356 Report a problem
    11/5/2020Listed for sale$235,000$137/sqft
    Source: eXp Realty #2020017356 Report a problem

    Public tax history

    YearProperty taxesTax assessment
    2025$1,645 -0.5%$21,645
    2024$1,653 +2.8%$21,645 +2.6%
    2023$1,607 +3.3%$21,090
    2022$1,557 +2%$21,090
    2021$1,527 +35.5%$21,090 +21.8%
    2020$1,126 -44.8%$17,320 +0.1%
    2019$2,039 +1.3%$17,300
    2018$2,013 +74.4%$17,300
    2017$1,154 $17,300 +39.3%
    2016$1,154 +98.8%$12,418 -23.6%
    2015$581 -41.2%$16,250
    2014$987 $16,250
    2013$987 -45.3%$16,250
    2012$1,805 -0.9%$16,250
    2011$1,822 +1.1%$16,250
    2010$1,802 $16,250

    Find assessor info on the county website

    Neighborhood: Jones Creek

    Nearby schools

    GreatSchools rating
    Schools provided by the listing agent
    • District: East Baton Rouge

    Source: ROAM MLS. This data may not be complete. We recommend contacting the local school district to confirm school assignments for this home.

    Get a cash offer in 3 minutes
    Find out how much your home could sell for in as little as 3 minutes with a no-obligation cash offer.
    Estimated market value
    $276,400
    Get a cash offer in 3 minutes
    Find out how much your home could sell for in as little as 3 minutes with a no-obligation cash offer.
    Estimated market value
    $276,400