Skip main navigation
Pending
  • $529,900

    3941 DANFORTH Drive W, Jacksonville, FL 32224

    4beds
    2,183sqft
    : 
    $3,607/mo
    Get pre-qualified
    Single Family Residence
    Built in 1999
    0.29 Acres Lot
    $529,800 Zestimate®
    $243/sqft
    $42/mo HOA

    What's special

    Peaceful lake viewsUpdated guest bathroomAbundant natural lightGarden bedsQuartz countertopsHigh ceilingsPaver patio
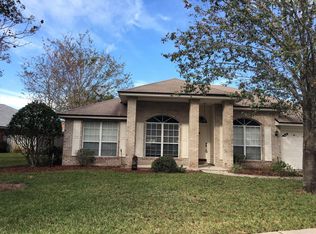
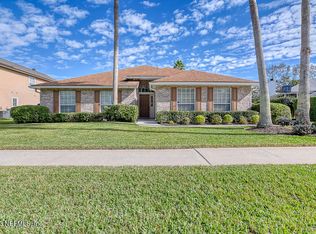
    It is easy to appreciate this beautifully maintained, updated brick home, surrounded by lush landscaping and peacefully situated on a lake in Danforth--one of Intracoastal West's most convenient communities. Separate formal living and dining rooms provide wonderful spaces for entertaining, while the updated kitchen offers custom cabinetry with abundant storage, quartz countertops, tile and stainless backsplashes, engineered wood flooring, and stainless-steel appliances, including the microwave, range, refrigerator, and dishwasher. The kitchen overlooks the inviting family room with a fireplace and the recently enclosed lanai by Lifetime Enclosures (JUNE 2025). (The Lanai is not included in the square footage) This comfortable layout, with high ceilings and abundant natural light, is designed to showcase the fenced backyard, paver patio, garden beds and peaceful lake views. (See supplemental remarks) The spacious primary suite offers a private bath with dual sinks, upgraded countertops, a garden tub, and a walk-in closet.The second and third bedrooms are conveniently located near the updated guest bathroom, while the fourth bedroom--currently used as an office--features durable, industrial-grade carpeting. Additional improvements include an HVAC system installed by Ocean State in 2022, a water heater installed in 2026(just 6 weeks old), and an architectural-shingle roof installed in 2017, and the chimney cap is newer. The interior was painted approximately four years ago, and the exterior was painted approximately two years ago. A transferable termite bond with Bug Out provides added peace of mind, while the oversized driveway allows for additional parking. There is even a raised bed garden on the side of the home for those of you with a green thumb. Danforth residents enjoy community amenities including a swimming pool, clubhouse, and sports courts. Don't let this exceptional home slip away!
    30 days
    467
    13

    Likely to sell faster than

    Zillow last checked:

    Listing updated:

    Listed by:

    RUSSEL GOODMAN 904-465-2212,

    KELLER WILLIAMS REALTY ATLANTIC PARTNERS 904-247-0059

    Source: realMLS,MLS#: 2157817MLS Logo

      Facts & features

      Interior

      Bedrooms & bathrooms
      • Bedrooms: 4
      • Bathrooms: 2
      • Full bathrooms: 2
      Heating
      • Central, Electric, Heat Pump
      Cooling
      • Central Air
      Appliances
      • Included: Dishwasher, Electric Range, Microwave, Refrigerator
      Features
      • Built-in Features, Ceiling Fan(s), Primary Bathroom -Tub with Separate Shower, Split Bedrooms, Walk-In Closet(s)
      • Flooring: Carpet, Tile, Wood
      • Number of fireplaces: 1
      • Fireplace features: Wood Burning
      Interior area
      • Total interior livable area: 2,183 sqft
      Video & virtual tour

      Property

      Parking
      • Total spaces: 2
      • Parking features: Garage, Garage Door Opener
      • Garage spaces: 2
      Features
      • Levels: One
      • Stories: 1
      • Fencing: Fenced,Back Yard
      • Has view: Yes
      • View description: Lake
      • Has water view: Yes
      • Water view: Lake
      • Waterfront features: Lake Front
      Lot
      • Size: 0.29 Acres
      Details
      • Parcel number: 1677358010
      • Zoning description: Residential

      Construction

      Type & style
      • Home type: SingleFamily
      • Architectural style: Contemporary
      • Property subtype: Single Family Residence
      Materials
      • Roof: Shingle
      Condition
      • Updated/Remodeled
      • New construction: No
      • Year built: 1999

      Utilities & green energy

      • Water: Public
      • Utilities for property: Electricity Connected, Sewer Connected, Water Connected

      Community & HOA

      Community
      • Subdivision: Danforth
      HOA
      • Has HOA: Yes
      • Amenities included: Pool, Clubhouse, Tennis Court(s)
      • HOA fee: $500 annually
      Location
      • Region: Jacksonville

      Financial & listing details

      • Price per square foot: $243/sqft
      • Tax assessed value: $439,045
      • Annual tax amount: $4,174
      • Date on market: 7/30/2026
      • Listing terms: Cash,Conventional,VA Loan
      • Road surface type: Asphalt

        Estimated market value

        $529,800

        $503,000 - $556,000

        $3,171/mo

        Price history

        DateEventPrice
        8/1/2026Pending sale$529,900$243/sqft
        Source: realMLS #2157817 Report a problem
        7/30/2026Listed for sale$529,900+46.4%$243/sqft
        Source: realMLS #2157817 Report a problem
        5/11/2006Sold$362,000+87.1%$166/sqft
        Source: Public Record Report a problem
        5/9/2002Sold$193,500+28.7%$89/sqft
        Source: Public Record Report a problem
        10/1/1999Sold$150,400$69/sqft
        Source: Public Record Report a problem

        Public tax history

        YearProperty taxesTax assessment
        2024$3,907 +2.9%$248,969 +3%
        2023$3,797 +9.2%$241,718 +3%
        2022$3,476 +0.7%$234,678 +3%
        2021$3,451 +1%$227,843 +1.4%
        2020$3,417 +1.2%$224,698 +2.3%
        2019$3,378 +1.3%$219,647 +1.9%
        2018$3,335 $215,552 +2.1%
        2017$3,335 +1.3%$211,119 +2.1%
        2016$3,293 +0.6%$206,777 +0.7%
        2015$3,274 -1%$205,340 +0.8%
        2014$3,307 $203,711 +1.5%
        2013-- $200,701 -2.9%
        2012-- $206,648 -4.2%
        2011-- $215,745 -8.2%
        2010-- $235,095 -9%
        2009-- $258,443 +30.4%
        2006-- $198,169 +3%
        2005$3,100 $192,397 +3%
        2004-- $186,793 +1.9%
        2003$3,060 $183,310 +25.5%
        2002-- $146,012 +1.6%
        2001-- $143,713 +3%
        2000-- $139,527 +363.5%
        1999-- $30,100
        Find assessor info on the county website

        Monthly payment

        Est. payment

        Payment breakdown

        Explore the cost of this home by adjusting the details. Changes won't be saved.
        All calculations are estimates and provided by Zillow, Inc. for informational purposes only. Actual amounts may vary.
        HOA fees may include property taxes on listings classified as Co-Ops. Contact the listing agent and/or owner for fee details.
        See how much you could borrow to make a competitive offer.

        Climate risks

        Neighborhood: Beach Haven

        Getting around

        6 / 100
        Car-Dependent
        13 / 100
        Minimal Transit
        28 / 100
        Somewhat Bikeable

        Nearby schools

        GreatSchools rating

        A local agent can set up tours, give advice and negotiate with sellers.

        A local lender can help you make sure your offer is ready when you are.

        Browse local experts