Skip main navigation
Sold
  • $946,700

    3941 Delhi Overlook St, Ann Arbor, MI 48103

    4beds
    2,523sqft
    Single Family Residence
    Built in 1996
    10.01 Acres Lot
    $946,700 Zestimate®
    $375/sqft
    $4,014 Estimated rent

    Home value

    $946,700

    $805,000 - $1.13M

    $4,014/mo

    Zestimate® history
    Loading
    Loading...

    Owner options

    List your home for rent

    $4,014/mo

    Rent Zestimate®

    Find your next renter with Zillow Rental Manager. Plus, with online applications, you can quickly screen prospective tenants – for free.

    Learn more

    $4,014/mo

    Rent Zestimate®

    Refinance and save

    $6,273/mo

    Est. payment

    Refinancing to a lower rate could help reduce your monthly payments and save thousands over the life of the loan.

    See today's rates

    $6,273/mo

    Est. payment

    Explore your selling options

    Work with a Zillow partner agent

    Leverage their expertise and Zillow's premium Showcase listings to get your home seen by more buyers.

    Get started

    List with your own agent

    Get your home in front of millions of buyers by listing it on Zillow.

    Learn how to do it

    Sell it yourself

    Take full control of how buyers see your home on Zillow by listing For Sale by Owner (FSBO).

    List your home

    What's special

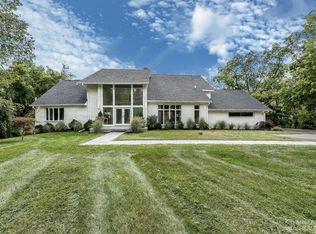
    Remarkable updated contemporary home nestled in a private & wooded 10 acre setting designed for serenity. Set atop a hillside above the Huron River, this home is graced w/expansive scenic views of mature woods & sounds of cascading water. Move right in! The ML offers an open flr plan w/new hrdwd flr, soaring vaulted ceilings, multitude of windows & lots of natural light. Terrific GR w/superb landscape views & 2-sided FP w/marble surround is both grand & inviting. Spacious kitchen makes cooking & entertaining easy. It offers abundant hrdwd cabs, Corian c-tops, newer SS appls & lrg island w/bar counter seating. Hearth & brkft area w/cozy see thru FP & newer Pella sliding door to amazing multi-tiered cedar deck. 1st flr mstr suite retreat w/gorgeous views & lux bath w/spa tub & separate tile tiled shwr. 2nd flr has en-suite bdrm, 2 add'l bdms & 3rd tiled bath. Great W/O LL w/9' ceilings, windows & roughed-in plumbing for finishing. Tucked away from the street w/a private entry. 3 car garage w/new epoxy flr. Many updates include: new roof, many windows, well bladder, paint, light fixtures & more. Portion of the 10 acre site is across Delhi Overlook - great for walking trails. Walk to the Mighty Huron & take a dip or kayak in your bckyrd!, Primary Bath, Rec Room: Partially Finished, Rec Room: Finished

    This property is off market, which means it's not currently listed for sale or rent on Zillow. This may be different from what's available on other websites or public sources.

    Zillow last checked:

    Listing updated:

    Listed by:

    Elizabeth Brien 734-645-4444,

    The Charles Reinhart Company

    Bought with:

    No Member

    Source: MichRIC,MLS#: 23083705MLS Logo

    Facts & features

    Interior

    Bedrooms & bathrooms
    • Bedrooms: 4
    • Bathrooms: 4
    • Full bathrooms: 3
    • 1/2 bathrooms: 1
    • Main level bedrooms: 1
    Primary bedroom
    • Level: Main
    Bedroom 2
    • Level: Upper
    Bedroom 3
    • Level: Upper
    Bedroom 4
    • Level: Upper
    Dining area
    • Level: Main
    Dining room
    • Level: Main
    Great room
    • Level: Main
    Kitchen
    • Level: Main
    Laundry
    • Level: Main
    Office
    • Level: Upper
    Recreation
    • Description: Par Finished
    Heating
    • Forced Air
    Cooling
    • Central Air
    Appliances
    • Included: Dishwasher, Disposal, Dryer, Microwave, Oven, Range, Refrigerator, Washer, Water Softener Owned
    • Laundry: Main Level
    Features
    • Ceiling Fan(s), Eat-in Kitchen
    • Flooring: Carpet, Ceramic Tile, Tile, Wood
    • Windows: Window Treatments
    • Basement: Full,Walk-Out Access
    • Number of fireplaces: 1
    • Fireplace features: Wood Burning
    Interior area
    • Total structure area: 2,523
    • Total interior livable area: 2,523 sqft
    • Finished area below ground: 0

    Property

    Parking
    • Total spaces: 3
    • Parking features: Additional Parking, Attached, Garage Door Opener
    • Garage spaces: 3
    Features
    • Stories: 2
    • Has spa: Yes
    • Spa features: Hot Tub Spa
    • Waterfront features: Pond
    Lot
    • Size: 10.01 Acres
    Details
    • Parcel number: H0802150002
    • Zoning description: A-1

    Construction

    Type & style
    • Home type: SingleFamily
    • Architectural style: Contemporary
    • Property subtype: Single Family Residence
    Materials
    • Brick, Wood Siding
    Condition
    • New construction: No
    • Year built: 1996

    Utilities & green energy

    • Sewer: Septic Tank
    • Water: Well
    • Utilities for property: Natural Gas Connected, Cable Connected

    Community & neighborhood

    Location
    • Region: Ann Arbor

    Other

    Other facts
    • Listing terms: Cash,Conventional

    Price history

    DateEventPrice
    7/26/2018Sold$615,000$244/sqft
    Source: MichRIC #23083705 Report a problem

    Public tax history

    Tax history is unavailable.

    Neighborhood: 48103

    Nearby schools

    GreatSchools rating
    Schools provided by the listing agent
    • Elementary: Wines Elementary School
    • Middle: Forsythe Middle School
    • High: Skyline High School

    Source: MichRIC. This data may not be complete. We recommend contacting the local school district to confirm school assignments for this home.

    Get a cash offer in 3 minutes
    Find out how much your home could sell for in as little as 3 minutes with a no-obligation cash offer.
    Estimated market value
    $946,700
    Get a cash offer in 3 minutes
    Find out how much your home could sell for in as little as 3 minutes with a no-obligation cash offer.
    Estimated market value
    $946,700