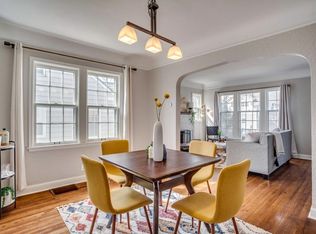
Check out this Linden Hills beauty with a modern layout and exceptional walkability. This 5-bedroom, 4-bathroom home offers 3,671 finished square feet and a rare attached 2-stall garage. The main level features an open-concept kitchen with a large center island, granite countertops, and stainless steel appliances. Additional highlights include hardwood floors, a formal dining room, a main-floor office, mudroom, cozy family room with a gas fireplace, and a convenient main-floor laundry. The upper level offers four bedrooms on one level, including a spacious primary suite with a walk-in closet and a private bath featuring a claw-foot tub and dual-head shower. The finished lower level includes a fifth bedroom, a large family room, exercise room, bonus room, and a full bathroom—ideal for guests or flexible living space. Enjoy outdoor living on the charming front porch or the private backyard patio, fully enclosed with a cedar privacy fence. Prime location close to Southwest Minneapolis and Edina shops, dining, parks, and lakes.
Closed
Zillow last checked:
Listing updated:
Bought with:
Berg Larsen Group - Chad M Larsen
Coldwell Banker Realty - Lakes
Source: NorthstarMLS as distributed by MLS GRID,MLS#: 7034021
Price history
| Date | Event | Price |
|---|---|---|
| 6/15/2026 | Sold | $1,150,000-8%$313/sqft |
Source:  NorthstarMLS as distributed by MLS GRID #7034021 Report a problem NorthstarMLS as distributed by MLS GRID #7034021 Report a problem | ||
| 5/18/2026 | Pending sale | $1,250,000+16.3%$341/sqft |
Source: NorthstarMLS as distributed by MLS GRID #7034021 Report a problem | ||
| 7/26/2023 | Listing removed | -- |
Source: Zillow Rentals Report a problem | ||
| 7/21/2023 | Listed for rent | $4,950$1/sqft |
Source: Zillow Rentals Report a problem | ||
| 7/21/2023 | Listing removed | -- |
Source: Zillow Rentals Report a problem | ||
| 7/12/2023 | Listed for rent | $4,950$1/sqft |
Source: Zillow Rentals Report a problem | ||
| 6/23/2022 | Sold | $1,075,000-2.2%$293/sqft |
Source: NorthstarMLS as distributed by MLS GRID #6175732 Report a problem | ||
| 6/1/2022 | Pending sale | $1,099,000$299/sqft |
Source: NorthstarMLS as distributed by MLS GRID #6175732 Report a problem | ||
| 5/11/2022 | Price change | $1,099,000-4.4%$299/sqft |
Source: NorthstarMLS as distributed by MLS GRID #6175732 Report a problem | ||
| 4/30/2022 | Listed for sale | $1,150,000+53.4%$313/sqft |
Source: NorthstarMLS as distributed by MLS GRID #6175732 Report a problem | ||
| 8/7/2014 | Sold | $749,900+19%$204/sqft |
Source:  Lake Superior Area Realtors as distributed by MLS GRID #2195733 Report a problem Lake Superior Area Realtors as distributed by MLS GRID #2195733 Report a problem | ||
| 1/5/2010 | Sold | $630,000$172/sqft |
Source: Public Record Report a problem | ||
| 10/13/2009 | Sold | $630,000+165.8%$172/sqft |
Source: Agent Provided Report a problem | ||
| 1/3/2007 | Sold | $237,000+102.6%$65/sqft |
Source: Public Record Report a problem | ||
| 12/26/2000 | Sold | $117,000+80%$32/sqft |
Source: Public Record Report a problem | ||
| 7/10/2000 | Sold | $65,000$18/sqft |
Source: Public Record Report a problem | ||
Nearby homes
Get a cash offer in 3 minutes
Find out how much your home could sell for in as little as 3 minutes with a no-obligation cash offer.
Estimated market value
$1,139,300
