Skip main navigation
Sold for $325,000
  • $325,000

    3941 E Whippoorwill Ln, Byron, IL 61010

    4beds
    1,920sqft
    SingleFamily
    Built in 2002
    0.52 Acres Lot
    $349,200 Zestimate®
    $169/sqft
    $2,353 Estimated rent

    Home value

    $349,200

    $290,000 - $423,000

    $2,353/mo

    Zestimate® history
    Loading
    Loading...

    Owner options

    List your home for rent

    $2,353/mo

    Rent Zestimate®

    Find your next renter with Zillow Rental Manager. Plus, with online applications, you can quickly screen prospective tenants – for free.

    Learn more

    $2,353/mo

    Rent Zestimate®

    Refinance and save

    $2,307/mo

    Est. payment

    Refinancing to a lower rate could help reduce your monthly payments and save thousands over the life of the loan.

    See today's rates

    $2,307/mo

    Est. payment

    Explore your selling options

    Work with a Zillow partner agent

    Leverage their expertise and Zillow's premium Showcase listings to get your home seen by more buyers.

    Get started

    List with your own agent

    Get your home in front of millions of buyers by listing it on Zillow.

    Learn how to do it

    Sell it yourself

    Take full control of how buyers see your home on Zillow by listing For Sale by Owner (FSBO).

    List your home

    What's special

    Updated bathroomsLarge yardSpacious family roomUpdated eat-in kitchenNew front porchNew countertopsPlenty of storage space
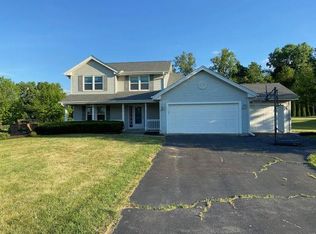
    Welcome to this beautifully updated split-level home on a generous 0.52-acre lot. With over 1,920 sq. ft. across the first three levels plus a finished 200 sq. ft. bonus room in the basement, this home offers both comfort and versatility. Originally built in 2002, it was fully renovated in 2021 with thoughtful upgrades inside and out. The main level features an airy open-concept design with a bright kitchen, dining area, and breakfast nook—perfect for everyday living and effortless entertaining. All major appliances were new in 2021, and a new roof was installed the same year. Step outside to a freshly poured concrete patio with gazebo, overlooking the expansive fenced backyard and a large shed, offering plenty of space for gatherings, relaxation, and outdoor projects. While the hot tub will not remain, an electric outlet is in place, ready for the spa of your choice. In 2024, a fully owned solar panel system was installed—no lease or loan to assume—locking in low utility costs for decades to come while adding energy efficiency and value. Upstairs, you’ll find three comfortable bedrooms, including a main suite with a walk-in closet and private full bath, plus a second full bath shared by the other bedrooms. The lower level expands your options with a generous family room, guest bedroom, a third full bath, and laundry area. The basement includes a spacious bonus room and a large unfinished storage/mechanical area. A rented water softener is also in place and may remain if the new owner chooses. Move-in ready and thoughtfully modernized, this home blends style, efficiency, and room to grow—inside and out—making it a place you’ll love coming home to.

    Facts & features

    Interior

    Bedrooms & bathrooms
    • Bedrooms: 4
    • Bathrooms: 3
    • Full bathrooms: 3
    Heating
    • Forced air, Gas
    Cooling
    • Central
    Appliances
    • Included: Dishwasher, Range / Oven, Refrigerator
    Features
    • CO Detectors, Smoke Detectors
    • Flooring: Tile, Carpet, Concrete, Linoleum / Vinyl
    • Basement: Partially finished
    Interior area
    • Total interior livable area: 1,920 sqft

    Property

    Parking
    • Total spaces: 2
    • Parking features: Garage - Attached
    Features
    • Exterior features: Wood
    Lot
    • Size: 0.52 Acres
    Details
    • Parcel number: 0530278011

    Construction

    Type & style
    • Home type: SingleFamily
    Materials
    • Roof: Asphalt
    Condition
    • Year built: 2002

    Utilities & green energy

    • Electric: Circuit Breaker
    • Sewer: Septic

    Community & neighborhood

    Location
    • Region: Byron

    Other

    Other facts
    • Type: House
    • APPL STAY/INCL: Refrigerator, Stove/Cooktop, Sump Pump, Dishwasher
    • EXTERIOR: Siding, Vinyl
    • HEATING: Forced Air, Natural Gas
    • ROOF: Shingle
    • Basement Type: Full
    • Water Heater: Gas
    • Kitchen Level: Main
    • Living Room: Yes
    • Living Room Level: Main
    • Water: City/Community
    • Stove/Range Fuel: Gas
    • Master Bedroom Level: Upper
    • Bedroom 2 Level: Upper
    • Bedroom 3 Level: Upper
    • Bedroom 4 Level: Upper
    • COOLING: Central Air
    • GENERAL FEATURES: L.L. Finished Space, Patio, Storage Shed, Laundry Basement
    • Sewer: Septic
    • Sale/Rent: For Sale
    • Family Room: Yes
    • Style: Tri/Quad/Multi-Level
    • Family Room Level: Walk Out
    • Street Designation: Lane
    • Basement: Finished
    • Electric: Circuit Breaker
    • Garage Type/Driveway: Attached
    • Interior Features: CO Detectors, Smoke Detectors
    • Property Type: Subdivision
    • Road Frontage: City/Town
    • Designated Managing Broker Y/N: Yes

    Price history

    DateEventPrice
    11/17/2025Sold$325,000+3.2%$169/sqft
    Source: Public Record Report a problem
    10/8/2025Pending sale$315,000$164/sqft
    Source: Owner Report a problem
    10/5/2025Listed for sale$315,000+38.8%$164/sqft
    Source: Owner Report a problem
    10/19/2021Sold$227,000-4.2%$118/sqft
    Source: Public Record Report a problem
    7/27/2021Price change$236,900-1.3%$123/sqft
    Source: MRED as distributed by MLS GRID #11121009 Report a problem
    7/5/2021Price change$239,900-2%$125/sqft
    Source: MRED as distributed by MLS GRID #11121009 Report a problem
    6/23/2021Price change$244,900-2%$128/sqft
    Source: MRED as distributed by MLS GRID #11121009 Report a problem
    6/8/2021Price change$249,900+3.3%$130/sqft
    Source: NorthWest Illinois Alliance of REALTORS® #202102856 Report a problem
    4/16/2021Price change$242,000-1.2%$126/sqft
    Source: Owner Report a problem
    1/22/2021Price change$245,000-1.6%$128/sqft
    Source: Owner Report a problem
    11/24/2020Listed for sale$249,000+77.9%$130/sqft
    Source: Owner Report a problem
    8/21/2020Sold$140,000-4.8%$73/sqft
    Source: NorthWest Illinois Alliance of REALTORS® #202003802 Report a problem
    7/15/2020Listed for sale$147,000-8.7%$77/sqft
    Source: FIVE POINTS REALTORS #202003802 Report a problem
    11/11/2019Listing removed$161,000$84/sqft
    Source: DICKERSON & NIEMAN #201900995 Report a problem
    8/15/2019Price change$161,000+0.7%$84/sqft
    Source: DICKERSON & NIEMAN #201900995 Report a problem
    3/12/2019Listed for sale$159,900$83/sqft
    Source: DICKERSON & NIEMAN #201900995 Report a problem

    Public tax history

    YearProperty taxesTax assessment
    2024$5,042 +7.4%$73,036 +5.2%
    2023$4,697 +7.1%$69,432 +7.8%
    2022$4,384 +2.3%$64,390 +16%
    2021$4,287 +12.1%$55,503 +4.1%
    2020$3,823 +13.1%$53,303 +6%
    2018$3,379 +2%$50,292
    2017$3,311 +5.6%$50,292 +1.9%
    2016$3,135 +2.7%$49,369 +3.3%
    2015$3,053 +1.7%$47,791
    2014$3,003 -2.6%$47,791 -1.3%
    2013$3,082 $48,406 -3.8%
    2012-- $50,339 -4.1%
    2011-- $52,491 -2.5%
    2010-- $53,854
    2009-- $53,854
    2008$3,247 +32.2%$53,854 +31.1%
    2007$2,456 $41,090

    Find assessor info on the county website

    Neighborhood: 61010

    Nearby schools

    GreatSchools rating
    Schools provided by the listing agent
    • Elementary: Byron
    • Middle: Byron Middle
    • High: Byron High School 9-12
    • District: Byron 226

    Source: The MLS. This data may not be complete. We recommend contacting the local school district to confirm school assignments for this home.

    Get pre-qualified for a loan
    At Zillow Home Loans, we can pre-qualify you in as little as 5 minutes with no impact to your credit score.

    An equal housing lender. NMLS #10287.

    Sell for more on Zillow
    Get a Zillow Showcase℠ listing at no additional cost and you could sell for .
    $349,200
    2% more
    +$6,984
    With Zillow Showcase(estimated)
    $356,184