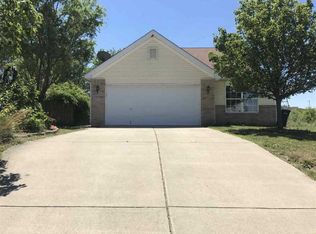
A 3-bedroom, 2-bath house situated in a cul-de-sac offers a sense of privacy and likely a quieter living environment. The kitchen features dark wood cabinets, stainless steel appliances, a walk-in pantry, and a center island, making it a functional and attractive space for cooking and entertaining. The open layout between the kitchen and dining room enhances the flow of the home. A large living room provides ample space for relaxation and socializing. The separate laundry room is a practical addition, making laundry tasks more convenient. With a 2-car attached garage, there's convenient parking and additional storage space. The private backyard, covered back patio, and deck offer outdoor living spaces for various activities and relaxation. The abundance of closet space is a practical feature, providing storage solutions for the residents.
Closed
$240,000
3941 Electra Ct, Lafayette, IN 47905
3beds
1,434sqft
Single Family Residence
Built in 2011
6,098.4 Square Feet Lot
$278,500 Zestimate®
$--/sqft
$1,866 Estimated rent
Home value
$278,500
$265,000 - $292,000
$1,866/mo
Zestimate® history
Owner options
List your home for rent
$1,866/mo
Rent Zestimate®
Find your next renter with Zillow Rental Manager. Plus, with online applications, you can quickly screen prospective tenants – for free.
$1,866/mo
Rent Zestimate®
Refinance and save
$1,524/mo
Est. payment
Refinancing to a lower rate could help reduce your monthly payments and save thousands over the life of the loan.
$1,524/mo
Est. payment
Explore your selling options
Work with a Zillow partner agent
Leverage their expertise and Zillow's premium Showcase listings to get your home seen by more buyers.
Get startedList with your own agent
Get your home in front of millions of buyers by listing it on Zillow.
Learn how to do itSell it yourself
Take full control of how buyers see your home on Zillow by listing For Sale by Owner (FSBO).
List your homeWhat's special
Zillow last checked:
Listing updated:
Listed by:
Cara McLean-Rolfes Agt:765-714-3569,
Trueblood Real Estate
Bought with:
Qiuju S Zhang, RB15001526
Sweet Home Realty
Source: IRMLS,MLS#: 202343294
Facts & features
Interior
Bedrooms & bathrooms
- Bedrooms: 3
- Bathrooms: 2
- Full bathrooms: 2
- Main level bedrooms: 3
Bedroom 1
- Level: Main
Bedroom 2
- Level: Main
Dining room
- Level: Main
- Area: 126
- Dimensions: 14 x 9
Kitchen
- Level: Main
- Area: 143
- Dimensions: 13 x 11
Living room
- Level: Main
- Area: 224
- Dimensions: 16 x 14
Heating
- Natural Gas
Cooling
- Central Air
Appliances
- Included: Disposal, Dishwasher, Microwave, Refrigerator, Washer, Dryer-Electric, Electric Range, Gas Water Heater, Water Softener Owned
- Laundry: Main Level
Features
- 1st Bdrm En Suite, Breakfast Bar, Ceiling-9+, Ceiling Fan(s), Walk-In Closet(s), Laminate Counters, Eat-in Kitchen, Kitchen Island, Pantry, Split Br Floor Plan, Double Vanity, Stand Up Shower, Tub/Shower Combination
- Flooring: Carpet, Vinyl
- Windows: Window Treatments, Blinds
- Has basement: No
- Attic: Storage
- Has fireplace: No
- Fireplace features: None
Interior area
- Total structure area: 1,434
- Total interior livable area: 1,434 sqft
- Finished area above ground: 1,434
- Finished area below ground: 0
Property
Parking
- Total spaces: 2
- Parking features: Attached, Garage Door Opener, Concrete
- Attached garage spaces: 2
- Has uncovered spaces: Yes
Features
- Levels: One
- Stories: 1
- Patio & porch: Deck, Covered, Porch Covered
- Exterior features: Fire Pit
- Fencing: Partial,Wood
Lot
- Size: 6,098 sqft
- Dimensions: 54x111
- Features: Cul-De-Sac, Level, Sloped, 0-2.9999, City/Town/Suburb, Landscaped
Details
- Parcel number: 790735277050.000004
Construction
Type & style
- Home type: SingleFamily
- Architectural style: Ranch
- Property subtype: Single Family Residence
Materials
- Vinyl Siding
- Foundation: Slab
- Roof: Shingle
Condition
- New construction: No
- Year built: 2011
Utilities & green energy
- Sewer: City
- Water: City
- Utilities for property: Cable Available
Community & neighborhood
Security
- Security features: Smoke Detector(s)
Community
- Community features: None
Location
- Region: Lafayette
- Subdivision: Amelia Station
Other
Other facts
- Listing terms: Cash,Conventional,FHA,VA Loan
Price history
| Date | Event | Price |
|---|---|---|
| 1/27/2024 | Listing removed | -- |
Source: Zillow Rentals Report a problem | ||
| 1/15/2024 | Listed for rent | $1,640$1/sqft |
Source: Zillow Rentals Report a problem | ||
| 1/12/2024 | Sold | $240,000 |
Source:  IRMLS #202343294 Report a problem IRMLS #202343294 Report a problem | ||
| 12/1/2023 | Pending sale | $240,000 |
Source: IRMLS #202343294 Report a problem | ||
| 11/30/2023 | Listed for sale | $240,000+103.4% |
Source: IRMLS #202343294 Report a problem | ||
| 12/18/2015 | Sold | --0 |
Source: Agent Provided Report a problem | ||
| 10/26/2015 | Listed for sale | $118,000$82/sqft |
Source: Weichert Realtors Len Wilson #201550083 Report a problem | ||
Public tax history
| Year | Property taxes | Tax assessment |
|---|---|---|
| 2025 | $2,259 +7.7% | $208,100 -7.9% |
| 2024 | $2,098 +12.1% | $225,900 +6.8% |
| 2023 | $1,871 +18.1% | $211,500 +13% |
| 2022 | $1,584 +24.3% | $187,100 +18.1% |
| 2021 | $1,275 +7.2% | $158,400 |
| 2020 | $1,189 +2.1% | -- |
| 2019 | $1,164 +7.4% | $128,700 +2.3% |
| 2018 | $1,084 +9.7% | $125,800 +3.5% |
| 2017 | $989 | $121,500 +4.1% |
| 2016 | $989 +10.3% | $116,700 +4.5% |
| 2014 | $896 +11.8% | $111,700 +4.7% |
| 2013 | $801 | $106,700 -5.1% |
| 2012 | -- | $112,400 +18633.3% |
| 2011 | -- | $600 |
| 2010 | -- | $600 |
| 2009 | $43 | $600 |
Find assessor info on the county website
Neighborhood: 47905

Nearby schools
GreatSchools rating
- 2/10Miami Elementary SchoolGrades: K-4Distance: 2.1 mi
- 4/10Lafayette Tecumseh Jr High SchoolGrades: 7-8Distance: 2.3 mi
- 3/10Jefferson High SchoolGrades: 9-12Distance: 2.4 mi
Schools provided by the listing agent
- Elementary: Miami
- Middle: Sunnyside/Tecumseh
- High: Jefferson
- District: Lafayette
Source: IRMLS. This data may not be complete. We recommend contacting the local school district to confirm school assignments for this home.


Get pre-qualified for a loan
At Zillow Home Loans, we can pre-qualify you in as little as 5 minutes with no impact to your credit score.An equal housing lender. NMLS #10287.
Sell for more on Zillow
Get a Zillow Showcase℠ listing at no additional cost and you could sell for .
$278,500
2% more
+$5,570
With Zillow Showcase(estimated)
$284,070
- Indiana
- Tippecanoe County
- Lafayette
- 47905
- 3941 Electra Ct
Nearby cities
Nearby neighborhoods
Nearby zip codes
Other Lafayette Topics
