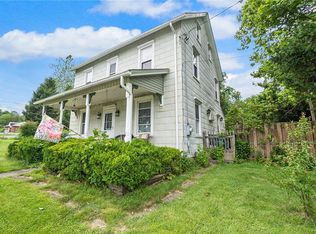
Looking for a slice of history? Charming stone farmhouse on a private almost 3 acre parcel. Very spacious rooms w/2420 square feet of living space. Deep window sills throughout and fireplace in the living room. Numerous updates such as new kitchen, bathrooms, flooring, paint, furnace and hot water heater. Plenty of storage in the walk-up attic/3rd floor as well as a large full basement.
Large detached garage w/plenty of off street parking. Endless possibilities! Great family home or for car enthusiasts, small business, etc. A rare find!
Pending
Price cut: $50K (5/4)
$495,000
3941 Freemansburg Ave, Bethlehem, PA 18020
4beds
2,420sqft
Farm, Single Family Residence
Built in 1859
2.71 Acres Lot
$-- Zestimate®
$205/sqft
$-- HOA
What's special
Large detached garageLarge full basementStone farmhouseDeep window sills throughoutVery spacious roomsNew kitchen
- 115 days |
- 116 |
- 1 |
Zillow last checked:
Listing updated:
Listed by:
June M Lengyel 610-442-7758,
BHGRE Valley Partners-Bethlehm 610-421-8887
Source: GLVR,MLS#: 773501 Originating MLS: Lehigh Valley MLS
Originating MLS: Lehigh Valley MLSFacts & features
Interior
Bedrooms & bathrooms
- Bedrooms: 4
- Bathrooms: 3
- Full bathrooms: 3
Rooms
- Room types: Four Season, Sunroom
Bedroom
- Level: Second
- Dimensions: 22.00 x 14.00
Bedroom
- Level: Second
- Dimensions: 12.00 x 12.00
Bedroom
- Level: Second
- Dimensions: 14.00 x 14.00
Bedroom
- Description: Sunroom can be used for 4th bedroom if needed
- Level: First
- Dimensions: 10.00 x 18.00
Dining room
- Level: First
- Dimensions: 10.00 x 12.00
Other
- Level: First
- Dimensions: 6.00 x 7.00
Other
- Level: Second
- Dimensions: 10.00 x 7.00
Other
- Level: First
- Dimensions: 10.00 x 7.00
Kitchen
- Level: First
- Dimensions: 18.00 x 13.00
Laundry
- Level: First
- Dimensions: 6.00 x 7.00
Living room
- Level: First
- Dimensions: 24.00 x 11.00
Heating
- Forced Air, Gas
Cooling
- Central Air
Appliances
- Included: Dishwasher, Electric Oven, Electric Range, Electric Water Heater, Refrigerator
- Laundry: Washer Hookup, Dryer Hookup, Main Level
Features
- Attic, Dining Area, Separate/Formal Dining Room, Eat-in Kitchen, Kitchen Island, Storage
- Flooring: Ceramic Tile, Hardwood, Tile
- Windows: Storm Window(s)
- Basement: Exterior Entry,Full
- Has fireplace: Yes
- Fireplace features: Living Room, Wood Burning
Interior area
- Total interior livable area: 2,420 sqft
- Finished area above ground: 2,420
- Finished area below ground: 0
Property
Parking
- Total spaces: 5
- Parking features: Driveway, Detached, Garage, Off Street
- Garage spaces: 5
- Has uncovered spaces: Yes
Features
- Stories: 3
- Patio & porch: Porch
- Exterior features: Porch
- Has view: Yes
- View description: City Lights
Lot
- Size: 2.71 Acres
- Dimensions: 232 x 317
- Residential vegetation: Partially Wooded
Details
- Parcel number: 20201/56256
- Zoning: MDR
- Special conditions: None
Construction
Type & style
- Home type: SingleFamily
- Architectural style: Colonial,Farmhouse
- Property subtype: Farm, Single Family Residence
Materials
- Other, Stone
- Roof: Asphalt,Fiberglass
Condition
- Unknown
- Year built: 1859
Utilities & green energy
- Sewer: Public Sewer
- Water: Public
Community & HOA
Community
- Features: Curbs
- Subdivision: Not in Development
Location
- Region: Bethlehem
Financial & listing details
- Price per square foot: $205/sqft
- Tax assessed value: $165,200
- Annual tax amount: $13,568
- Date on market: 3/28/2026
- Cumulative days on market: 100 days
- Ownership type: Fee Simple
- Road surface type: Paved
Estimated market value
Not available
Estimated sales range
Not available
$3,104/mo
Price history
| Date | Event | Price |
|---|---|---|
| 5/22/2026 | Pending sale | $495,000$205/sqft |
Source:  GLVR #773501 Report a problem GLVR #773501 Report a problem | ||
| 5/4/2026 | Price change | $495,000-9.2%$205/sqft |
Source: GLVR #773501 Report a problem | ||
| 3/28/2026 | Listed for sale | $545,000$225/sqft |
Source: GLVR #773501 Report a problem | ||
| 10/14/2025 | Listing removed | $545,000$225/sqft |
Source: GLVR #760511 Report a problem | ||
| 8/21/2025 | Price change | $545,000-8.4%$225/sqft |
Source: GLVR #760511 Report a problem | ||
| 7/11/2025 | Listed for sale | $595,000+1.7%$246/sqft |
Source: GLVR #760511 Report a problem | ||
| 2/5/2024 | Listing removed | $585,000$242/sqft |
Source: GLVR #727564 Report a problem | ||
| 2/4/2024 | Listing removed | -- |
Source: GLVR #725681 Report a problem | ||
| 12/3/2023 | Price change | $2,750-8.2%$1/sqft |
Source: GLVR #725681 Report a problem | ||
| 12/3/2023 | Price change | $585,000-15.8%$242/sqft |
Source: GLVR #727564 Report a problem | ||
| 11/22/2023 | Listed for sale | $695,000+308.8%$287/sqft |
Source: GLVR #727564 Report a problem | ||
| 11/14/2023 | Price change | $2,995-11.9%$1/sqft |
Source: GLVR #725681 Report a problem | ||
| 10/16/2023 | Listed for rent | $3,400$1/sqft |
Source: GLVR #725681 Report a problem | ||
| 2/25/2020 | Sold | $170,000+13.3%$70/sqft |
Source: GLVR #632321 Report a problem | ||
| 1/31/2020 | Listed for sale | $150,000$62/sqft |
Source: Homepath Report a problem | ||
Public tax history
| Year | Property taxes | Tax assessment |
|---|---|---|
| 2025 | $6,511 +2.7% | $82,600 |
| 2024 | $6,339 -0.3% | $82,600 |
| 2023 | $6,359 | $82,600 |
| 2022 | $6,359 +552.5% | $82,600 |
| 2021 | $975 | $82,600 |
| 2020 | $975 | $82,600 |
| 2018 | $975 | $82,600 |
| 2017 | -- | $82,600 |
| 2016 | -- | $82,600 |
| 2015 | -- | $82,600 |
| 2014 | -- | $82,600 |
| 2013 | -- | $82,600 |
| 2012 | -- | $82,600 |
| 2011 | -- | $82,600 |
| 2010 | -- | $82,600 |
| 2004 | -- | $82,600 -5.7% |
| 2003 | -- | $87,600 |
| 2002 | -- | $87,600 |
| 2000 | -- | $87,600 |
Find assessor info on the county website
Monthly payment
Est. payment
Payment breakdown
Explore the cost of this home by adjusting the details. Changes won't be saved.Climate risks
Neighborhood: Middletown
Nearby schools
GreatSchools rating
- 7/10Miller Heights Elementary SchoolGrades: K-5Distance: 0.5 mi
- 5/10East Hills Middle SchoolGrades: 6-8Distance: 1.9 mi
- 5/10Freedom High SchoolGrades: 9-12Distance: 1.8 mi
Schools provided by the listing agent
- District: Bethlehem
Source: GLVR. This data may not be complete. We recommend contacting the local school district to confirm school assignments for this home.
- $299,9003 bd2 ba1.6k sqft3939 Freemansburg Ave, Bethlehem, PA 18020Sold
- $242,0003 bd1 ba960 sqft3938 Freemansburg Ave, Bethlehem, PA 18020Sold
- $382,5003 bd2 ba1.5k sqft3936 Freemansburg Ave, Bethlehem, PA 18020Off Market
- $190,0003 bd1 ba1.1k sqft3935 Linden St, Bethlehem, PA 18020Sold
- $317,4003 bd1 ba1k sqft3940 Freemansburg Ave, Bethlehem, PA 18020Off Market
- $315,3003 bd1 ba1.1k sqft3934 Freemansburg Ave, Bethlehem, PA 18020Off Market
- $376,9003 bd2 ba1.5k sqft3939 Birch Dr, Bethlehem, PA 18020Off Market
- $312,0002 bd1 ba1.1k sqft3937 Birch Dr, Bethlehem, PA 18020Off Market
A local agent can set up tours, give advice and negotiate with sellers.
A local lender can help you make sure your offer is ready when you are.
Similar homes
- $499,9004 bd3 ba3.5k sqft3249 Rim Rd, Bethlehem, PA 18020For Sale
 MLS ID #775993, Chris Avila, I-Do Real Estate. GLVR
 - $499,9994 bd3 ba2.2k sqft1705 2nd St, Bethlehem, PA 18020For Sale
 MLS ID #777152, Felisha M. Ortiz, Realty One Group Supreme. GLVR
 - $399,9003 bd3 ba1.8k sqft3612 Washington St, Bethlehem, PA 18020For Sale
 MLS ID #779869, Theresa F. Barlow, IronValley RE of Lehigh Valley. GLVR
 - $540,0004 bd3 ba2.1k sqft2905 Roosevelt St, Bethlehem, PA 18020New Construction
 MLS ID #776137, Joe McGavin, Realty One Group Supreme. GLVR
 - $499,0004 bd2 ba1.4k sqft1156 William St, Bethlehem, PA 18015New ConstructionMLS ID #775904, Shabana Pathan, Keller Williams Northampton. GLVR
- $379,0003 bd2 ba1.4k sqft4120 Easton Ave, Bethlehem, PA 18020For SaleMLS ID #777087, June M Lengyel, BHGRE Valley Partners-Bethlehm. GLVR
- $424,9003 bd3 ba1.7k sqft2649 Nottingham Rd, Bethlehem, PA 18017For SaleMLS ID #779556, Marissa Burkholder, BHHS Fox & Roach - Allentown. GLVR
- $480,0004 bd3 ba2.3k sqft1635 E Emmaus Ave, Allentown, PA 18103For SaleMLS ID #778288, Anthony Ramos, Century 21 Ramos Realty. GLVR
- $542,5003 bd2 ba2.2k sqft1113 E Emmaus Ave, Allentown, PA 18103For SaleMLS ID #778710, Alexis Oakley, Weichert Realtors. GLVR
- $550,0005 bd4 ba3.2k sqft3032 Center St, Bethlehem, PA 18017For SaleMLS ID #775190, Frank J. Renaldi, Jr., The Real Estate Firm&PropMngmt. GLVR
- $490,0003 bd3 ba1.6k sqft4118 Maria Ln, Bethlehem, PA 18017For SaleMLS ID #780379, Tim George, CENTURY 21 Pinnacle. GLVR
- $528,0002 bd3 ba1.9k sqft321 E Wall St, Bethlehem, PA 18018For SaleMLS ID #780230, Gina Kelechava, RE/MAX Real Estate. GLVR
- $499,9004 bd4 ba2.9k sqft1042 Neffs Laurys Rd N, Laurys Station, PA 18059For SaleMLS ID #775276, Kelly L. Houston, Keller Williams Northampton. GLVR
- $415,0004 bd2 ba1.3k sqft740 Public Rd, Bethlehem, PA 18015For SaleMLS ID #779135, Thomas E. Skiffington, RE/MAX Central - Allentown. GLVR
- $575,0004 bd3 ba2.4k sqft3 Dusty Rd, Easton, PA 18045For SaleMLS ID #778180, Christopher C. George, Coldwell Banker Hearthside. GLVR
- $489,9004 bd3 ba2.3k sqft2715 Swanson St, Easton, PA 18045For SaleMLS ID #779076, Janice Pigga, RE/MAX Real Estate. GLVR
- $349,9003 bd2 ba1.6k sqft2386 Black River Rd, Bethlehem, PA 18015For SaleMLS ID #780653, Sharon M Pennypacker, BHGRE Valley Partners-Bethlehm. GLVR
- $549,9004 bd3 ba2.7k sqft1252 Winter Ln, Easton, PA 18040For SaleMLS ID #779896, Geralyn P. Morello, CENTURY 21 Pinnacle. GLVR
- $459,9003 bd3 ba2k sqft2694 Peggy St, Easton, PA 18045For SaleMLS ID #780499, Nick Smith, Coldwell Banker Hearthside. GLVR
- $550,0003 bd2 ba2k sqft39 E Wall St, Bethlehem, PA 18018For SaleMLS ID #776036, Gina Kelechava, RE/MAX Real Estate. GLVR
