Skip main navigation
Sold for $220,000
  • $220,000

    3941 GLEN OAKS DRIVE E #32, SARASOTA, FL 34232

    2beds
    1,332sqft
    Villa
    Built in 1973
    17.75 Acres Lot
    $213,700 Zestimate®
    $165/sqft
    $2,296 Estimated rent

    Home value

    $213,700

    $192,000 - $237,000

    $2,296/mo

    Zestimate® history
    Loading
    Loading...

    Owner options

    List your home for rent

    $2,296/mo

    Rent Zestimate®

    Find your next renter with Zillow Rental Manager. Plus, with online applications, you can quickly screen prospective tenants – for free.

    Learn more

    $2,296/mo

    Rent Zestimate®

    Refinance and save

    $1,968/mo

    Est. payment

    Refinancing to a lower rate could help reduce your monthly payments and save thousands over the life of the loan.

    See today's rates

    $1,968/mo

    Est. payment

    Explore your selling options

    Work with a Zillow partner agent

    Leverage their expertise and Zillow's premium Showcase listings to get your home seen by more buyers.

    Get started

    List with your own agent

    Get your home in front of millions of buyers by listing it on Zillow.

    Learn how to do it

    Sell it yourself

    Take full control of how buyers see your home on Zillow by listing For Sale by Owner (FSBO).

    List your home

    What's special

    Lake viewLake viewsGranite countersBreakfast barPool viewFountain in the lakeFour season florida room
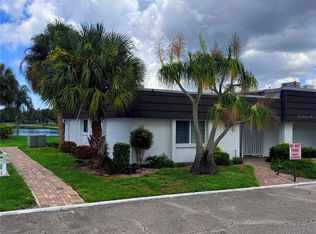
    LAKE VIEW & POOL VIEW Villa in Glen Oaks Ridge, a 55+ community located between UTC MALL and Downtown Sarasota. Check out this two bedroom, 2 bath one story (no stairs) 1350 square foot END UNIT villa with a dedicated den/study/office, a 12x12 four season FLORIDA ROOM and an attached one car PRIVATE carport AND private driveway PLUS an indoor, Laundry Room/Utility Room/Storage Area & Pantry! Most all of the flooring has been updated with LVF in recent years along with new baseboards, The kitchen was updated to include newer cabinetry that includes PULL OUT SHELVING, Granite counters, backsplash, updated lighting/ceiling fan, plus the kitchen was opened up to the dining room adding a breakfast bar. More updates include the Primary bedroom bathroom, Newer gutters, Brand new washer & dryer AND a NEW hot water tank. The Condo association previously replumbed the fresh water pipes and on 03/2025 owner had ALL plumbing valves replaced to washer/dishwasher/wash tub/commodes/vanities & kitchen sink. This villa has the "third nail" for better insurance rates. Enjoy the LAKE views & the FOUNTAIN in the LAKE and the POOL. $239,900.

    Zillow last checked:

    Listing updated:

    Listed by:

    Scotty Ledford 941-400-7360,

    VUE REALTY, LLC 941-269-8400

    Bought with:

    Kayla Cerquozzi, 3403619

    CENTURY 21 INTEGRA

    Source: Stellar MLS,MLS#: A4651322MLS LogoOriginating MLS: Sarasota - Manatee

    Facts & features

    Interior

    Bedrooms & bathrooms
    • Bedrooms: 2
    • Bathrooms: 2
    • Full bathrooms: 2
    Primary bedroom
    • Features: Built-In Shower Bench, Ceiling Fan(s), En Suite Bathroom, Granite Counters, Makeup/Vanity Space, Multiple Shower Heads, Shower No Tub, Walk-In Closet(s)
    • Level: First
    • Area: 144 Square Feet
    • Dimensions: 12x12
    Bedroom 2
    • Features: Ceiling Fan(s), Built-in Closet
    • Level: First
    • Area: 144 Square Feet
    • Dimensions: 12x12
    Balcony porch lanai
    • Features: Ceiling Fan(s)
    • Level: First
    • Area: 168 Square Feet
    • Dimensions: 14x12
    Den
    • Features: Ceiling Fan(s)
    • Level: First
    • Area: 192 Square Feet
    • Dimensions: 16x12
    Dining room
    • Level: First
    • Area: 154 Square Feet
    • Dimensions: 14x11
    Foyer
    • Features: Pantry, Coat Closet
    • Level: First
    • Area: 72 Square Feet
    • Dimensions: 12x6
    Kitchen
    • Features: Breakfast Bar, Built-In Shelving, Ceiling Fan(s), Dual Sinks, Granite Counters
    • Level: First
    • Area: 121 Square Feet
    • Dimensions: 11x11
    Laundry
    • Features: Ceiling Fan(s), Single Vanity
    • Level: First
    Living room
    • Features: Ceiling Fan(s)
    • Level: First
    • Area: 280 Square Feet
    • Dimensions: 20x14
    Heating
    • Central, Electric
    Cooling
    • Central Air
    Appliances
    • Included: Dishwasher, Disposal, Dryer, Electric Water Heater, Microwave, Range, Refrigerator, Washer
    • Laundry: Inside, Other
    Features
    • Ceiling Fan(s), Eating Space In Kitchen, Primary Bedroom Main Floor, Stone Counters, Thermostat, Walk-In Closet(s)
    • Flooring: Porcelain Tile, Vinyl
    • Doors: Sliding Doors
    • Windows: Aluminum Frames, Blinds, Window Treatments
    • Has fireplace: No
    • Common walls with other units/homes: End Unit
    Interior area
    • Total structure area: 1,948
    • Total interior livable area: 1,332 sqft

    Property

    Parking
    • Total spaces: 1
    • Parking features: Carport
    • Carport spaces: 1
    Features
    • Levels: One
    • Stories: 1
    • Patio & porch: Covered, Front Porch, Rear Porch, Screened
    • Exterior features: Lighting, Private Mailbox, Rain Gutters
    • Spa features: Heated
    • Has view: Yes
    • View description: Pool, Water, Lake
    • Has water view: Yes
    • Water view: Water,Lake
    • Waterfront features: Lake, Riprap
    Lot
    • Size: 17.75 Acres
    • Features: City Lot, Near Golf Course, Near Public Transit
    Details
    • Parcel number: 2021061032
    • Zoning: RMF1
    • Special conditions: None

    Construction

    Type & style
    • Home type: SingleFamily
    • Architectural style: French Provincial
    • Property subtype: Villa
    • Attached to another structure: Yes
    Materials
    • Stucco
    • Foundation: Slab
    • Roof: Membrane,Other
    Condition
    • Completed
    • New construction: No
    • Year built: 1973
    Details
    • Builder name: Paver Construction

    Utilities & green energy

    • Sewer: Public Sewer
    • Water: Public
    • Utilities for property: BB/HS Internet Available, Cable Connected, Electricity Connected, Sewer Connected, Underground Utilities, Water Connected

    Community & HOA

    Community
    • Features: Lake, Association Recreation - Owned, Buyer Approval Required, Clubhouse, Deed Restrictions, Fitness Center, Pool
    • Pet fee: $0 monthly
    • Senior community: Yes
    • Subdivision: GLEN OAKS RIDGE VILLAS 1
    HOA
    • Has HOA: Yes
    • Amenities included: Cable TV, Clubhouse, Fence Restrictions, Fitness Center, Maintenance, Pool, Recreation Facilities, Shuffleboard Court
    • Services included: Cable TV, Community Pool, Insurance, Maintenance Structure, Maintenance Grounds, Maintenance Repairs, Manager, Pool Maintenance, Sewer, Trash, Water
    • HOA fee: $486 monthly
    • HOA name: Glen Oaks Ridge Office
    • HOA phone: 941-953-7511
    Location
    • Region: Sarasota

    Financial & listing details

    • Price per square foot: $165/sqft
    • Tax assessed value: $167,900
    • Annual tax amount: $1,131
    • Date on market: 5/9/2025
    • Cumulative days on market: 33 days
    • Listing terms: Cash
    • Ownership: Condominium
    • Total actual rent: 0
    • Electric utility on property: Yes
    • Road surface type: Paved, Asphalt

    Price history

    DateEventPrice
    7/18/2025Sold$220,000-8.3%$165/sqft
    Source: Stellar MLS #A4651322 Report a problem
    6/11/2025Pending sale$239,900$180/sqft
    Source: Stellar MLS #A4651322 Report a problem
    6/2/2025Price change$239,900-2%$180/sqft
    Source: Stellar MLS #A4651322 Report a problem
    5/26/2025Price change$244,900-2%$184/sqft
    Source: Stellar MLS #A4651322 Report a problem
    5/9/2025Listed for sale$249,900+48.8%$188/sqft
    Source: Stellar MLS #A4651322 Report a problem
    8/15/2017Sold$168,000+86.7%$126/sqft
    Source: Public Record Report a problem
    2/19/2013Sold$90,000-6.2%$68/sqft
    Source: Public Record Report a problem
    1/3/2013Listed for sale$95,900+33.2%$72/sqft
    Source: RE/MAX Alliance Group #A3970923 Report a problem
    9/2/1997Sold$72,000$54/sqft
    Source: Public Record Report a problem

    Public tax history

    YearProperty taxesTax assessment
    2025$1,232 +8.9%$98,647 +2.9%
    2024$1,131 +8.6%$95,867 +3%
    2023$1,042 -4.6%$93,075 +3%
    2022$1,092 +2.6%$90,364 +3%
    2021$1,064 +0.3%$87,732 +1.4%
    2020$1,061 +3.7%$86,521 +2.3%
    2019$1,023 $84,576 +1.9%
    2018$1,023 +2.4%$82,999 -24.2%
    2017$999 +9%$109,500 -0.8%
    2016$916 $110,400 +19.7%
    2015$916 +0.7%$92,200 +53.9%
    2014$909 +27.4%$59,900
    2013$714 +1.5%$59,900
    2012$703 -4.9%$59,900 -8.7%
    2011$739 -5.5%$65,600 -3%
    2010$781 -15.3%$67,600 -17%
    2009$922 $81,407 +0.1%
    2008$922 -16.8%$81,326 +3%
    2007$1,108 $78,957 +2.5%
    2006-- $77,031 +3%
    2005-- $74,787 +3%
    2004$1,091 -0.5%$72,609 +1.9%
    2003$1,096 -1.6%$71,255 +2.4%
    2002$1,114 +8%$69,585 +1.6%
    2001$1,031 +4.2%$68,489 +3%
    2000$990 $66,494
    Find assessor info on the county website

    Neighborhood: Glen Oaks Ridge

    Nearby schools

    GreatSchools rating
    Get a cash offer in 3 minutes
    Find out how much your home could sell for in as little as 3 minutes with a no-obligation cash offer.
    Estimated market value
    $213,700
    Get a cash offer in 3 minutes
    Find out how much your home could sell for in as little as 3 minutes with a no-obligation cash offer.
    Estimated market value
    $213,700