Skip main navigation
Pending
  • $289,900

    3941 Grace Dr, Kent, OH 44240

    3beds
    2,076sqft
    : 
    Loading
    Get pre-qualified
    Single Family Residence
    Built in 1962
    0.46 Acres Lot
    $-- Zestimate®
    $140/sqft
    $-- HOA

    What's special

    Smart home featuresIntegrated bluetooth audio systemOutdoor televisionBeautifully remodeled main bathroomFresh paintClawfoot tubRainfall showerhead
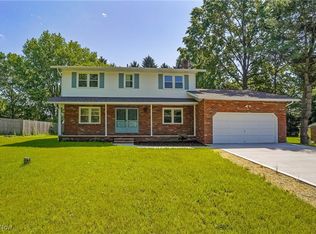
    *Multiple Offers - Highest & Best due by 7/3 at 6PM* This beautifully updated 3 bedroom, 2.5 bathroom ranch home offers over 2,000 square feet of finished living space on nearly half an acre. Thoughtfully remodeled since 2020, this home combines modern updates with timeless character and exceptional spaces for everyday living and entertaining. Refinished hardwood floors, fresh paint, updated lighting, smart home features, newer stainless steel kitchen appliances, and a new roof in 2021 are just a few of the many improvements. Natural light fills the inviting living room, highlighted by a cozy fireplace, while the kitchen features a charming breakfast nook and opens to the dining room with sliding doors leading to the expansive deck overlooking the backyard. The primary bedroom includes a private half bath, and the beautifully remodeled main bathroom features a clawfoot tub and rainfall showerhead. The finished lower level adds versatility with a spacious recreation room featuring a second fireplace and built-in bar, a full bathroom, dedicated storage room, and a flex room perfect for a home office, guest room, fitness area, or playroom. The outdoor living spaces are equally impressive, featuring a large deck overlooking the fenced backyard and a gazebo covered entertaining area complete with an outdoor kitchen and bar, built-in propane grill, outdoor television, and integrated Bluetooth audio system, creating the perfect setting for cookouts, game days, or relaxing evenings at home. Additional peace of mind comes with a transferable lifetime waterproofing warranty, and the sellers are including a one year home warranty for the buyer. Conveniently located just minutes from Downtown Kent, Kent State University, multiple golf courses, local parks, shopping, restaurants, and everyday amenities, this beautifully maintained home offers the perfect combination of comfort, style, and functionality in a fantastic location. Optional Lake Club membership is also available.
    19 days
    |
    1,556
    |
    96
    |

    Likely to sell faster than

    Zillow last checked:

    Listing updated:

    Listed by:

    Robert Tagliarina 216-702-7755 robby@tagteamrealty.com,

    Keller Williams Chervenic Rlty

    Source: MLS Now,MLS#: 5222990MLS LogoOriginating MLS: Akron Cleveland Association of REALTORS

      Facts & features

      Interior

      Bedrooms & bathrooms
      • Bedrooms: 3
      • Bathrooms: 3
      • Full bathrooms: 2
      • 1/2 bathrooms: 1
      • Main level bathrooms: 2
      • Main level bedrooms: 3
      Primary bedroom
      • Description: Flooring: Wood
      • Level: First
      • Dimensions: 11.3 x 10.5
      Bedroom
      • Description: Flooring: Wood
      • Level: First
      • Dimensions: 9.75 x 10.6
      Bedroom
      • Description: Flooring: Wood
      • Level: First
      • Dimensions: 11.3 x 10.8
      Bonus room
      • Description: Flooring: Carpet
      • Level: Basement
      • Dimensions: 20.3 x 10.6
      Dining room
      • Description: Flooring: Wood
      • Level: First
      • Dimensions: 10.6 x 10.6
      Eat in kitchen
      • Description: Flooring: Luxury Vinyl Tile
      • Level: First
      • Dimensions: 18.6 x 10.6
      Living room
      • Description: Flooring: Wood
      • Level: First
      • Dimensions: 21.3 x 12.75
      Office
      • Description: Flooring: Carpet
      • Level: Basement
      • Dimensions: 11 x 10.6
      Recreation
      • Description: Flooring: Carpet
      • Level: Basement
      • Dimensions: 33.2 x 12.8
      Heating
      • Forced Air, Gas
      Cooling
      • Central Air
      Appliances
      • Included: Dishwasher, Disposal, Range, Refrigerator
      • Laundry: In Basement
      Features
      • Ceiling Fan(s), Eat-in Kitchen, Stone Counters, Smart Home, Smart Thermostat, Bar
      • Basement: Full,Partially Finished
      • Number of fireplaces: 2
      • Fireplace features: Basement, Living Room
      Interior area
      • Total structure area: 2,076
      • Total interior livable area: 2,076 sqft
      • Finished area above ground: 1,272
      • Finished area below ground: 804
      Video & virtual tour

      Property

      Parking
      • Total spaces: 2
      • Parking features: Attached, Garage
      • Attached garage spaces: 2
      Features
      • Levels: One
      • Stories: 1
      • Patio & porch: Porch
      • Exterior features: Outdoor Kitchen
      • Fencing: Fenced,Full,Wood
      Lot
      • Size: 0.46 Acres
      Details
      • Additional structures: Shed(s)
      • Parcel number: 040403000036000
      • Special conditions: Standard

      Construction

      Type & style
      • Home type: SingleFamily
      • Architectural style: Ranch
      • Property subtype: Single Family Residence
      Materials
      • Vinyl Siding
      • Roof: Asphalt,Fiberglass
      Condition
      • Updated/Remodeled
      • Year built: 1962
      Details
      • Warranty included: Yes

      Utilities & green energy

      • Sewer: Public Sewer
      • Water: Public

      Community & HOA

      Community
      • Subdivision: Selnik
      HOA
      • Has HOA: No
      Location
      • Region: Kent

      Financial & listing details

      • Price per square foot: $140/sqft
      • Tax assessed value: $203,600
      • Annual tax amount: $3,460
      • Date on market: 6/30/2026
      • Cumulative days on market: 20 days
      • Listing terms: Cash,Conventional,FHA,VA Loan

        Estimated market value

        Not available

        Estimated sales range

        Not available

        Not available

        Price history

        DateEventPrice
        7/4/2026Pending sale$289,900$140/sqft
        Source: MLS Now #5222990 Report a problem
        6/30/2026Listed for sale$289,900+82.6%$140/sqft
        Source: MLS Now #5222990 Report a problem
        12/20/2019Sold$158,800$76/sqft
        Source: MLS Now #4141475 Report a problem
        12/4/2019Pending sale$158,800$76/sqft
        Source: RE/MAX Pathway #4141475 Report a problem
        11/4/2019Listed for sale$158,800+19.8%$76/sqft
        Source: RE/MAX Pathway #4141475 Report a problem
        8/27/2013Sold$132,500-3.6%$64/sqft
        Source: MLS Now #3413769 Report a problem
        7/16/2013Pending sale$137,500$66/sqft
        Source: Mosholder Realty Inc. #3413769 Report a problem
        6/1/2013Listed for sale$137,500+29.7%$66/sqft
        Source: Mosholder Realty Inc. #3413769 Report a problem
        4/15/1999Sold$106,000$51/sqft
        Source: Public Record Report a problem

        Public tax history

        YearProperty taxesTax assessment
        2025$3,460 +1.7%$71,260
        2024$3,403 +4.8%$71,260 +30.3%
        2023$3,247 -0.3%$54,710
        2022$3,256 +2.7%$54,710
        2021$3,172 +7.8%$54,710 +19.3%
        2020$2,942 +1.3%$45,850
        2019$2,904 +34%$45,850 +13.1%
        2018$2,167 $40,530
        2017$2,167 +0.3%$40,530
        2016$2,161 +3.3%$40,530
        2015$2,091 +3.6%$40,530
        2014$2,018 +2.4%$40,530
        2013$1,970 +0.3%$40,530
        2012$1,964 +5.4%$40,530 -0.1%
        2011$1,863 +0.1%$40,570
        2010$1,861 +2.2%$40,570
        2009$1,820 $40,570
        2008$1,820 $40,570 -5%
        2007-- $42,710
        2005$1,632 -0.3%--
        2004$1,637 +24.1%--
        2003$1,320 +1.3%--
        2002$1,303 -52.5%--
        2001$2,747 +2.2%--
        2000$2,688 +27%--
        1999$2,117 --
        Find assessor info on the county website

        Monthly payment

        Est. payment

        Payment breakdown

        Explore the cost of this home by adjusting the details. Changes won't be saved.
        All calculations are estimates and provided by Zillow, Inc. for informational purposes only. Actual amounts may vary.
        HOA fees may include property taxes on listings classified as Co-Ops. Contact the listing agent and/or owner for fee details.
        Mortgage interest rates are dependent on a number of factors, including credit score, down payment, and repayment length. Interest rate data provided by Zillow Group Marketplace, Inc. as of 1/1/1970 from various mortgage lenders with which we have lead or other similar arrangements; the Estimated Payment is an average of those rates.
        See how much you could borrow to make a competitive offer.

        Climate risks

        Neighborhood: Brimfield

        Getting around

        9 / 100
        Car-Dependent
        26 / 100
        Somewhat Bikeable

        Nearby schools

        GreatSchools rating
        Schools provided by the listing agent
        • District: Field LSD - 6703

        Source: MLS Now. This data may not be complete. We recommend contacting the local school district to confirm school assignments for this home.

        A local agent can set up tours, give advice and negotiate with sellers.

        Browse local experts

        Similar homes