Check it out! Located in Okemos school district sits this fabulous 4 bedroom, 2.5 bath home walking distance to area schools! This spacious 2086 SF 2-story is located in desirable Kinawa View subdivision close to shopping, freeways and entertainment venues! Stylish exterior and large front porch provide curb appeal. Enter the home from the covered porch into the foyer with staircase leading to the 2nd level and entry into the spacious formal living room with a bay window and professional window dressings. Straight ahead is the open kitchen, informal dining area and family room with beautiful views of the back yard. Kitchen features a generous amount of beautiful wood cabinets, Quartz counters and all appliances. Cozy family room offers a gas log fireplace. From the informal dining area you can take time to relax in the fabulous 3-season room filled with Sliding glass doors, wood floor, walls & ceiling and bright skylights. The 3-Season room provides access to the rear patio complete with table & chairs. Formal dining is located off the kitchen and is open to the formal living room making entertainment a breeze! A convenient guest 1/2 bath is tucked in a hallway off the foyer. Upstairs you will find the huge primary bedroom with en suite and large walk-in closet. The primary bath boasts an extra long vanity with solid surface counter/sink. Three additional spacious bedrooms and a full bath complete this level. The partially finished lower level features a large recreation room with an egress window. Laundry area and ample storage is secluded off the recreation room. 2-car garage is oversized with room for equipment and toys. Freezer & patio table/chairs are included in the sale. Stained glass hangings in foyer/staircase and primary bathroom windows are reserved.
Sold for $367,500
$367,500
3941 Jonquil Ln, Okemos, MI 48864
4beds
2,717sqft
Single Family Residence
Built in 1978
10,454 Square Feet Lot
$390,700 Zestimate®
$135/sqft
$3,014 Estimated rent
Home value
$390,700
$348,000 - $438,000
$3,014/mo
Zestimate® history
Owner options
List your home for rent
$3,014/mo
Rent Zestimate®
Find your next renter with Zillow Rental Manager. Plus, with online applications, you can quickly screen prospective tenants – for free.
$3,014/mo
Rent Zestimate®
Refinance and save
$2,849/mo
Est. payment
Refinancing to a lower rate could help reduce your monthly payments and save thousands over the life of the loan.
$2,849/mo
Est. payment
Explore your selling options
Work with a Zillow partner agent
Leverage their expertise and Zillow's premium Showcase listings to get your home seen by more buyers.
Get startedList with your own agent
Get your home in front of millions of buyers by listing it on Zillow.
Learn how to do itSell it yourself
Take full control of how buyers see your home on Zillow by listing For Sale by Owner (FSBO).
List your homeWhat's special
Zillow last checked:
Listing updated:
Listed by:
Jodey Custack 517-648-8893,
Inspired Home LLC
Bought with:
Chad Dutcher, 6506041503
RE/MAX Real Estate Professionals
Source: Greater Lansing AOR,MLS#: 289869
Facts & features
Interior
Bedrooms & bathrooms
- Bedrooms: 4
- Bathrooms: 3
- Full bathrooms: 2
- 1/2 bathrooms: 1
Primary bedroom
- Level: Second
- Area: 236.25 Square Feet
- Dimensions: 18.9 x 12.5
Bedroom 2
- Level: Second
- Area: 161 Square Feet
- Dimensions: 14 x 11.5
Bedroom 3
- Level: Second
- Area: 180.93 Square Feet
- Dimensions: 16.3 x 11.1
Bedroom 4
- Level: Second
- Area: 115 Square Feet
- Dimensions: 11.5 x 10
Dining room
- Level: First
- Area: 126.5 Square Feet
- Dimensions: 11.5 x 11
Family room
- Level: First
- Area: 230.48 Square Feet
- Dimensions: 17.2 x 13.4
Kitchen
- Level: First
- Area: 118.45 Square Feet
- Dimensions: 11.5 x 10.3
Living room
- Level: First
- Area: 175.95 Square Feet
- Dimensions: 15.3 x 11.5
Other
- Description: 3-Season Room
- Level: First
- Area: 209.25 Square Feet
- Dimensions: 15.5 x 13.5
Other
- Description: Recreation Room
- Level: Basement
- Area: 630.82 Square Feet
- Dimensions: 28.25 x 22.33
Heating
- Electric, Fireplace Insert, Fireplace(s), Forced Air, Natural Gas
Cooling
- Central Air
Appliances
- Included: Disposal, Electric Range, Freezer, Gas Water Heater, Ice Maker, Microwave, Stainless Steel Appliance(s), Washer, Refrigerator, Dryer
- Laundry: Electric Dryer Hookup, In Basement, Sink
Features
- Breakfast Bar, Cedar Closet(s), Ceiling Fan(s), Chandelier, Entrance Foyer, High Speed Internet, Recessed Lighting, Stone Counters, Walk-In Closet(s)
- Flooring: Carpet, Ceramic Tile, Parquet
- Basement: Egress Windows,Full,Partially Finished,Sump Pump,Other
- Has fireplace: Yes
- Fireplace features: Gas, Blower Fan, Family Room, Glass Doors
Interior area
- Total structure area: 3,070
- Total interior livable area: 2,717 sqft
- Finished area above ground: 2,086
- Finished area below ground: 631
Property
Parking
- Total spaces: 2
- Parking features: Driveway, Garage Door Opener, Garage Faces Front, Inside Entrance
- Garage spaces: 2
- Has uncovered spaces: Yes
Features
- Levels: Two
- Stories: 2
- Entry location: Front Door
- Patio & porch: Glass Enclosed, Porch
- Exterior features: Private Yard, Rain Gutters
- Fencing: None
- Has view: Yes
- View description: Neighborhood, Pond
- Has water view: Yes
- Water view: Pond
Lot
- Size: 10,454 Square Feet
- Dimensions: 80 x 129
- Features: Few Trees, Front Yard, Near Public Transit
Details
- Foundation area: 984
- Parcel number: 33020234201011
- Zoning description: Zoning
Construction
Type & style
- Home type: SingleFamily
- Architectural style: Traditional
- Property subtype: Single Family Residence
Materials
- Vinyl Siding
- Foundation: Concrete Perimeter
- Roof: Shingle
Condition
- Updated/Remodeled
- New construction: No
- Year built: 1978
Utilities & green energy
- Electric: Circuit Breakers
- Sewer: Public Sewer
- Water: Public
- Utilities for property: High Speed Internet Available, Cable Available
Community & HOA
Community
- Features: Sidewalks, Street Lights
- Subdivision: Kinawa View
HOA
- Has HOA: Yes
- Amenities included: Picnic Area, Pond Year Round
- HOA fee: $120 annually
- HOA name: Kinawa View
Location
- Region: Okemos
Financial & listing details
- Price per square foot: $135/sqft
- Tax assessed value: $155,000
- Annual tax amount: $5,641
- Date on market: 8/5/2025
- Listing terms: VA Loan,Cash,Conventional,FHA
- Road surface type: Asphalt, Concrete
Price history
| Date | Event | Price |
|---|---|---|
| 9/15/2025 | Sold | $367,500-4.5%$135/sqft |
Source:  Greater Lansing AOR #289869 Report a problem Greater Lansing AOR #289869 Report a problem | ||
| 8/28/2025 | Pending sale | $385,000$142/sqft |
Source: Greater Lansing AOR #289869 Report a problem | ||
| 8/8/2025 | Contingent | $385,000$142/sqft |
Source: Greater Lansing AOR #289869 Report a problem | ||
| 8/5/2025 | Listed for sale | $385,000$142/sqft |
Source: Greater Lansing AOR #289869 Report a problem | ||
Public tax history
| Year | Property taxes | Tax assessment |
|---|---|---|
| 2025 | $5,454 +6.5% | $155,000 +4.8% |
| 2024 | $5,120 | $147,900 +11.2% |
| 2023 | -- | $133,000 +12.3% |
| 2022 | -- | $118,400 +2% |
| 2021 | -- | $116,100 +3.5% |
| 2020 | -- | $112,200 +5.4% |
| 2019 | $4,247 | $106,500 +5.3% |
| 2018 | $4,247 +128.1% | $101,100 +3.7% |
| 2017 | $1,861 | $97,500 +5.4% |
| 2016 | $1,861 | $92,500 +2.3% |
| 2015 | $1,861 | $90,400 +7.6% |
| 2014 | $1,861 | $84,000 +3.6% |
| 2013 | -- | $81,100 +1% |
| 2012 | -- | $80,300 -4.5% |
| 2011 | -- | $84,100 -4% |
| 2010 | -- | $87,600 -4.6% |
| 2009 | -- | $91,800 -7.3% |
| 2008 | -- | $99,000 -5.5% |
| 2007 | -- | $104,800 +2.8% |
| 2006 | -- | $101,900 +3.7% |
| 2005 | -- | $98,300 -0.9% |
| 2004 | -- | $99,200 +5.2% |
| 2003 | -- | $94,300 +5.8% |
| 2002 | -- | $89,100 +7.1% |
| 2001 | -- | $83,200 +3.2% |
| 2000 | -- | $80,600 |
Find assessor info on the county website
Neighborhood: 48864
Nearby homes
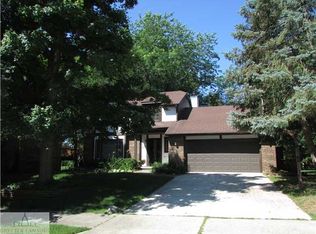
- $360,0005 bd3 ba2.5k sqft3935 Jonquil Ln, Okemos, MI 48864Sold
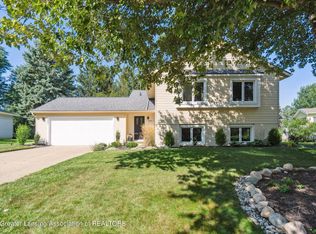
- $360,0004 bd2 ba2.1k sqft3947 Jonquil Ln, Okemos, MI 48864Sold
- $269,4003 bd2 ba1.2k sqft3940 Trailwood Dr, Okemos, MI 48864Off Market
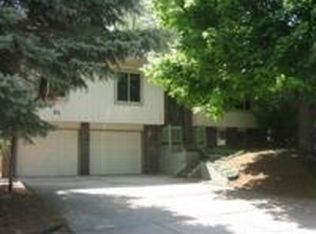
- $281,8004 bd2 ba704 sqft3929 Jonquil Ln, Okemos, MI 48864Off Market
- $373,5003 bd3 ba2.1k sqft3934 Trailwood Dr, Okemos, MI 48864Off Market
- $261,9003 bd2 ba884 sqft3946 Trailwood Dr, Okemos, MI 48864Off Market
- $297,0003 bd2 ba1.3k sqft1721 Kinawa Dr, Okemos, MI 48864Off Market
- $290,8003 bd2 ba1.5k sqft3928 Trailwood Dr, Okemos, MI 48864Off Market
Nearby schools
GreatSchools rating
- 8/10Kinawa SchoolGrades: 5-6Distance: 0.3 mi
- 10/10Chippewa Middle SchoolGrades: 6-8Distance: 0.9 mi
- 10/10Okemos High SchoolGrades: 9-12Distance: 2.3 mi
Schools provided by the listing agent
- High: Okemos
Source: Greater Lansing AOR. This data may not be complete. We recommend contacting the local school district to confirm school assignments for this home.
Get a cash offer in 3 minutes
Find out how much your home could sell for in as little as 3 minutes with a no-obligation cash offer.
Estimated market value
$390,700
Get a cash offer in 3 minutes
Find out how much your home could sell for in as little as 3 minutes with a no-obligation cash offer.
Estimated market value
$390,700
- Michigan
- Ingham County
- Okemos
- 48864
- 3941 Jonquil Ln
