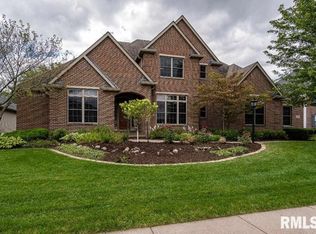
This beautiful 2 story custom built home by McManus Development is located in a family-friendly neighborhood close to Crow Valley Golf Club, 53rd street, local shops, and restaurants. The house is walk-in-ready with a high ceiling grand foyer that opens to beautiful Santos mahogany hardwood floors and 9 foot ceilings throughout the main level. There is a great room with a brick covered fireplace, built-in cabinetry with a secret door that leads to an office/study. The office/study has a two-sided marble hearth fireplace with custom built-in cabinetry and desk, coffered ceiling, wainscoting and carpeted floors. There is a formal dining room with a tray ceiling, wainscoting, and hard wood flooring. The kitchen has granite counter tops with hand-made tiled back splash, an island that contains cabinetry and a prep sink with garbage disposal, and stainless steel upper end appliances. The appliances include a full size Sub Zero refrigerator, GE Monogram: Trivection double oven, dish washer, microwave, and flat cooktop. Nearby is a built-in kitchen desk with granite countertop. The half bath has a Kohler toilet and Kohler pedastal sink. There is a laundry room with a laundry shoot next to a built-in bench with coat hooks and cabinets. The upper level includes 3 bedrooms and a master. The master bedroom is carpeted and has two large walk-in closets with custom shelving. The master bathroom includes a heated travertine tile floor, skylight, double sink marble counter top with cabinetry, built-in shelves around a Kohler air bathtub, walk-in traverine tiled shower with glass door and a closet. Two of the bedrooms have walk-in closets with a Jack and Jill bathroom. The other bedroom has its own full bath with a built-in storage bench. The finished walkout lower level features a bedroom/office/study with closet, a large family entertainment room, a full bath, and a playroom. The lower level walks out to a stone patio wall with exposed aggregate finish on the concrete. There are speakers that are wired throughout the main level, off of the Epay deck, screened-in porch and lower level patio accessed from a walkout basement. The large 3 1/2 car garage contains a custom workbench, expoxy garage flooring and exceptional lighting. The home is well insulated, has Anderson windows, 2 forced HVAC/AC systems, and a Generac generator connected to a built-in gas line. Additional features include an irrigation system, water softner, reverse osmosis water system, four dust pans built into a central vaccuum system throughout the house, and hard wired Cat-5 outlets for the internet.
This property is not currently displayed as for sale or rent on Zillow. This may be different from what's on other websites or public sources.