Welcome to this beautiful two-story Victorian, Mitchell Wright developer of the Peyton Manning Estate, re-imagined this home's potential. In the design he preserved the elegance and charm of this early 20th Century home and added modern amenities to make this truly one of a kind.
Enter through a covered front porch into a gracious foyer with ample storage. The formal living room features a large picture window, classic wood mantle, and antique replica gas fireplace. It flows into the dining room making for a wonderful space to entertain Family and Friends. There is main level half bath and a main level 4th bedroom/study.
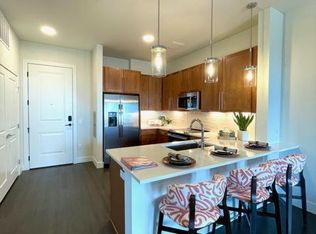
The chef's kitchen has a large island with quartz counters, soft-close cabinets and drawers, glass backsplash, and high-end appliances. The kitchen opens to the spacious family room with a built-in bar and gas fireplace, then head outside to the Trex deck in front or the concrete patio in the backyard. The backyard is fully fenced and another great space to hang out or entertain.
Upstairs: The master en suite includes a walk-in California closet, 7' walk-in shower, double sinks, and laundry center. Two additional bedrooms and a full bath complete the floor. High ceilings, hardwood floors, deep baseboards, wood doors preserve the home's Victorian charm.
Basement: A finished craft or storeroom with cabinetry offers seasonal storage, perfect as a kids' play area. An additional mechanical room provides easy access to the furnace and on-demand hot water.
Outside is a fully fenced backyard with a Solar powered wrought iron gate on the driveway. The side drive is brick and concrete and allows for additional off street parking. This home is Zoned for an ADU.
Sold for $1,250,000
$1,250,000
3941 King Street, Denver, CO 80211
4beds
2,580sqft
Single Family Residence
Built in 1903
6,250 Square Feet Lot
$1,253,400 Zestimate®
$484/sqft
$3,922 Estimated rent
Home value
$1,253,400
$1.19M - $1.33M
$3,922/mo
Zestimate® history
Owner options
List your home for rent
$3,922/mo
Rent Zestimate®
Find your next renter with Zillow Rental Manager. Plus, with online applications, you can quickly screen prospective tenants – for free.
$3,922/mo
Rent Zestimate®
Refinance and save
$5,795/mo
Est. payment
Refinancing to a lower rate could help reduce your monthly payments and save thousands over the life of the loan.
$5,795/mo
Est. payment
Explore your selling options
Work with a Zillow partner agent
Leverage their expertise and Zillow's premium Showcase listings to get your home seen by more buyers.
Get startedList with your own agent
Get your home in front of millions of buyers by listing it on Zillow.
Learn how to do itSell it yourself
Take full control of how buyers see your home on Zillow by listing For Sale by Owner (FSBO).
List your homeWhat's special
Gas fireplaceAntique replica gas fireplaceModern amenitiesPeyton manning estateAmple storageCovered front porchHalf bath
Zillow last checked:
Listing updated:
Listed by:
Thomas Falloon 708-525-6308 FalloonTV@gmail.com,
HomeSmart
Bought with:
Michael T. Mahoney, 040006629
Compass - Denver
Source: REcolorado as distributed by MLS GRID,MLS#: 2000116
Facts & features
Interior
Bedrooms & bathrooms
- Bedrooms: 4
- Bathrooms: 3
- Full bathrooms: 1
- 3/4 bathrooms: 1
- 1/2 bathrooms: 1
- Main level bathrooms: 1
- Main level bedrooms: 1
Primary bedroom
- Description: Sunny Master Suite Has Angled Walls, 10 Ft. Ceilings With Large Windows &Hardwood Floors.
- Level: Upper
- Area: 190 Square Feet
- Dimensions: 10 x 19
Bedroom
- Description: 2nd Bedroom Is Cozy With Hardwood Floors 10ft Ceilings And Is Perfect For Anursery Or Den.
- Level: Upper
- Area: 80 Square Feet
- Dimensions: 8 x 10
Bedroom
- Description: 3rd Bedroom With Hardwood Floors And 10ft Ceiling Is Perfect For Nanny's Quarters Or Guest Bedroom
- Level: Upper
- Area: 100 Square Feet
- Dimensions: 10 x 10
Bedroom
- Description: Hidden Behind A Bookcase Door Can Be A Fourth Bedroom, Den Or Private Retreat
- Level: Main
- Area: 90 Square Feet
- Dimensions: 9 x 10
Primary bathroom
- Description: Ensuite Master Bath Includes Cush Close Vanity W/ Quartz Counters, 7ft Walk-Inshower W/ Seating And Custom Tile , Linen Closet With Pull Out Shelves, Walk-In California Closet And Laundry Center For Your Convenience.
- Level: Upper
- Area: 120 Square Feet
- Dimensions: 10 x 12
Bathroom
- Description: Full Main Bath Has Custom Tile Tub/ Shower Surround And Floor, Window, Updated Vanity And New Lighting.
- Level: Upper
Bathroom
- Description: Bath Located On Main Level
- Level: Main
- Area: 30 Square Feet
- Dimensions: 5 x 6
Bonus room
- Description: Basement Has A Finished Craft Room With Custom Wall Storage, Closet And High Endcarpet.
- Level: Basement
- Area: 196 Square Feet
- Dimensions: 14 x 14
Dining room
- Description: Formal Dining W/2 Windows, Hardwoods And Sparkling Chandelier Is Perfect For Large Dinner Parties.
- Level: Main
- Area: 180 Square Feet
- Dimensions: 12 x 15
Great room
- Description: Includes Built In Bar With Wine Refrigerator, Gas Wall Mount Fireplace, Carpet, Track Lighting
- Level: Main
- Area: 405 Square Feet
- Dimensions: 27 x 15
Kitchen
- Description: Gourmet Dream Kitchen Has 6'x7' Island With Storage, Large Sink And Outlets, Cush Close Drawers/ Cabinets, Quartz Counters/Back Splash, Under The Counter Ambient Lighting, High End Appliances (Incl. Double Ovens, Wolf Range Top), Chef's Hood,Custom Lighting And More.
- Level: Main
- Area: 255 Square Feet
- Dimensions: 17 x 15
Living room
- Description: Formal Living Room, Off Foyer, Will Stun You With It's Enormous Picture Window,Replica Antique Coal Burner Gas Fireplace W/ Remote, Antique Wood Mantle W/Mirror, Unique Wall Sconces And Lighting.
- Level: Main
- Area: 210 Square Feet
- Dimensions: 14 x 15
Heating
- Forced Air
Cooling
- Central Air
Appliances
- Included: Bar Fridge, Cooktop, Dishwasher, Disposal, Double Oven, Dryer, Microwave, Range, Range Hood, Refrigerator, Tankless Water Heater, Washer, Wine Cooler
Features
- Ceiling Fan(s), Eat-in Kitchen, Entrance Foyer, High Ceilings, High Speed Internet, Kitchen Island, Open Floorplan, Pantry, Quartz Counters, Radon Mitigation System, Smoke Free
- Flooring: Carpet, Tile, Wood
- Windows: Double Pane Windows
- Basement: Finished,Partial,Sump Pump
- Number of fireplaces: 2
- Fireplace features: Family Room, Gas, Living Room
Interior area
- Total structure area: 2,580
- Total interior livable area: 2,580 sqft
- Finished area above ground: 2,168
- Finished area below ground: 412
Property
Parking
- Total spaces: 8
- Parking features: Concrete
- Garage spaces: 2
- Has uncovered spaces: Yes
- Details: Off Street Spaces: 6
Features
- Levels: Two
- Stories: 2
- Patio & porch: Deck, Front Porch, Patio
- Exterior features: Dog Run, Gas Valve, Playground, Private Yard, Rain Gutters
- Fencing: Full
Lot
- Size: 6,250 sqft
- Features: Level
Details
- Parcel number: 220322016
- Zoning: U-SU-B1
- Special conditions: Standard
Construction
Type & style
- Home type: SingleFamily
- Architectural style: Victorian
- Property subtype: Single Family Residence
Materials
- Brick, Cedar
- Roof: Composition
Condition
- Updated/Remodeled
- Year built: 1903
Utilities & green energy
- Electric: 220 Volts
- Sewer: Public Sewer
- Water: Public
- Utilities for property: Cable Available, Electricity Connected, Internet Access (Wired), Natural Gas Available, Natural Gas Connected
Community & neighborhood
Security
- Security features: Carbon Monoxide Detector(s), Radon Detector
Location
- Region: Denver
- Subdivision: Berkley
Other
Other facts
- Listing terms: Cash,Conventional,FHA,VA Loan
- Ownership: Individual
Price history
| Date | Event | Price |
|---|---|---|
| 6/17/2024 | Sold | $1,250,000$484/sqft |
Source:  REcolorado as distributed by MLS GRID #2000116 Report a problem REcolorado as distributed by MLS GRID #2000116 Report a problem | ||
| 5/21/2024 | Pending sale | $1,250,000$484/sqft |
Source: REcolorado as distributed by MLS GRID #2000116 Report a problem | ||
| 5/17/2024 | Listed for sale | $1,250,000+42%$484/sqft |
Source: REcolorado as distributed by MLS GRID #2000116 Report a problem | ||
| 4/2/2024 | Listing removed | -- |
Source: Zillow Rentals Report a problem | ||
| 3/5/2024 | Listed for rent | $5,700+7.5%$2/sqft |
Source: Zillow Rentals Report a problem | ||
| 3/1/2023 | Listing removed | -- |
Source: Zillow Rentals Report a problem | ||
| 2/20/2023 | Listed for rent | $5,300$2/sqft |
Source: Zillow Rentals Report a problem | ||
| 11/25/2020 | Sold | $880,000-2.2%$341/sqft |
Source: Public Record Report a problem | ||
| 10/24/2020 | Pending sale | $899,900$349/sqft |
Source: Brokers Guild Real Estate #3150201 Report a problem | ||
| 10/14/2020 | Price change | $899,900-3.2%$349/sqft |
Source: Brokers Guild Real Estate #3150201 Report a problem | ||
| 10/6/2020 | Price change | $930,000-1.1%$360/sqft |
Source: Brokers Guild Real Estate #3150201 Report a problem | ||
| 10/3/2020 | Pending sale | $940,000$364/sqft |
Source: Brokers Guild Real Estate #3150201 Report a problem | ||
| 10/1/2020 | Price change | $940,000-2.6%$364/sqft |
Source: Brokers Guild Real Estate #3150201 Report a problem | ||
| 9/19/2020 | Listed for sale | $965,000+20.9%$374/sqft |
Source: Brokers Guild Real Estate #3150201 Report a problem | ||
| 5/7/2015 | Sold | $798,500$309/sqft |
Source: Public Record Report a problem | ||
| 3/29/2015 | Price change | $798,500-3.7%$309/sqft |
Source: L. Scott Real Estate #9410084 Report a problem | ||
| 3/11/2015 | Price change | $829,500-2.4%$322/sqft |
Source: L. Scott Real Estate #9410084 Report a problem | ||
| 1/31/2015 | Listed for sale | $849,500$329/sqft |
Source: L. Scott Real Estate #9410084 Report a problem | ||
| 11/23/2014 | Listing removed | $849,500$329/sqft |
Source: L. Scott Real Estate #9362989 Report a problem | ||
| 11/17/2014 | Listed for sale | $849,500+83.9%$329/sqft |
Source: L. Scott Real Estate #9362989 Report a problem | ||
| 7/9/2014 | Sold | $462,000-3.8%$179/sqft |
Source: Public Record Report a problem | ||
| 6/4/2014 | Listed for sale | $480,000+11.2%$186/sqft |
Source: Integrity Real Estate, LLC #9108613 Report a problem | ||
| 1/7/2014 | Sold | $431,500-0.8%$167/sqft |
Source: Public Record Report a problem | ||
| 12/12/2013 | Price change | $435,000-3.3%$169/sqft |
Source: Sierra Nevada, LLC #1247235 Report a problem | ||
| 11/12/2013 | Listed for sale | $450,000$174/sqft |
Source: Sierra Nevada, LLC #1247235 Report a problem | ||
Public tax history
| Year | Property taxes | Tax assessment |
|---|---|---|
| 2024 | $5,419 +11.4% | $69,940 -4.6% |
| 2023 | $4,864 +3.6% | $73,330 +19.9% |
| 2022 | $4,695 -10.9% | $61,160 -22.5% |
| 2021 | $5,270 +2.9% | $78,930 +11.1% |
| 2020 | $5,122 +8.6% | $71,035 -0.7% |
| 2019 | $4,715 | $71,532 +17.4% |
| 2018 | $4,715 +0.3% | $60,950 |
| 2017 | $4,701 +22.2% | $60,950 +23.8% |
| 2016 | $3,846 +54.7% | $49,230 |
| 2015 | $2,487 0% | $49,230 +64.4% |
| 2014 | $2,488 +1.9% | $29,940 |
| 2013 | $2,441 +17.9% | $29,940 +3.1% |
| 2012 | $2,070 +7% | $29,030 |
| 2011 | $1,935 +2.2% | $29,030 -0.1% |
| 2010 | $1,893 +10.7% | $29,060 |
| 2009 | $1,710 -0.2% | $29,060 +13.5% |
| 2008 | $1,713 +11.5% | $25,600 |
| 2007 | $1,536 +1.1% | $25,600 +11.5% |
| 2006 | $1,519 -0.8% | $22,950 |
| 2005 | $1,531 +1.1% | $22,950 -6.1% |
| 2003 | $1,515 +1.9% | $24,430 -3.5% |
| 2002 | $1,487 | $25,310 +29% |
| 2001 | -- | $19,620 |
Find assessor info on the county website
Neighborhood: Berkeley
Nearby schools
GreatSchools rating
- 8/10Centennial A School for Expeditionary LearningGrades: PK-5Distance: 0.9 mi
- 9/10Skinner Middle SchoolGrades: 6-8Distance: 0.2 mi
- 5/10North High SchoolGrades: 9-12Distance: 0.9 mi
Schools provided by the listing agent
- Elementary: Centennial
- Middle: Bryant-Webster
- High: North
- District: Denver 1
Source: REcolorado as distributed by MLS GRID. This data may not be complete. We recommend contacting the local school district to confirm school assignments for this home.
Get a cash offer in 3 minutes
Find out how much your home could sell for in as little as 3 minutes with a no-obligation cash offer.
Estimated market value
$1,253,400
Get a cash offer in 3 minutes
Find out how much your home could sell for in as little as 3 minutes with a no-obligation cash offer.
Estimated market value
$1,253,400
- Colorado
- Denver County
- Denver
- 80211
- Berkeley
- 3941 King Street
Nearby cities
Nearby neighborhoods
Nearby zip codes
Other Denver Topics
