Skip main navigation
Sold
  • Price Unknown

    3941 La Tierra Linda Trl, McKinney, TX 75070

    4beds
    2,436sqft
    Single Family Residence
    Built in 2006
    6,534 Square Feet Lot
    $457,000 Zestimate®
    $--/sqft
    $2,742 Estimated rent

    Home value

    $457,000

    $430,000 - $484,000

    $2,742/mo

    Zestimate® history
    Loading
    Loading...

    Owner options

    List your home for rent

    $2,742/mo

    Rent Zestimate®

    Find your next renter with Zillow Rental Manager. Plus, with online applications, you can quickly screen prospective tenants – for free.

    Learn more

    $2,742/mo

    Rent Zestimate®

    Refinance and save

    $900/mo

    Est. payment

    Refinancing to a lower rate could help reduce your monthly payments and save thousands over the life of the loan.

    See today's rates

    $900/mo

    Est. payment

    Explore your selling options

    Work with a Zillow partner agent

    Leverage their expertise and Zillow's premium Showcase listings to get your home seen by more buyers.

    Get started

    List with your own agent

    Get your home in front of millions of buyers by listing it on Zillow.

    Learn how to do it

    Sell it yourself

    Take full control of how buyers see your home on Zillow by listing For Sale by Owner (FSBO).

    List your home

    What's special

    Modern tileWood fenceWood flooringPrivate backyard oasisEngineered wood flooringFront-entry oversized garageSpacious family room
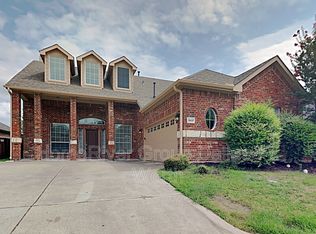
    Welcome to this beautifully updated home in the highly sought-after Craig Ranch North community! Featuring a front-entry, oversized garage with ample space for vehicles and storage, this home offers both functionality and charm. Inside, a versatile front room provides endless possibilities as an office, dining room, or additional living space. The updated kitchen is a standout with sleek dark gray cabinets and modern tile, opening to a spacious family room highlighted by engineered wood flooring and a cozy fireplace with a gas starter. The primary suite is a relaxing retreat with wood flooring and an ensuite bath featuring an updated garden tub, separate shower, and dual sinks. A full guest bathroom downstairs impresses with a pocket door, updated vanity, seamless shower adorned with stylish tile, and a large closet. Head upstairs to find three additional bedrooms, including two with laminate flooring and a flexible space that can serve as a bedroom or game room. The updated upstairs bathroom boasts chic tilework and a modern vanity. Step outside to a private backyard oasis with a wood fence and pergola—perfect for relaxing or entertaining. With iron spindle stair rails adding a touch of elegance, this home seamlessly blends style and comfort in a prime location near parks, trails, shopping, and top schools. This oversized garage gives you plenty of space for two cars, plus storage and a garage refrigerator-freezer. Don’t miss the opportunity to own this exceptional home in Craig Ranch North!

    Zillow last checked:

    Listing updated:

    Listed by:

    Kristi Schwartz 0567818 214-509-0808,

    Ebby Halliday, Realtors 214-509-0808

    Bought with:

    Denton Aguam

    Keller Williams Legacy

    Source: NTREIS,MLS#: 20921689

    Facts & features

    Interior

    Bedrooms & bathrooms
    • Bedrooms: 4
    • Bathrooms: 3
    • Full bathrooms: 3
    Primary bedroom
    • Features: Dual Sinks, En Suite Bathroom, Garden Tub/Roman Tub, Separate Shower, Walk-In Closet(s)
    • Level: First
    • Dimensions: 16 x 13
    Bedroom
    • Features: Walk-In Closet(s)
    • Level: Second
    • Dimensions: 11 x 11
    Bedroom
    • Features: Walk-In Closet(s)
    • Level: Second
    • Dimensions: 15 x 15
    Bedroom
    • Level: Second
    • Dimensions: 13 x 9
    Breakfast room nook
    • Level: First
    • Dimensions: 12 x 10
    Kitchen
    • Features: Built-in Features, Pantry, Walk-In Pantry
    • Level: First
    • Dimensions: 12 x 11
    Living room
    • Level: First
    • Dimensions: 16 x 15
    Office
    • Level: First
    • Dimensions: 11 x 11
    Utility room
    • Features: Built-in Features, Utility Room
    • Level: First
    • Dimensions: 5 x 5
    Heating
    • Central, Natural Gas
    Cooling
    • Central Air, Ceiling Fan(s), Electric
    Appliances
    • Included: Some Gas Appliances, Dishwasher, Electric Oven, Gas Cooktop, Disposal, Microwave, Plumbed For Gas
    • Laundry: Washer Hookup, Electric Dryer Hookup, Laundry in Utility Room
    Features
    • Decorative/Designer Lighting Fixtures, High Speed Internet, Pantry, Cable TV, Walk-In Closet(s), Wired for Sound
    • Flooring: Carpet, Ceramic Tile, Wood
    • Windows: Window Coverings
    • Has basement: No
    • Number of fireplaces: 1
    • Fireplace features: Family Room, Gas Starter, Wood Burning
    Interior area
    • Total interior livable area: 2,436 sqft

    Property

    Parking
    • Total spaces: 2
    • Parking features: Driveway, Garage, Garage Door Opener, Garage Faces Side
    • Attached garage spaces: 2
    • Has uncovered spaces: Yes
    Features
    • Levels: Two
    • Stories: 2
    • Exterior features: Rain Gutters
    • Pool features: None, Community
    • Fencing: Wood
    Lot
    • Size: 6,534 Square Feet
    • Features: Interior Lot, Landscaped, Subdivision
    Details
    • Parcel number: R888900B00401

    Construction

    Type & style
    • Home type: SingleFamily
    • Architectural style: Traditional,Detached
    • Property subtype: Single Family Residence
    Materials
    • Brick
    • Foundation: Slab
    • Roof: Composition
    Condition
    • Year built: 2006

    Utilities & green energy

    • Sewer: Public Sewer
    • Water: Public
    • Utilities for property: Electricity Connected, Sewer Available, Water Available, Cable Available

    Community & HOA

    Community
    • Features: Playground, Park, Pool, Trails/Paths, Curbs, Sidewalks
    • Security: Security System
    • Subdivision: Craig Ranch North Ph 9
    HOA
    • Has HOA: Yes
    • Services included: All Facilities, Association Management, Maintenance Grounds
    • HOA fee: $900 annually
    • HOA name: CMA
    • HOA phone: 972-943-2828
    Location
    • Region: Mckinney

    Financial & listing details

    • Tax assessed value: $462,736
    • Annual tax amount: $8,106
    • Date on market: 5/1/2025
    • Cumulative days on market: 175 days
    • Exclusions: all televisions and brackets
    • Electric utility on property: Yes

    Price history

    DateEventPrice
    7/1/2025Sold--
    Source: NTREIS #20921689 Report a problem
    6/6/2025Pending sale$464,000$190/sqft
    Source: NTREIS #20921689 Report a problem
    6/1/2025Contingent$464,000$190/sqft
    Source: NTREIS #20921689 Report a problem
    5/1/2025Listed for sale$464,000+0.9%$190/sqft
    Source: NTREIS #20921689 Report a problem
    5/1/2025Listing removed$460,000$189/sqft
    Source: NextHome #20871810 Report a problem
    4/2/2025Price change$460,000-3.2%$189/sqft
    Source: NextHome #20871810 Report a problem
    3/17/2025Listed for sale$475,000-2.1%$195/sqft
    Source: NTREIS #20871810 Report a problem
    2/25/2025Listing removed$485,000$199/sqft
    Source: NextHome #20770140 Report a problem
    1/6/2025Price change$485,000-2.6%$199/sqft
    Source: NTREIS #20770140 Report a problem
    12/3/2024Price change$498,000-2.4%$204/sqft
    Source: NTREIS #20770140 Report a problem
    11/15/2024Listed for sale$510,000-1%$209/sqft
    Source: NTREIS #20770140 Report a problem
    10/20/2024Listing removed$515,000$211/sqft
    Source: NTREIS #20753697 Report a problem
    10/17/2024Listed for sale$515,000+56.1%$211/sqft
    Source: NTREIS #20753697 Report a problem
    5/14/2021Sold--
    Source: Agent Provided Report a problem
    4/30/2020Listing removed$330,000$135/sqft
    Source: Real Estate Marketing Assoc. #14310082 Report a problem
    3/26/2020Listed for sale$330,000+3.4%$135/sqft
    Source: Real Estate Marketing Assoc. #14310082 Report a problem
    12/4/2017Listing removed$319,000$131/sqft
    Source: Firehouse Real Estate Services #13715021 Report a problem
    12/1/2017Pending sale$319,000$131/sqft
    Source: Firehouse Real Estate Services #13715021 Report a problem
    11/8/2017Sold--
    Source: Agent Provided Report a problem
    10/19/2017Listed for sale$319,000$131/sqft
    Source: Firehouse Real Estate Services #13715021 Report a problem
    10/13/2017Listing removed$2,000$1/sqft
    Source: Owner Report a problem
    8/23/2017Listed for rent$2,000+11.1%$1/sqft
    Source: Owner Report a problem
    3/11/2013Listing removed$1,800$1/sqft
    Source: Ebby Halliday Realtors #11902897 Report a problem
    2/22/2013Price change$1,800+2.9%$1/sqft
    Source: Ebby Halliday Realtors #11902897 Report a problem
    2/16/2013Listed for rent$1,750$1/sqft
    Source: Ebby Halliday Realtors #11902897 Report a problem

    Public tax history

    YearProperty taxesTax assessment
    2025$6,155 -13.2%$462,736 -4.6%
    2024$7,088 +6.6%$485,000 +5%
    2023$6,649 -11.1%$462,000 +10%
    2022$7,476 +32.7%$420,000 +41.5%
    2021$5,632 -1.7%$296,780 +1%
    2020$5,731 -3.6%$293,753 -1.7%
    2019$5,943 -4.6%$298,919 +0.6%
    2018$6,228 +4.4%$297,203 +4.4%
    2017$5,968 $284,740 +10.8%
    2016$5,968 +19.8%$256,958 +8.9%
    2015$4,983 $235,904 +11.7%
    2014$4,983 $211,158 +14.5%
    2013-- $184,486 +3.8%
    2012-- $177,743 +2.4%
    2011-- $173,596 -5.3%
    2010-- $183,303 -2.3%
    2009-- $187,537 -1.5%
    2008-- $190,402 +28.3%
    2007-- $148,400 +352.4%
    2006-- $32,800
    Find assessor info on the county website

    Neighborhood: Craig Ranch

    Nearby schools

    GreatSchools rating
    Schools provided by the listing agent
    • Elementary: Ogle
    • Middle: Scoggins
    • High: Emerson
    • District: Frisco ISD

    Source: NTREIS. This data may not be complete. We recommend contacting the local school district to confirm school assignments for this home.

    Get a cash offer in 3 minutes
    Find out how much your home could sell for in as little as 3 minutes with a no-obligation cash offer.
    Estimated market value
    $457,000
    Get a cash offer in 3 minutes
    Find out how much your home could sell for in as little as 3 minutes with a no-obligation cash offer.
    Estimated market value
    $457,000