Welcome home to this 3-bedroom, 2.5-bath brick home on Lake Oakdale Drive, tucked inside the quiet, established Oakdale community of Florence. Built in 1994 and offering roughly 2,567 sq ft, this home has been well cared for and offers the kind of space and comfort that’s hard to find. Sellers are relocating and are MOTIVATED!! Step inside and be greeted by an inviting layout that allows for effortless everyday living and entertaining. Offering a Dining Room and Home office which is a rare feature for many homes in todays market. Natural light fills the rooms, and the main living area centers around a cozy fireplace that instantly makes the space feel like home. It’s the perfect spot to unwind or gather with friends and family. The kitchen offers plenty of workspace and storage, along with room for casual meals, while nearby formal spaces give you flexibility for hosting or enjoying everyday meals. All three bedrooms are generously sized, and the primary suite downstairs provides a peaceful retreat with its own private bath. Outside, you’ll enjoy the mature landscaping and the calm, neighborly feel that Lake Oakdale Drive is known for. Access to the lake from the backyard, which stretches the waterfront canal. Perfect for boating, fishing, or nature watching. The attached garage adds convenience and extra storage. With shopping, dining, recreation, and major roadways just minutes away, this home blends comfort, location, and community in a way that’s easy to love
Sold for $372,000
$372,000
3941 Lake Oakdale Dr, Florence, SC 29501
3beds
2,563sqft
Single Family Residence
Built in 1994
0.75 Acres Lot
$371,900 Zestimate®
$145/sqft
$2,506 Estimated rent
Home value
$371,900
$353,000 - $390,000
$2,506/mo
Zestimate® history
Owner options
List your home for rent
$2,506/mo
Rent Zestimate®
Find your next renter with Zillow Rental Manager. Plus, with online applications, you can quickly screen prospective tenants – for free.
$2,506/mo
Rent Zestimate®
Refinance and save
$2,178/mo
Est. payment
Refinancing to a lower rate could help reduce your monthly payments and save thousands over the life of the loan.
$2,178/mo
Est. payment
Explore your selling options
Work with a Zillow partner agent
Leverage their expertise and Zillow's premium Showcase listings to get your home seen by more buyers.
Get startedList with your own agent
Get your home in front of millions of buyers by listing it on Zillow.
Learn how to do itSell it yourself
Take full control of how buyers see your home on Zillow by listing For Sale by Owner (FSBO).
List your homeWhat's special
Waterfront canalCozy fireplaceHome officeRoom for casual mealsInviting layoutMature landscapingDining room
Zillow last checked:
Listing updated:
Listed by:
Hunter J Lowe 843-992-0123,
Lowe Key Realty, Llc
Bought with:
Cathy Westerbeck, 79533
Re/max Professionals
Source: Pee Dee Realtor Association,MLS#: 2600469
Facts & features
Interior
Bedrooms & bathrooms
- Bedrooms: 3
- Bathrooms: 3
- Full bathrooms: 2
- Partial bathrooms: 1
Heating
- Central
Cooling
- Central Air
Appliances
- Included: Dishwasher, Exhaust Fan, Microwave, Oven
Features
- Ceiling Fan(s), Soaking Tub
- Flooring: Carpet, Wood, Tile
- Has fireplace: Yes
- Fireplace features: Living Room
Interior area
- Total structure area: 2,563
- Total interior livable area: 2,563 sqft
Property
Parking
- Total spaces: 2
- Parking features: Attached
- Attached garage spaces: 2
Features
- Levels: Two
- Stories: 2
- Patio & porch: Deck
- Exterior features: Storage
- On waterfront: Yes
- Waterfront features: Lake, Waterfront
Lot
- Size: 0.75 Acres
Details
- Parcel number: 0052102014
Construction
Type & style
- Home type: SingleFamily
- Architectural style: Traditional
- Property subtype: Single Family Residence
Materials
- Brick Veneer
- Foundation: Crawl Space
- Roof: Shingle
Condition
- Year built: 1994
Utilities & green energy
- Sewer: Public Sewer
- Water: Public
Community & HOA
Community
- Subdivision: Oakdale
Location
- Region: Florence
Financial & listing details
- Price per square foot: $145/sqft
- Tax assessed value: $320,297
- Annual tax amount: $1,392
- Date on market: 6/6/2026
Price history
| Date | Event | Price |
|---|---|---|
| 5/29/2026 | Sold | $372,000-0.8%$145/sqft |
Source:  Pee Dee Realtor Association #2600469 Report a problem Pee Dee Realtor Association #2600469 Report a problem | ||
| 4/12/2026 | Price change | $374,900-1.1%$146/sqft |
Source: Pee Dee Realtor Association #2600469 Report a problem | ||
| 3/19/2026 | Price change | $378,900-1.6%$148/sqft |
Source: Pee Dee Realtor Association #2600469 Report a problem | ||
| 2/27/2026 | Price change | $385,000-3.7%$150/sqft |
Source: Pee Dee Realtor Association #2600469 Report a problem | ||
| 2/13/2026 | Price change | $399,990-3.6%$156/sqft |
Source: Pee Dee Realtor Association #2600469 Report a problem | ||
| 2/6/2026 | Listed for sale | $415,000+70.2%$162/sqft |
Source: Pee Dee Realtor Association #2600469 Report a problem | ||
| 12/21/2007 | Sold | $243,900$95/sqft |
Source: Public Record Report a problem | ||
Public tax history
| Year | Property taxes | Tax assessment |
|---|---|---|
| 2025 | $1,393 +9.1% | $320,297 |
| 2024 | $1,277 +12.9% | $320,297 +36.6% |
| 2023 | $1,131 -5.2% | $234,548 |
| 2022 | $1,193 -1.8% | $234,548 |
| 2021 | $1,215 +22.8% | $234,548 |
| 2020 | $989 -0.2% | $234,548 |
| 2019 | $992 +9.9% | $234,548 |
| 2018 | $902 +6.6% | $234,548 +2400.5% |
| 2017 | $846 -1.9% | $9,380 |
| 2016 | $863 +1.3% | $9,380 |
| 2015 | $852 +8.8% | $9,380 |
| 2014 | $783 -5% | -- |
| 2013 | $824 +1.5% | $9,747 |
| 2012 | $811 +6.4% | -- |
| 2011 | $763 -6.5% | -- |
| 2010 | $816 +5.2% | -- |
| 2009 | $776 | -- |
| 2004 | -- | $143,309 |
| 2003 | -- | $143,309 |
| 2000 | -- | -- |
Find assessor info on the county website
Neighborhood: 29501
Nearby homes
- $350,0004 bd3 ba2.8k sqft3937 Lake Oakdale Dr, Florence, SC 29501Sold
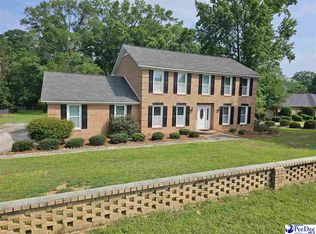
- $329,0003 bd2 ba2k sqft3947 Lake Oakdale Dr, Florence, SC 29501Off Market

- $238,3004 bd2 ba1.7k sqft3936 Lake Oakdale Dr, Florence, SC 29501Off Market
- $256,1003 bd2 ba1.7k sqft3940 Lake Oakdale Dr, Florence, SC 29501Off Market
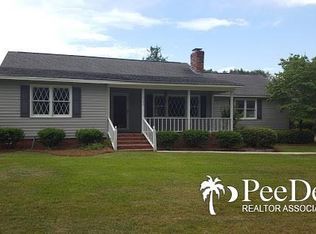
- $264,1003 bd2 ba2.1k sqft3930 Lake Oakdale Dr, Florence, SC 29501Off Market
- $386,4004 bd2 ba2.3k sqft3933 Lake Oakdale Dr, Florence, SC 29501Off Market
- $286,0003 bd3 ba1.8k sqft3951 Lake Oakdale Dr, Florence, SC 29501Sold
- $242,0003 bd2 ba1.7k sqft3946 Lake Oakdale Dr, Florence, SC 29501Off Market
Nearby schools
GreatSchools rating
- 9/10Carver Elementary SchoolGrades: K-5Distance: 5.2 mi
- 6/10Moore Intermediate SchoolGrades: 6-8Distance: 2.7 mi
- 7/10West Florence High SchoolGrades: 9-12Distance: 3.7 mi
Schools provided by the listing agent
- Elementary: Carver/Moore
- Middle: Sneed
- High: West Florence
Source: Pee Dee Realtor Association. This data may not be complete. We recommend contacting the local school district to confirm school assignments for this home.


Get pre-qualified for a loan
At Zillow Home Loans, we can pre-qualify you in as little as 5 minutes with no impact to your credit score.An equal housing lender. NMLS #10287.
Sell for more on Zillow
Get a Zillow Showcase℠ listing at no additional cost and you could sell for .
$371,900
2% more
+$7,438
With Zillow Showcase(estimated)
$379,338
- South Carolina
- Florence County
- Florence
- 29501
- 3941 Lake Oakdale Dr
Nearby cities
Nearby zip codes
Other Florence Topics
