Nestled in the heart of Western Springs' coveted Field Park neighborhood, this beautifully updated Colonial offers timeless character, thoughtful updates, and an ideal floor plan for today's lifestyle. Set on a professionally landscaped 60' x 131' lot, just blocks from award-winning schools, parks, the Metra, and vibrant downtown Western Springs, this move-in-ready home combines charm, convenience, and exceptional livability. The welcoming main level features rich hardwood flooring, a spacious living room anchored by a gas fireplace, a sun-filled family room overlooking the backyard, a versatile sitting room perfect for a home office or playroom, and a beautifully renovated full bathroom. The updated kitchen is designed for everyday living and entertaining alike, offering quartz countertops, stainless steel appliances, abundant cabinetry, pantry storage, breakfast bar seating, and an adjoining dining area with direct access to the outdoor living spaces. Upstairs, three spacious bedrooms are served by a beautifully renovated full bathroom, while the finished basement provides additional recreation space, laundry, storage, and flexibility for work, fitness, or play. Outdoor living is equally impressive with a large deck, separate paver patio gathering area, fenced backyard, mature landscaping, and plenty of green space for entertaining and recreation. Additional highlights include skylights, an attached garage, updated finishes throughout, and a new roof installed in 2025. Located within the highly acclaimed Field Park, McClure, and Lyons Township school districts, this is a rare opportunity to enjoy classic Western Springs living in one of the community's most sought-after neighborhoods.
Closed
Zillow last checked:
Listing updated:
Bought with:
Ann-Marie Hickey
Coldwell Banker Real Estate Group
Source: MRED as distributed by MLS GRID,MLS#: 12661476
Price history
| Date | Event | Price |
|---|---|---|
| 6/30/2026 | Sold | $910,000+13.9% |
Source:  MRED as distributed by MLS GRID #12661476 Report a problem MRED as distributed by MLS GRID #12661476 Report a problem | ||
| 6/1/2026 | Contingent | $799,000 |
Source: MRED as distributed by MLS GRID #12661476 Report a problem | ||
| 5/29/2026 | Listed for sale | $799,000+35.2% |
Source: MRED as distributed by MLS GRID #12661476 Report a problem | ||
| 10/27/2020 | Sold | $591,000-3% |
Source: MRED as distributed by MLS GRID #10855980 Report a problem | ||
| 10/8/2020 | Pending sale | $609,000 |
Source: daprile properties #10855980 Report a problem | ||
| 10/8/2020 | Listed for sale | $609,000+6.8% |
Source: daprile properties #10855980 Report a problem | ||
| 4/25/2007 | Sold | $570,000+62.9% |
Source: Public Record Report a problem | ||
| 4/12/1999 | Sold | $350,000 |
Source: Public Record Report a problem | ||
Nearby homes
- $1,193,0005 bd5 ba-- sqft3945 Linden Ave, Western Springs, IL 60558Sold
- $1,036,5004 bd2 ba2.6k sqft3935 Linden Ave, Western Springs, IL 60558Off Market
- $1,291,4004 bd3 ba3.1k sqft3931 Linden Ave, Western Springs, IL 60558Off Market
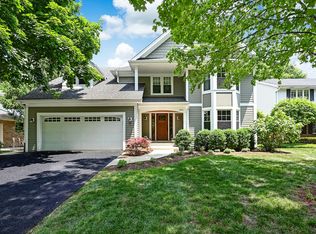
- $713,6004 bd1 ba1.7k sqft3938 Harvey Ave, Western Springs, IL 60558Off Market
Get a cash offer in 3 minutes
Find out how much your home could sell for in as little as 3 minutes with a no-obligation cash offer.
Estimated market value
$917,700
