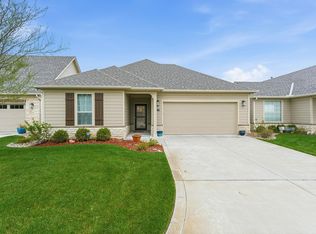
Welcome to low-maintenance living in the highly desirable Courtyards at Estancia! This thoughtfully designed home features an open-concept layout that’s perfect for both everyday living and entertaining. The spacious living room is filled with natural light from large windows and anchored by a cozy electric fireplace, creating a warm and inviting atmosphere. The kitchen offers everything you need, including a large island with eating bar, walk-in pantry, and generous countertop space. It flows seamlessly into the dining area, with easy access to your private outdoor retreat. Step outside to a secluded patio and wrought iron fenced yard that's ideal for morning coffee, evening unwinding, or hosting friends in a more intimate setting. The primary suite is a true retreat, featuring a tray ceiling, private access to the patio, and an en suite bath with double vanities, a walk-in closet, and a zero-entry tiled shower. A second bedroom and full bath provide flexibility for guests, an office, or additional living space. You’ll also love the zero-entry access from the garage and main living areas for added ease and accessibility. The community amenities elevate the lifestyle! Enjoy access to a beautifully appointed clubhouse with full kitchen and gathering spaces, a fitness room, pickleball courts, and a heated saltwater pool—all exclusively for residents and their guests! HOA dues cover trash, snow removal, and exterior maintenance (excluding roof, windows, and doors), making this a truly lock-and-leave option. Located just minutes from New Market Square, you’re close to some of Wichita’s best shopping, dining, and entertainment. This one checks all the boxes!
Closed
Price Unknown
3941 N Solano Ct, Wichita, KS 67205
2beds
1,594sqft
Patio Home
Built in 2020
6,534 Square Feet Lot
$360,500 Zestimate®
$--/sqft
$1,876 Estimated rent
Home value
$360,500
$332,000 - $393,000
$1,876/mo
Zestimate® history
Owner options
List your home for rent
$1,876/mo
Rent Zestimate®
Find your next renter with Zillow Rental Manager. Plus, with online applications, you can quickly screen prospective tenants – for free.
$1,876/mo
Rent Zestimate®
Refinance and save
$2,220/mo
Est. payment
Refinancing to a lower rate could help reduce your monthly payments and save thousands over the life of the loan.
$2,220/mo
Est. payment
Explore your selling options
Work with a Zillow partner agent
Leverage their expertise and Zillow's premium Showcase listings to get your home seen by more buyers.
Get startedList with your own agent
Get your home in front of millions of buyers by listing it on Zillow.
Learn how to do itSell it yourself
Take full control of how buyers see your home on Zillow by listing For Sale by Owner (FSBO).
List your homeWhat's special
Zillow last checked:
Listing updated:
Listed by:
Stefanie Roth OFF:316-529-3100,
Lange Real Estate
Bought with:
Jennifer Archer, 00239459
Source: SCKMLS as distributed by MLS GRID,MLS#: 672574
Facts & features
Interior
Bedrooms & bathrooms
- Bedrooms: 2
- Bathrooms: 2
- Full bathrooms: 2
Primary bedroom
- Description: Carpet
- Level: Main
- Area: 192
- Dimensions: 16x12
Bedroom
- Description: Carpet
- Level: Main
- Area: 180
- Dimensions: 15x12
Dining room
- Description: Luxury Vinyl
- Level: Main
- Area: 221
- Dimensions: 17x13
Kitchen
- Description: Luxury Vinyl
- Level: Main
- Area: 153
- Dimensions: 17x9
Laundry
- Description: Luxury Vinyl
- Level: Main
- Area: 84
- Dimensions: 12x7
Living room
- Description: Luxury Vinyl
- Level: Main
- Area: 357
- Dimensions: 21x17
Heating
- Forced Air, Natural Gas
Cooling
- Central Air, Electric
Appliances
- Included: Dishwasher, Disposal, Refrigerator, Range, Humidifier
- Laundry: Main Level, Laundry Room, 220 equipment
Features
- Ceiling Fan(s), Walk-In Closet(s)
- Doors: Storm Door(s)
- Windows: Storm Window(s)
- Basement: None
- Number of fireplaces: 1
- Fireplace features: One, Living Room, Electric
Interior area
- Total interior livable area: 1,594 sqft
- Finished area above ground: 1,594
- Finished area below ground: 0
Property
Parking
- Total spaces: 2
- Parking features: Attached, Garage Door Opener, Zero Entry
- Garage spaces: 2
Features
- Levels: One
- Stories: 1
- Patio & porch: Patio
- Exterior features: Guttering - ALL, Sprinkler System, Other, Zero Step Entry
- Pool features: Community
- Fencing: Wrought Iron
Lot
- Size: 6,534 Square Feet
- Features: Standard
Details
- Parcel number: 30005250
Construction
Type & style
- Home type: SingleFamily
- Architectural style: Other
- Property subtype: Patio Home
Materials
- Frame w/Less than 50% Mas
- Foundation: Slab
- Roof: Composition
Condition
- Year built: 2020
Utilities & green energy
- Gas: Natural Gas Available
- Utilities for property: Sewer Available, Natural Gas Available, Public
Community & HOA
Community
- Features: Clubhouse, Jogging Path, Lake, Playground
- Subdivision: ESTANCIA
HOA
- Has HOA: Yes
- Services included: Maintenance Structure, Maintenance Grounds, Snow Removal, Trash
- HOA fee: $2,220 annually
Location
- Region: Wichita
Financial & listing details
- Tax assessed value: $341,700
- Annual tax amount: $4,646
- Date on market: 5/7/2026
- Cumulative days on market: 49 days
- Ownership: Individual
- Road surface type: Paved
Price history
Price history is unavailable.
Public tax history
| Year | Property taxes | Tax assessment |
|---|---|---|
| 2025 | $6,401 -1.2% | $39,296 |
| 2024 | $6,482 +3.8% | $39,296 +7.1% |
| 2023 | $6,245 | $36,686 |
| 2022 | -- | -- |
| 2021 | $5,962 | -- |
| 2020 | -- | $1,608 -4.3% |
| 2019 | -- | $1,680 |
| 2018 | -- | $1,680 |
| 2017 | -- | -- |
| 2016 | -- | -- |
Find assessor info on the county website
Neighborhood: 67205
Nearby homes
- $385,8002 bd2 ba1.6k sqft3945 N Solano Ct, Wichita, KS 67205Off Market
- $--2 bd2 ba1.3k sqft3937 N Solano Ct, Wichita, KS 67205Sold
- $423,1002 bd2 ba1.8k sqft3959 N Solano Ct, Wichita, KS 67205Off Market
- $534,7002 bd2 ba2.2k sqft3949 N Solano Ct, Wichita, KS 67205Off Market
- $442,4002 bd2 ba2.1k sqft3933 N Solano Ct, Wichita, KS 67205Off Market
- $--2 bd2 ba1.7k sqft3929 N Solano Ct, Wichita, KS 67205Sold
- $357,6002 bd2 ba1.3k sqft3937 N Solano Ct #III, Wichita, KS 67205Off Market
- $--2 bd2 ba2.2k sqft3955 N Solano Ct, Wichita, KS 67205Sold
Nearby schools
GreatSchools rating
- 5/10Maize South Elementary SchoolGrades: K-4Distance: 2 mi
- 6/10Maize Middle SchoolGrades: 7-8Distance: 2.4 mi
- 7/10Maize Senior High SchoolGrades: 9-12Distance: 3.2 mi
Schools provided by the listing agent
- Elementary: Maize USD266
- Middle: Maize
- High: Maize
Source: SCKMLS as distributed by MLS GRID. This data may not be complete. We recommend contacting the local school district to confirm school assignments for this home.
Sell for more on Zillow
Get a Zillow Showcase℠ listing at no additional cost and you could sell for .
$360,500
2% more
+$7,210
With Zillow Showcase(estimated)
$367,710
Sell for more on Zillow
Get a Zillow Showcase℠ listing at no additional cost and you could sell for .
$360,500
2% more
+$7,210
With Zillow Showcase(estimated)
$367,710
- Kansas
- Sedgwick County
- Wichita
- 67205
- 3941 N Solano Ct
