Skip main navigation
Closed
  • $559,000

    3941 Oak Crossing Dr, Suwanee, GA 30024

    4beds
    2,934sqft
    Single Family Residence
    Built in 2003
    9,147.6 Square Feet Lot
    $555,400 Zestimate®
    $191/sqft
    $2,854 Estimated rent

    Home value

    $555,400

    $511,000 - $605,000

    $2,854/mo

    Zestimate® history
    Loading
    Loading...

    Owner options

    List your home for rent

    $2,854/mo

    Rent Zestimate®

    Find your next renter with Zillow Rental Manager. Plus, with online applications, you can quickly screen prospective tenants – for free.

    Learn more

    $2,854/mo

    Rent Zestimate®

    Refinance and save

    $3,989/mo

    Est. payment

    Refinancing to a lower rate could help reduce your monthly payments and save thousands over the life of the loan.

    See today's rates

    $3,989/mo

    Est. payment

    Explore your selling options

    Work with a Zillow partner agent

    Leverage their expertise and Zillow's premium Showcase listings to get your home seen by more buyers.

    Get started

    List with your own agent

    Get your home in front of millions of buyers by listing it on Zillow.

    Learn how to do it

    Sell it yourself

    Take full control of how buyers see your home on Zillow by listing For Sale by Owner (FSBO).

    List your home

    What's special

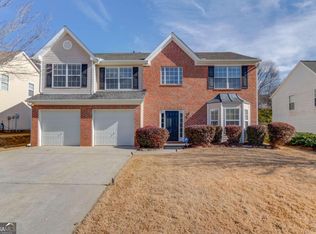
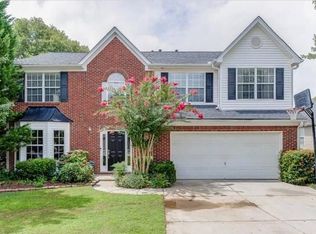
    Welcome to 3941 Oak Crossing, a beautifully updated 4-bedroom, 2.5-bathroom home nestled in the highly desirable Old Suwanee Crossing community. This move-in ready residence perfectly blends comfort, style, and functionality-making it an ideal fit for today's modern lifestyle. Step inside and be greeted by warm luxury vinyl plank flooring that flows seamlessly throughout the main living spaces, setting the tone for both elegance and durability. The expansive living areas offer an inviting atmosphere, perfect for hosting guests or enjoying cozy nights in. At the heart of the home is the dream kitchen, thoughtfully designed with gray cabinetry, sleek stainless steel appliances, abundant counter space, and a spacious center island-ideal for meal prep and casual dining alike. Retreat upstairs to the sprawling owner's suite, where you'll find double walk-in closets and a serene, updated en-suite bath featuring modern finishes and ample space to unwind. Three additional bedrooms offer flexibility for guest rooms, a home office, or play space-plus an updated shared bath and convenient half bath on the main level. Enjoy the benefits of a well-established neighborhood with easy access to top-rated schools, parks, shopping, and dining-all while enjoying the oasi of the backyard.

    Zillow last checked:

    Listing updated:

    Listed by:

    Natasha Walters +16178937160,

    Keller Williams Realty Atl. Partners

    Bought with:

    Jennifer DePaul, 431396

    Atlanta Communities

    Source: GAMLS,MLS#: 10639324MLS Logo

    Facts & features

    Interior

    Bedrooms & bathrooms
    • Bedrooms: 4
    • Bathrooms: 3
    • Full bathrooms: 2
    • 1/2 bathrooms: 1
    Kitchen
    • Features: Breakfast Area, Pantry, Solid Surface Counters, Breakfast Bar, Kitchen Island
    Heating
    • Central, Natural Gas, Forced Air
    Cooling
    • Central Air
    Appliances
    • Included: Dishwasher, Refrigerator, Microwave, Oven/Range (Combo), Cooktop
    • Laundry: Laundry Closet
    Features
    • Entrance Foyer, Walk-In Closet(s), Separate Shower, Tray Ceiling(s)
    • Flooring: Carpet, Vinyl
    • Windows: Double Pane Windows
    • Basement: None
    • Number of fireplaces: 1
    • Fireplace features: Gas Log, Gas Starter, Living Room
    • Common walls with other units/homes: No Common Walls
    Interior area
    • Total structure area: 2,934
    • Total interior livable area: 2,934 sqft
    • Finished area above ground: 2,934
    • Finished area below ground: 0

    Property

    Parking
    • Total spaces: 2
    • Parking features: Garage Door Opener, Garage
    • Has garage: Yes
    Features
    • Levels: Two
    • Stories: 2
    • Patio & porch: Patio
    • Has private pool: Yes
    • Pool features: In Ground
    • Fencing: Back Yard
    Lot
    • Size: 9,147 sqft
    • Features: Level
    Details
    • Additional structures: Other
    • Parcel number: R7232 163

    Construction

    Type & style
    • Home type: SingleFamily
    • Architectural style: Traditional
    • Property subtype: Single Family Residence
    Materials
    • Aluminum Siding, Brick
    • Foundation: Slab
    • Roof: Composition
    Condition
    • Resale
    • New construction: No
    • Year built: 2003

    Utilities & green energy

    • Electric: 220 Volts
    • Sewer: Public Sewer
    • Water: Public
    • Utilities for property: Cable Available, Electricity Available, High Speed Internet, Natural Gas Available

    Community & neighborhood

    Security
    • Security features: Carbon Monoxide Detector(s), Smoke Detector(s)
    Community
    • Community features: Park, Playground, Pool, Tennis Court(s)
    Location
    • Region: Suwanee
    • Subdivision: Old Suwanee Crossing

    HOA & financial

    HOA
    • Has HOA: Yes
    • HOA fee: $535 annually
    • Services included: Maintenance Grounds, Tennis, Swimming

    Other

    Other facts
    • Listing agreement: Exclusive Right To Sell
    • Listing terms: Cash,Conventional,FHA,VA Loan

    Price history

    DateEventPrice
    12/26/2025Sold$559,000-1.1%$191/sqft
    Source: GAMLS #10639324 Report a problem
    11/6/2025Listed for sale$565,000+89.9%$193/sqft
    Source: GAMLS #10639324 Report a problem
    7/16/2019Sold$297,500+0.8%$101/sqft
    Source: GAMLS #8599648 Report a problem
    6/13/2019Pending sale$295,000$101/sqft
    Source: Keller Williams Realty Atlanta Partners #8599648 Report a problem
    6/8/2019Listed for sale$295,000+25%$101/sqft
    Source: Keller Williams Realty Atlanta Partners #8599648 Report a problem
    9/13/2006Sold$236,000+25.7%$80/sqft
    Source: Public Record Report a problem
    3/21/2003Sold$187,700$64/sqft
    Source: Public Record Report a problem

    Public tax history

    YearProperty taxesTax assessment
    2025$7,627 -0.5%$223,920 +2.8%
    2024$7,665 +0.7%$217,840 +6.7%
    2023$7,610 +11.5%$204,240 +11.6%
    2022$6,825 +39.9%$183,040 +45.1%
    2021$4,878 +4.9%$126,120 +6%
    2020$4,648 +19.8%$119,000 -5.6%
    2019$3,879 $126,120 +14.9%
    2018$3,879 +15.7%$109,720 +9.2%
    2016$3,352 +6.3%$100,480 +11.5%
    2015$3,154 $90,080
    2014$3,154 +9.1%$90,080 +16%
    2013$2,891 $77,680 +4.4%
    2012-- $74,440 -8.8%
    2011-- $81,600 -13.8%
    2010-- $94,640
    2009-- $94,640 +20.9%
    2007-- $78,280
    2006-- $78,280
    2005-- $78,280
    2004$1,074 +187.6%$78,280 +250.7%
    2003$373 $22,320

    Find assessor info on the county website

    Neighborhood: 30024

    Nearby schools

    GreatSchools rating
    Schools provided by the listing agent
    • Elementary: Roberts
    • Middle: North Gwinnett
    • High: North Gwinnett

    Source: GAMLS. This data may not be complete. We recommend contacting the local school district to confirm school assignments for this home.

    Get a cash offer in 3 minutes
    Find out how much your home could sell for in as little as 3 minutes with a no-obligation cash offer.
    Estimated market value
    $555,400
    Get a cash offer in 3 minutes
    Find out how much your home could sell for in as little as 3 minutes with a no-obligation cash offer.
    Estimated market value
    $555,400