Skip main navigation
Sold for $3,350,000
  • $3,350,000

    3941 Palmer Ridge Dr, Parker, CO 80134

    7beds
    12,755sqft
    Single Family Residence
    Built in 2002
    9.72 Acres Lot
    $3,316,600 Zestimate®
    $263/sqft
    $3,868 Estimated rent

    Home value

    $3,316,600

    $3.15M - $3.52M

    $3,868/mo

    Zestimate® history
    Loading
    Loading...

    Owner options

    List your home for rent

    $3,868/mo

    Rent Zestimate®

    Find your next renter with Zillow Rental Manager. Plus, with online applications, you can quickly screen prospective tenants – for free.

    Learn more

    $3,868/mo

    Rent Zestimate®

    Refinance and save

    $16,094/mo

    Est. payment

    Refinancing to a lower rate could help reduce your monthly payments and save thousands over the life of the loan.

    See today's rates

    $16,094/mo

    Est. payment

    Explore your selling options

    Work with a Zillow partner agent

    Leverage their expertise and Zillow's premium Showcase listings to get your home seen by more buyers.

    Get started

    List with your own agent

    Get your home in front of millions of buyers by listing it on Zillow.

    Learn how to do it

    Sell it yourself

    Take full control of how buyers see your home on Zillow by listing For Sale by Owner (FSBO).

    List your home

    What's special

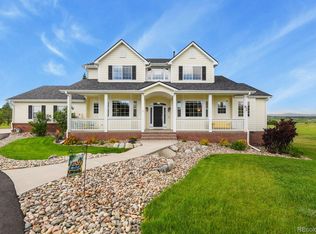
    Step into a world of unparalleled luxury and serenity at this breathtaking estate on nearly 10 acres of unspoiled land. Offering sweeping, unobstructed views, this private retreat combines countryside tranquility with easy access to Denver, Parker, and Castle Rock. It's more than a home-it's a lifestyle. From the moment you enter the grand marble foyer with its dual curved staircases, this 7-bedroom, 9-bathroom masterpiece makes a commanding impression. The great room features soaring 20+ foot ceilings, walls of windows, quartz topped wet bar for those special cocktails and French doors opening to a spacious deck, perfect for enjoying stunning sunsets. The recently renovated gourmet kitchen is every chef's dream, with Viking appliances, a sprawling quartz island, and a butler's pantry. The walk-out dining area becomes the heart of the home-a place to gather and create memories. The luxurious 2nd-floor primary suite is a peaceful retreat with a cozy sitting area, fireplace, private balcony, and a spa-like bath with marble countertops. For work and play, the wood-paneled office offers custom built-ins and a fireplace. The fully finished basement delivers the ultimate entertainment experience with a home theater, billiards area, wet bar, and even a second kitchen. Host movie nights or large gatherings with ease. The attached guest cottage with a private balcony is perfect for visitors or in-laws. Six of the seven additional bedrooms each offer ensuite baths, ensuring comfort and privacy. Outside, enjoy the 40'x40' play area, motor courtyard, and circular driveway. Zoned for horses, this property is perfect for equestrian enthusiasts. With over 2,000 sq. ft. of balcony and patio space, you'll have the perfect vantage point for breathtaking views. This one-of-a-kind residence offers an extraordinary living experience. Schedule your private showing today!

    Zillow last checked:

    Listing updated:

    Listed by:

    Jason Kloss 303-443-6161,

    LIV Sotheby's Intl Realty

    Bought with:

    Ryan Ramey, 100077339

    Coldwell Banker Realty 24

    Source: IRES as distributed by MLS GRID,MLS#: 1021193MLS Logo

    Facts & features

    Interior

    Bedrooms & bathrooms
    • Bedrooms: 7
    • Bathrooms: 9
    • Full bathrooms: 7
    • 1/2 bathrooms: 2
    • Main level bathrooms: 3
    Primary bedroom
    • Description: Carpet
    • Features: Full Primary Bath
    • Level: Upper
    • Area: 390 Square Feet
    • Dimensions: 15 x 26
    Bedroom 2
    • Description: Carpet
    • Level: Upper
    • Area: 420 Square Feet
    • Dimensions: 14 x 30
    Bedroom 3
    • Description: Carpet
    • Level: Upper
    • Area: 462 Square Feet
    • Dimensions: 14 x 33
    Bedroom 4
    • Description: Carpet
    • Level: Upper
    • Area: 414 Square Feet
    • Dimensions: 18 x 23
    Bedroom 5
    • Description: Carpet
    • Level: Upper
    • Area: 216 Square Feet
    • Dimensions: 12 x 18
    Bedroom 6
    • Description: Carpet
    • Level: Main
    • Area: 448 Square Feet
    • Dimensions: 14 x 32
    Dining room
    • Description: Wood
    • Level: Main
    • Area: 288 Square Feet
    • Dimensions: 16 x 18
    Family room
    • Level: Basement
    • Area: 1032 Square Feet
    • Dimensions: 24 x 43
    Great room
    • Description: Wood
    • Level: Main
    • Area: 748 Square Feet
    • Dimensions: 22 x 34
    Kitchen
    • Description: Tile
    • Level: Main
    • Area: 414 Square Feet
    • Dimensions: 18 x 23
    Laundry
    • Description: Tile
    • Level: Main
    • Area: 96 Square Feet
    • Dimensions: 8 x 12
    Living room
    • Description: Wood
    • Level: Main
    • Area: 288 Square Feet
    • Dimensions: 16 x 18
    Recreation room
    • Level: Basement
    • Area: 648 Square Feet
    • Dimensions: 18 x 36
    Study
    • Level: Main
    • Area: 322 Square Feet
    • Dimensions: 14 x 23
    Heating
    • Forced Air, Electronic Air Filter
    Cooling
    • Central Air
    Appliances
    • Included: Gas Range, Dishwasher, Refrigerator, Gas Bar-B-Q, Disposal
    • Laundry: Sink
    Features
    • Cathedral Ceiling(s), Pantry, Sauna, Kitchen Island, Theatre Room, Crown Molding
    • Flooring: Wood
    • Doors: French Doors
    • Windows: Bay or Bow Window
    • Basement: Full,Partially Finished,Walk-Out Access
    • Has fireplace: Yes
    • Fireplace features: Two or More, Gas, Multi-Sided, Bedroom, Basement
    Interior area
    • Total structure area: 8,635
    • Total interior livable area: 12,755 sqft
    • Finished area above ground: 8,635

    Property

    Parking
    • Total spaces: 4
    • Parking features: Garage
    • Garage spaces: 4
    • Details: Detached
    Features
    • Levels: Two
    • Stories: 2
    • Patio & porch: Patio
    • Exterior features: Balcony
    • Has private pool: Yes
    • Pool features: Private
    • Spa features: Heated
    • Fencing: Dog Run/Kennel
    • Has view: Yes
    • View description: Mountain(s)
    Lot
    • Size: 9.72 Acres
    • Features: Paved
    Details
    • Parcel number: R0391893
    • Zoning: LRR
    • Special conditions: Private Owner
    • Horses can be raised: Yes
    • Horse amenities: Horse(s) Allowed

    Construction

    Type & style
    • Home type: SingleFamily
    • Property subtype: Single Family Residence
    Materials
    • Frame, Brick, Stucco
    • Roof: Composition
    Condition
    • New construction: No
    • Year built: 2002

    Utilities & green energy

    • Sewer: Public Sewer
    • Water: City
    • Utilities for property: Natural Gas Available, Electricity Available, Cable Available

    Community & neighborhood

    Community
    • Community features: Fitness Center
    Location
    • Region: Parker
    • Subdivision: Sterling Tree Farm

    HOA & financial

    HOA
    • Has HOA: Yes
    • HOA fee: $200 quarterly
    • Association name: KC and ASSOCIATES
    • Association phone: 303-933-6279

    Other

    Other facts
    • Listing terms: Cash,Conventional,VA Loan

    Price history

    DateEventPrice
    1/22/2025Sold$3,350,000-4.3%$263/sqft
    Source: IRES as distributed by MLS GRID #1021193 Report a problem
    12/23/2024Pending sale$3,500,000$274/sqft
    Source: REcolorado as distributed by MLS GRID #2976959 Report a problem
    10/24/2024Listed for sale$3,500,000+150%$274/sqft
    Source: REcolorado as distributed by MLS GRID #2976959 Report a problem
    9/2/2020Sold$1,400,000-6.6%$110/sqft
    Source: Public Record Report a problem
    4/10/2020Listing removed$1,499,000$118/sqft
    Source: Kenney & Company #5968138 Report a problem
    1/17/2020Listed for sale$1,499,000$118/sqft
    Source: Kenney & Company #5968138 Report a problem
    1/4/2020Pending sale$1,499,000$118/sqft
    Source: Kenney & Company #5968138 Report a problem
    12/9/2019Price change$1,499,000-6.3%$118/sqft
    Source: Kenney & Company #5968138 Report a problem
    11/7/2019Price change$1,599,000-4.5%$125/sqft
    Source: Kenney & Company #5968138 Report a problem
    8/30/2019Listed for sale$1,675,000+91.5%$131/sqft
    Source: Kenney & Company #5968138 Report a problem
    1/26/2015Sold$874,650-15.5%$69/sqft
    Source: Public Record Report a problem
    11/28/2014Pending sale$1,035,000$81/sqft
    Source: Carrington Real Estate Services #1837440 Report a problem
    11/21/2014Price change$1,035,000+91.7%$81/sqft
    Source: Carrington Real Estate Services #1837440 Report a problem
    11/1/2014Price change$540,000-60.7%$42/sqft
    Source: HomeSearch.com Realty Services Inc #1837440 Report a problem
    10/31/2014Pending sale$1,375,000+96.4%$108/sqft
    Source: Carrington Real Estate Services #1837440 Report a problem
    10/16/2014Price change$700,000-49.1%$55/sqft
    Source: HomeSearch.com Realty Services Inc #1837440 Report a problem
    10/10/2014Pending sale$1,375,000$108/sqft
    Source: Carrington Real Estate Services #1837440 Report a problem
    10/10/2014Price change$1,375,000+96.4%$108/sqft
    Source: Carrington Real Estate Services #1837440 Report a problem
    9/25/2014Price change$700,000-49.1%$55/sqft
    Source: HomeSearch.com Realty Services Inc #1837440 Report a problem
    8/20/2014Pending sale$1,375,000$108/sqft
    Source: Carrington Real Estate Services #1837440 Report a problem
    8/20/2014Listed for sale$1,375,000$108/sqft
    Source: Carrington Real Estate Services #1837440 Report a problem
    7/16/2014Listing removed$1,375,000$108/sqft
    Source: Premier Colorado Properties, LLC dba West USA Realty Premier #1837440 Report a problem
    7/14/2014Price change$1,375,000+3.2%$108/sqft
    Source: Premier Colorado Properties, LLC dba West USA Realty Premier #1837440 Report a problem
    6/27/2014Price change$1,332,600+90.4%$104/sqft
    Source: Premier Colorado Properties, LLC dba West USA Realty Premier #1837440 Report a problem
    5/28/2014Price change$700,000-47.5%$55/sqft
    Source: HomeSearch.com Realty Services Inc Report a problem
    5/23/2014Price change$1,332,600-4.8%$104/sqft
    Source: Premier Colorado Properties, LLC dba West USA Realty Premier #1837440 Report a problem
    2/12/2014Listed for sale$1,400,000+803.2%$110/sqft
    Source: RE/MAX Professionals #1249087 Report a problem
    3/9/1999Sold$155,000$12/sqft
    Source: Public Record Report a problem

    Public tax history

    YearProperty taxesTax assessment
    2025$14,119 -1.1%$187,500 +11.9%
    2024$14,276 +34.1%$167,500 -1%
    2023$10,645 -3.5%$169,120 +33%
    2022$11,032 $127,150 -2.8%
    2021-- $130,810 +3.6%
    2020$10,711 +20.6%$126,320
    2019$8,884 0%$126,320 +23.3%
    2018$8,884 +7.4%$102,440
    2017$8,271 +90.3%$102,440 -3%
    2016$4,348 -2.2%$105,590
    2015$4,446 -54.1%$105,590 -1.7%
    2014$9,679 $107,420
    2013-- $107,420 -22.4%
    2012-- $138,460
    2011-- $138,460 -6.7%
    2010-- $148,470 +3.9%
    2009$6,346 $142,830
    2008-- $142,830 -6.3%
    2007-- $152,470
    2006$13,450 +19.8%$152,470 +14.5%
    2004$11,229 +204%$133,110 +193.7%
    2003$3,693 $45,320 -5.3%
    2002-- $47,850 +6.5%
    2001$3,774 -2.8%$44,950
    2000$3,881 $44,950

    Find assessor info on the county website

    Neighborhood: 80134

    Nearby schools

    GreatSchools rating
    Schools provided by the listing agent
    • Elementary: Northeast
    • Middle: Sagewood
    • High: Ponderosa

    Source: IRES as distributed by MLS GRID. This data may not be complete. We recommend contacting the local school district to confirm school assignments for this home.

    Get a cash offer in 3 minutes
    Find out how much your home could sell for in as little as 3 minutes with a no-obligation cash offer.
    Estimated market value
    $3,316,600
    Get a cash offer in 3 minutes
    Find out how much your home could sell for in as little as 3 minutes with a no-obligation cash offer.
    Estimated market value
    $3,316,600