Welcome to this beautifully renovated 3 bedroom, 2 bath ranch that offers rustic charm with modern convenience. Meticulously maintained inside & out, this exceptional home offers comfortable year-round living or the perfect weekend retreat just minutes from CHQ Lake and the charming Village of Bemus Point.
Step inside to a warm, inviting interior where reclaimed barn wood doors and tongue-and-groove walls create a cozy lodge-like atmosphere during the winter months, while large windows and easy access to the outdoors bring in the beauty of summer. This open-concept design connects the kitchen, dining, and living areas, making it ideal for everyday living and entertaining.
The thoughtfully designed kitchen is the heart of the home, featuring granite countertops, a large island with a prep sink and seating, a second full sink, double ovens, and abundant cabinetry. Just beyond the kitchen is a comfortable TV room with sliding glass doors leading to a stamped concrete patio and your own private backyard oasis.
The primary suite offers a peaceful retreat with an oversized walk-in shower and double vanity. Two additional bedrooms share a beautifully updated full bath, providing comfortable accommodations for guests.
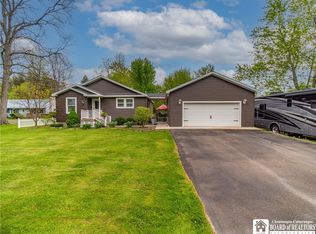
Outside, the beautifully landscaped backyard is a true sanctuary. Semi-fenced for added privacy, it features 2 decorative storage sheds, a concrete patio with fire pit, and plenty of room to relax and entertain. The front of the home is equally inviting with a covered awning and outdoor dining area nestled among mature landscaping for added privacy.
The oversized 2-car garage is currently transformed into the ultimate game-day gathering space complete with a convenient half bath, it can easily be converted back to its original use.
An oversized driveway provides abundant parking for guests. Whether you're looking for a full-time residence or a vacation getaway, you'll love being close to the lake, boating, snowmobiling, shopping, dining, and everything that Bemus Pt. has to offer. This move-in ready home is truly one-of-a-kind, combining quality craftsmanship, modern updates, and exceptional indoor and outdoor living spaces.
Please remove shoes!
Pending
$419,900
3941 S Nesmith Ave, Bemus Point, NY 14712
3beds
1,892sqft
Single Family Residence
Built in 1965
0.4 Acres Lot
$-- Zestimate®
$222/sqft
$-- HOA
What's special
- 42 days
- 61
- 1
Zillow last checked:
Listing updated:
Listed by:
ERA Team VP Real Estate 716-413-0200,
Mary Kohl 716-485-6879
Source: NYSAMLSs,MLS#: R1704393 Originating MLS: Chautauqua-Cattaraugus
Originating MLS: Chautauqua-CattaraugusFacts & features
Interior
Bedrooms & bathrooms
- Bedrooms: 3
- Bathrooms: 2
- Full bathrooms: 2
- Main level bathrooms: 2
- Main level bedrooms: 3
Bedroom 1
- Level: First
- Dimensions: 10.00 x 11.00
Bedroom 2
- Level: First
- Dimensions: 12.00 x 8.00
Bedroom 3
- Level: First
- Dimensions: 12.00 x 19.00
Den
- Level: First
- Dimensions: 19.00 x 11.00
Kitchen
- Level: First
- Dimensions: 28.00 x 11.00
Living room
- Level: First
- Dimensions: 24.00 x 14.00
Heating
- Gas, Forced Air
Cooling
- Central Air
Appliances
- Included: Double Oven, Dishwasher, Exhaust Fan, Gas Cooktop, Disposal, Gas Water Heater, Microwave, Refrigerator, Range Hood
- Laundry: Main Level
Features
- Ceiling Fan(s), Den, Eat-in Kitchen, Separate/Formal Living Room, Granite Counters, Kitchen Island, Kitchen/Family Room Combo, Living/Dining Room, Sliding Glass Door(s), Natural Woodwork, Window Treatments, Bedroom on Main Level, Bath in Primary Bedroom, Main Level Primary, Primary Suite
- Flooring: Hardwood, Luxury Vinyl, Tile, Varies
- Doors: Sliding Doors
- Windows: Drapes, Thermal Windows
- Basement: Crawl Space,Sump Pump
- Has fireplace: No
Interior area
- Total structure area: 1,892
- Total interior livable area: 1,892 sqft
Video & virtual tour
Property
Parking
- Total spaces: 2
- Parking features: Attached, Electricity, Garage, Heated Garage, Water Available, Garage Door Opener
- Attached garage spaces: 2
Features
- Levels: One
- Stories: 1
- Patio & porch: Patio
- Exterior features: Awning(s), Blacktop Driveway, Fence, Patio
- Fencing: Partial
Lot
- Size: 0.4 Acres
- Dimensions: 100 x 174
- Features: Rectangular, Rectangular Lot, Residential Lot
Details
- Additional structures: Shed(s), Storage
- Parcel number: 0636893330130003012000
- Special conditions: Standard
Construction
Type & style
- Home type: SingleFamily
- Architectural style: Ranch
- Property subtype: Single Family Residence
Materials
- Attic/Crawl Hatchway(s) Insulated, Stone, Vinyl Siding, ICFs (Insulated Concrete Forms)
- Roof: Metal
Condition
- Resale
- Year built: 1965
Utilities & green energy
- Sewer: Connected
- Water: Well
- Utilities for property: High Speed Internet Available, Sewer Connected
Community & HOA
Community
- Subdivision: Holland Land Companys Sur
Location
- Region: Bemus Point
Financial & listing details
- Price per square foot: $222/sqft
- Tax assessed value: $167,600
- Annual tax amount: $4,828
- Date on market: 8/7/2026
- Cumulative days on market: 116 days
- Listing terms: Cash
Estimated market value
Not available
Estimated sales range
Not available
Not available
Price history
| Date | Event | Price |
|---|---|---|
| 8/23/2026 | Pending sale | $419,900$222/sqft |
Source:  NYSAMLSs #R1704393 Report a problem NYSAMLSs #R1704393 Report a problem | ||
| 8/13/2026 | Contingent | $419,900$222/sqft |
Source: NYSAMLSs #R1704393 Report a problem | ||
| 8/7/2026 | Listed for sale | $419,900-5.6%$222/sqft |
Source: NYSAMLSs #R1704393 Report a problem | ||
| 8/7/2026 | Listing removed | $445,000$235/sqft |
Source: NYSAMLSs #R1681925 Report a problem | ||
| 7/3/2026 | Price change | $445,000-3.1%$235/sqft |
Source: NYSAMLSs #R1681925 Report a problem | ||
| 5/15/2026 | Listed for sale | $459,000$243/sqft |
Source: NYSAMLSs #R1681925 Report a problem | ||
Public tax history
Tax history is unavailable.
Monthly payment
Climate risks
Neighborhood: 14712
Similar homes
- $399,5003 bd1 ba1.2k sqft3949 S Nesmith Ave #3951-S, Bemus Pt, NY 14712For Sale
 MLS ID #R1674900, Mark Sleggs, Listing by: Century 21 Turner Brokers. NYSAMLSs
 - $329,0003 bd2 ba1.1k sqft3972 N Everett Ave, Bemus Point, NY 14712For Sale
 MLS ID #R1683708, Mary Ann Bianco, Listing by: ERA Team VP Real Estate. NYSAMLSs
 - $399,5003 bd3 ba2k sqft5480 Scandia Dr, Bemus Point, NY 14712For Sale
 MLS ID #R1636765, Mark Sleggs, Listing by: Century 21 Turner Brokers. NYSAMLSs
 - $410,0004 bd2 ba1.8k sqft2570 Route 394, Ashville, NY 14710For Sale
 MLS ID #R1703620, Mary Kohl, Listing by: ERA Team VP Real Estate. NYSAMLSs
 - $369,0002 bd2 ba1.7k sqft3111 Chautauqua Ave N, Ashville, NY 14710For SaleMLS ID #R1686954, Julie Barry, Listing by: Century 21 Turner Brokers. NYSAMLSs
- $399,0004 bd4 ba2.5k sqft2718 Route 394, Ashville, NY 14710For SaleMLS ID #R1700153, Richard Benedetto, Listing by: Real Estate Advantage. NYSAMLSs
- $385,0003 bd4 ba1.7k sqft960 Hunt Rd, Lakewood, NY 14750For SaleMLS ID #R1713563, Rachel Willow, Listing by: Howard Hanna Holt - Mayville. NYSAMLSs
- $425,0004 bd2 ba1.5k sqft5115 Spring St, Ashville, NY 14710For SaleMLS ID #B1682889, Kathleen E Komenda, Listing by: Howard Hanna WNY Inc.. NYSAMLSs
- $359,0005 bd1 ba1.6k sqft33 Maple St, Bemus Pt, NY 14712For SaleMLS ID #R1683810, Deborah Rowe, Listing by: ERA Team VP Real Estate. NYSAMLSs
- $385,0003 bd3 ba2.5k sqft2042 Shadyside Rd, Lakewood, NY 14750For SaleMLS ID #R1714003, Holly Hackett, Listing by: Real Estate Advantage. NYSAMLSs
- $469,9003 bd2 ba1.4k sqft4847 Chautauqua Ave, Bemus Point, NY 14712For SaleMLS ID #R1682507, William "Bill" Loomis, Listing by: ERA Team VP Real Estate. NYSAMLSs
- $419,8883 bd3 ba2.4k sqft1979 Randolph Rd, Ashville, NY 14710For SaleMLS ID #R1702251, Joseph V. Lombardo, Listing by: Lombardo Homes & Estates. NYSAMLSs
- $419,0004 bd3 ba2.4k sqft68 E Terrace Ave, Lakewood, NY 14750For SaleMLS ID #R1704344, Tiffany Borst, Listing by: PropertyMatch USA, LLC. NYSAMLSs
- $399,0004 bd2 ba1.4k sqft2388 W Lake Rd, Ashville, NY 14710For SaleMLS ID #R1681992, Donna Breen, Listing by: Century 21 Turner Brokers. NYSAMLSs
- $289,0004 bd1 ba1.6k sqft55 Center St, Bemus Point, NY 14712For SaleMLS ID #R1686439, Tiffany Borst, Listing by: PropertyMatch USA, LLC. NYSAMLSs
- $498,9994 bd4 ba2.1k sqft5809 Magnolia Rd, Mayville, NY 14757For SaleMLS ID #R1704759, Tiffany Borst, Listing by: PropertyMatch USA, LLC. NYSAMLSs
- $394,9004 bd2 ba1.7k sqft2996 Bard Rd, Cassadaga, NY 14718For SaleMLS ID #R1647646, Brittany Cerrie, Listing by: Howard Hanna Holt - Fredonia. NYSAMLSs
- $299,0004 bd2 ba2.6k sqft3036 W Lake Rd N, Ashville, NY 14710For SaleMLS ID #R1711278, William Burley, Listing by: Century 21 Turner Brokers. NYSAMLSs
- $275,0003 bd2 ba1.5k sqft5541 Summit Ave, Bemus Point, NY 14712For SaleMLS ID #R1686798, Alecia Spontaneo, Listing by: Real Estate Advantage. NYSAMLSs
- $349,0002 bd2 ba1.1k sqft2427 Lakeside Dr, Ashville, NY 14710For SaleMLS ID #R1712530, Emily Cama, Listing by: ERA Team VP Real Estate. NYSAMLSs
