Skip main navigation
Sold
  • $320,000

    3941 Sheffield Ln, Pueblo, CO 81005

    3beds
    1,544sqft
    Single Family Residence
    Built in 1973
    6,490 Square Feet Lot
    $309,000 Zestimate®
    $207/sqft
    $1,927 Estimated rent

    Home value

    $309,000

    $278,000 - $343,000

    $1,927/mo

    Zestimate® history
    Loading
    Loading...

    Owner options

    List your home for rent

    $1,927/mo

    Rent Zestimate®

    Find your next renter with Zillow Rental Manager. Plus, with online applications, you can quickly screen prospective tenants – for free.

    Learn more

    $1,927/mo

    Rent Zestimate®

    Refinance and save

    $1,875/mo

    Est. payment

    Refinancing to a lower rate could help reduce your monthly payments and save thousands over the life of the loan.

    See today's rates

    $1,875/mo

    Est. payment

    Explore your selling options

    Work with a Zillow partner agent

    Leverage their expertise and Zillow's premium Showcase listings to get your home seen by more buyers.

    Get started

    List with your own agent

    Get your home in front of millions of buyers by listing it on Zillow.

    Learn how to do it

    Sell it yourself

    Take full control of how buyers see your home on Zillow by listing For Sale by Owner (FSBO).

    List your home

    What's special

    Stylish kitchenNewer roofOversized walk-in showerElegant tile workGas range cooktopStainless steel appliancesDouble shower heads
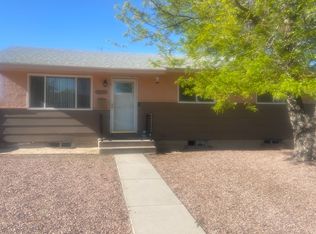
    Welcome to this recently remodeled tri-level gem located in the desirable Highland Park neighborhood. This 3-bedroom, 2-bath home has been thoughtfully updated and is move-in ready! The heart of the home is the stylish kitchen, featuring stainless steel appliances—including a gas range cooktop. Enjoy new plank flooring that flows seamlessly through the kitchen, dining area, and lower level, adding warmth and modern charm. Both bathrooms have been tastefully updated, with the primary bath standing out as a true retreat. It boasts a stunning, oversized walk-in shower with elegant tile work, double shower heads, and even a built-in Bluetooth speaker—so you can relax to your favorite music or podcast. Step outside and discover the spacious backyard, full of potential and just waiting for someone with a green thumb to bring it to life. Home has a newer roof, furnace and central air unit for additional comfort for those hot summer days. A convenient shed offers extra storage for all your gardening tools, and the 1-car attached garage provides shelter for your vehicle and added storage. With its fresh updates and inviting layout, this home blends comfort and style in one perfect package. Don't miss your chance to make it yours!

    Zillow last checked:

    Listing updated:

    Listed by:

    Team Rochelle Cozzolino 719-252-7488,

    Keller Williams Performance Realty

    Bought with:

    Aidan Pena

    Keller Williams Clients Choice

    Source: PAR,MLS#: 231413MLS Logo

    Facts & features

    Interior

    Bedrooms & bathrooms
    • Bedrooms: 3
    • Bathrooms: 2
    • Full bathrooms: 2
    • 3/4 bathrooms: 1
    Primary bedroom
    • Level: Lower
    • Area: 117
    • Dimensions: 11.7 x 10
    Bedroom 2
    • Level: Upper
    • Area: 146.64
    • Dimensions: 14.1 x 10.4
    Bedroom 3
    • Level: Upper
    • Area: 174
    • Dimensions: 17.4 x 10
    Dining room
    • Level: Main
    • Area: 104.03
    • Dimensions: 10.1 x 10.3
    Family room
    • Level: Lower
    • Area: 193.14
    • Dimensions: 17.4 x 11.1
    Kitchen
    • Level: Main
    • Area: 125.19
    • Dimensions: 11.7 x 10.7
    Living room
    • Level: Main
    • Area: 273.13
    • Dimensions: 19.1 x 14.3
    Features
    • New Paint, Ceiling Fan(s), Walk-in Shower
    • Flooring: New Floor Coverings
    • Windows: Window Coverings
    • Basement: None,Crawl Space
    • Has fireplace: No
    Interior area
    • Total structure area: 1,544
    • Total interior livable area: 1,544 sqft

    Property

    Parking
    • Total spaces: 1
    • Parking features: 1 Car Garage Attached, Garage Door Opener
    • Attached garage spaces: 1
    Features
    • Levels: Tri-Level
    • Patio & porch: Patio-Covered-Rear
    • Fencing: Wood Fence-Rear
    Lot
    • Size: 6,490 Square Feet
    • Dimensions: 65 x 100
    • Features: Rock-Front, Trees-Front, Trees-Rear
    Details
    • Additional structures: Shed(s)
    • Parcel number: 1516415026
    • Zoning: R-2
    • Special conditions: Standard

    Construction

    Type & style
    • Home type: SingleFamily
    • Property subtype: Single Family Residence
    Condition
    • Year built: 1973

    Utilities & green energy

    • Utilities for property: Cable Connected

    Community & HOA

    Community
    • Security: Smoke Detector/CO
    • Subdivision: Highland Park
    Location
    • Region: Pueblo

    Financial & listing details

    • Price per square foot: $207/sqft
    • Tax assessed value: $238,571
    • Annual tax amount: $1,307
    • Date on market: 4/17/2025
    • Road surface type: Paved

    Price history

    DateEventPrice
    6/12/2025Sold$320,000+1.6%$207/sqft
    Source: PAR #231413 Report a problem
    5/14/2025Contingent$314,900$204/sqft
    Source: PAR #231413 Report a problem
    5/14/2025Listed for sale$314,900$204/sqft
    Source: PAR #231413 Report a problem
    5/10/2025Contingent$314,900$204/sqft
    Source: PAR #231413 Report a problem
    4/17/2025Listed for sale$314,900+249.9%$204/sqft
    Source: PAR #231413 Report a problem
    6/21/2013Sold$90,000-7.1%$58/sqft
    Source: PAR #142888 Report a problem
    5/29/2013Listed for sale$96,900$63/sqft
    Source: RE/MAX OF PUEBLO INC #142888 Report a problem
    4/16/2013Listing removed$96,900$63/sqft
    Source: RE/MAX OF PUEBLO INC #142888 Report a problem
    3/9/2013Price change$96,900-3%$63/sqft
    Source: RE/MAX OF PUEBLO INC #142888 Report a problem
    1/29/2013Price change$99,900-2.9%$65/sqft
    Source: RE/MAX OF PUEBLO INC #142888 Report a problem
    12/5/2012Price change$102,900-1.9%$67/sqft
    Source: RE/MAX OF PUEBLO INC #142888 Report a problem
    11/17/2012Listed for sale$104,900$68/sqft
    Source: RE/MAX OF PUEBLO INC #142888 Report a problem

    Public tax history

    YearProperty taxesTax assessment
    2025$1,274 -1.2%$14,910 -12.4%
    2024$1,289 +20.7%$17,020 -0.9%
    2023$1,068 -3.2%$17,180 +56.6%
    2022$1,103 +7.9%$10,970 -2.8%
    2021$1,023 +0%$11,290 +9.4%
    2020$1,022 +30%$10,316 +18.9%
    2018$786 $8,678
    2017$786 +3.3%$8,678 +3.2%
    2016$761 $8,408
    2015$761 -2%$8,408 -1.6%
    2014$776 +82.6%$8,541
    2013$425 -51.4%$8,541 -6.8%
    2012$875 $9,161
    2011$875 +3.1%$9,161 -1.6%
    2010$848 +88.9%$9,307 0%
    2009$449 -1.8%$9,310 -4.1%
    2008$457 +8.3%$9,710
    2007$422 -47.8%$9,710 +12.5%
    2006$808 +2.2%$8,630 +6.8%
    2005$791 +1.4%$8,080
    2004$780 +78.1%$8,080 -1%
    2003$438 -44.6%$8,160 -11.6%
    2002$790 +11.2%$9,230 +1.7%
    2001$711 $9,080
    Find assessor info on the county website

    Neighborhood: Highland Park

    Nearby schools

    GreatSchools rating
    Schools provided by the listing agent
    • District: 60

    Source: PAR. This data may not be complete. We recommend contacting the local school district to confirm school assignments for this home.

    Get pre-qualified for a loan
    At Zillow Home Loans, we can pre-qualify you in as little as 5 minutes with no impact to your credit score.

    An equal housing lender. NMLS #10287.

    Sell for more on Zillow
    Get a Zillow Showcase℠ listing at no additional cost and you could sell for .
    $309,000
    2% more
    +$6,180
    With Zillow Showcase(estimated)
    $315,180