MULTIPLE OFFERS RECEIVED. OFFERS DUE BY 5/3 @ 3PM. Why wait for new construction! This stunning 4 bed, 3.5 bath Lake Forest Highlands home has been meticulously renovated from top to bottom, offering all the modern finishes of new construction. Every detail has been thoughtfully updated, including all new windows, flooring, lighting & hardware throughout, ensuring peace of mind & modern comfort for years to come. Step inside to discover an open-concept layout filled w/natural light, vaulted ceilings, handsome engineered hardwood & high-end finishes. First floor den is ideal for home office. The NEW gourmet kitchen boasts SS appliances, quartz countertops, custom cabinetry & spacious island ~ perfect for entertaining. Kitchen opens to cozy family room with gas fireplace. Convenient mudroom w/bench & lockers, laundry & charming powder room rounds off the main floor. Retreat to the vaulted primary bedroom with luxurious ensuite bath featuring heated porcelain tile floors, oversized marble-tiled shower & dual undermount sinks with Cambria quartz counters. The add'l 3 bedrooms are generous in size & share the hallway bath. Finished basement offers great add'l living & flex space including a full bath. The outdoor living space has been elevated with a brand-new Trex deck, contemporary railings & beautiful paver patio overlooking the private park-like backyard. Add'l updates include: water heater (2024), furnace (2019), painted Hardie board & trim & new gutters. With thoughtful, top-to-bottom updates, this home offers turnkey living & timeless style in every room. Simply move in and enjoy!
Sold
Street View
$740,000
3941 Steamboat Ct, Ann Arbor, MI 48108
4beds
3,711sqft
Single Family Residence
Built in 1996
0.28 Acres Lot
$740,400 Zestimate®
$199/sqft
$4,583 Estimated rent
Home value
$740,400
Estimated sales range
Not available
$4,583/mo
Zestimate® history
Owner options
List your home for rent
$4,583/mo
Rent Zestimate®
Find your next renter with Zillow Rental Manager. Plus, with online applications, you can quickly screen prospective tenants – for free.
$4,583/mo
Rent Zestimate®
Refinance and save
$5,282/mo
Est. payment
Refinancing to a lower rate could help reduce your monthly payments and save thousands over the life of the loan.
$5,282/mo
Est. payment
Explore your selling options
Work with a Zillow partner agent
Leverage their expertise and Zillow's premium Showcase listings to get your home seen by more buyers.
Get startedList with your own agent
Get your home in front of millions of buyers by listing it on Zillow.
Learn how to do itSell it yourself
Take full control of how buyers see your home on Zillow by listing For Sale by Owner (FSBO).
List your homeWhat's special
Zillow last checked:
Listing updated:
Listed by:
Scott Guyor 734-904-1900,
The Charles Reinhart Company
Bought with:
Sierra Imwalle, 6501399790
The Charles Reinhart Company
Source: MichRIC,MLS#: 25018605
Facts & features
Interior
Bedrooms & bathrooms
- Bedrooms: 4
- Bathrooms: 4
- Full bathrooms: 3
- 1/2 bathrooms: 1
Heating
- Forced Air
Cooling
- Central Air
Appliances
- Included: Bar Fridge, Dishwasher, Disposal, Dryer, Freezer, Microwave, Oven, Range, Refrigerator, Washer
- Laundry: Laundry Room, Main Level, Sink
Features
- Ceiling Fan(s), Center Island, Eat-in Kitchen
- Flooring: Carpet, Ceramic Tile, Engineered Hardwood, Vinyl, Wood
- Windows: Screens, Replacement
- Basement: Full
- Number of fireplaces: 1
- Fireplace features: Family Room, Gas Log
Interior area
- Total structure area: 2,559
- Total interior livable area: 3,711 sqft
- Finished area below ground: 1,152
Property
Parking
- Total spaces: 2
- Parking features: Garage Faces Front, Garage Door Opener, Attached
- Garage spaces: 2
Features
- Stories: 2
Lot
- Size: 0.28 Acres
- Dimensions: 50 x 148 x 147 x 150
- Features: Shrubs/Hedges
Details
- Parcel number: L1207311099
- Zoning description: PUD
Construction
Type & style
- Home type: SingleFamily
- Architectural style: Traditional
- Property subtype: Single Family Residence
Materials
- Brick, HardiPlank Type
- Roof: Asphalt,Shingle
Condition
- New construction: No
- Year built: 1996
Utilities & green energy
- Sewer: Public Sewer, Storm Sewer
- Water: Public
- Utilities for property: Natural Gas Connected, Cable Connected
Community & HOA
Community
- Subdivision: Lake Forest Highlands
HOA
- Has HOA: Yes
- HOA fee: $425 annually
Location
- Region: Ann Arbor
Financial & listing details
- Price per square foot: $199/sqft
- Tax assessed value: $277,024
- Annual tax amount: $11,089
- Date on market: 5/1/2025
- Listing terms: Cash,Conventional
- Road surface type: Paved
Price history
| Date | Event | Price |
|---|---|---|
| 6/2/2025 | Sold | $740,000+6.5%$199/sqft |
Source:  MichRIC #25018605 Report a problem MichRIC #25018605 Report a problem | ||
| 5/4/2025 | Contingent | $695,000$187/sqft |
Source: MichRIC #25018605 Report a problem | ||
| 5/1/2025 | Listed for sale | $695,000+12.1%$187/sqft |
Source: MichRIC #25018605 Report a problem | ||
| 6/7/2022 | Sold | $620,000$167/sqft |
Source: Public Record Report a problem | ||
| 5/5/2022 | Pending sale | $620,000$167/sqft |
Source:  AAABOR #3287506 Report a problem AAABOR #3287506 Report a problem | ||
| 4/26/2022 | Contingent | $620,000$167/sqft |
Source: AAABOR #3287506 Report a problem | ||
| 4/22/2022 | Listed for sale | $620,000+40.9%$167/sqft |
Source: AAABOR #3287506 Report a problem | ||
| 12/27/2016 | Sold | $440,000-2.2%$119/sqft |
Source: Public Record Report a problem | ||
| 12/8/2016 | Pending sale | $450,000$121/sqft |
Source: The Charles Reinhart Company #3244363 Report a problem | ||
| 10/8/2016 | Listed for sale | $450,000+18.4%$121/sqft |
Source: Reinhart Realtors #3244363 Report a problem | ||
| 1/31/2005 | Sold | $380,000$102/sqft |
Source: Public Record Report a problem | ||
Public tax history
| Year | Property taxes | Tax assessment |
|---|---|---|
| 2025 | $11,089 | $315,171 +6.1% |
| 2024 | -- | $296,950 +16% |
| 2023 | -- | $255,900 +5.7% |
| 2022 | -- | $242,000 +1.3% |
| 2021 | -- | $239,000 +3.1% |
| 2020 | $9,503 | $231,800 +2.3% |
| 2019 | -- | $226,500 +1.7% |
| 2018 | -- | $222,800 +3.6% |
| 2017 | -- | $215,000 +28.3% |
| 2016 | -- | $167,622 +0.3% |
| 2015 | -- | $167,121 +3.2% |
| 2014 | -- | $161,900 |
| 2013 | -- | $161,900 -0.8% |
| 2012 | -- | $163,191 +2.7% |
| 2011 | -- | $158,901 +1.7% |
| 2010 | -- | $156,245 +3.2% |
| 2009 | -- | $151,400 -10.4% |
| 2008 | -- | $168,900 -7% |
| 2007 | -- | $181,600 -1.2% |
| 2005 | -- | $183,800 +3.5% |
| 2004 | -- | $177,500 +7.1% |
| 2003 | -- | $165,800 +18.1% |
| 2002 | $4,512 +111.9% | $140,400 +4.2% |
| 2001 | $2,129 -0.8% | $134,800 +3% |
| 2000 | $2,145 -10.3% | $130,900 +5.5% |
| 1999 | $2,391 | $124,100 |
Find assessor info on the county website
Neighborhood: Lake Forest
Nearby homes
- $650,4004 bd4 ba2.2k sqft3945 Steamboat Ct, Ann Arbor, MI 48108Off Market
- $587,3004 bd3 ba2.1k sqft3935 Steamboat Ct, Ann Arbor, MI 48108Off Market
- $670,8004 bd2 ba2.7k sqft3911 Steamboat Ct, Ann Arbor, MI 48108Off Market
- $720,1004 bd4 ba2.7k sqft3947 Steamboat Ct, Ann Arbor, MI 48108Off Market
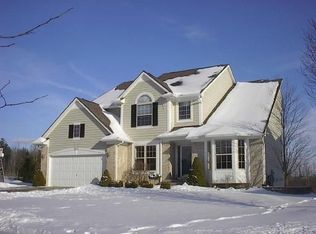
- $602,2004 bd2 ba2.2k sqft3893 Steamboat Ct, Ann Arbor, MI 48108Off Market
- $633,9003 bd3 ba2.1k sqft3946 Steamboat Ct, Ann Arbor, MI 48108Off Market
- $459,200-- bd-- ba-- sqft2240 W Ellsworth Rd, Ann Arbor, MI 48108Off Market
- $698,4003 bd3 ba2.3k sqft2339 Sun Valley Dr, Ann Arbor, MI 48108Off Market
Nearby schools
GreatSchools rating
- NAAnn Arbor Preschool and Family CenterGrades: PK-KDistance: 2.4 mi
- 8/10Tappan Middle SchoolGrades: 6-8Distance: 3.7 mi
- 9/10Pioneer High SchoolGrades: 9-12Distance: 2.5 mi
Schools provided by the listing agent
- Elementary: Pattengill Elementary School
- Middle: Tappan Middle School
- High: Pioneer High School
Source: MichRIC. This data may not be complete. We recommend contacting the local school district to confirm school assignments for this home.
Get a cash offer in 3 minutes
Find out how much your home could sell for in as little as 3 minutes with a no-obligation cash offer.
Estimated market value
$740,400
Get a cash offer in 3 minutes
Find out how much your home could sell for in as little as 3 minutes with a no-obligation cash offer.
Estimated market value
$740,400
- Michigan
- Washtenaw County
- Ann Arbor
- 48108
- Lake Forest
- 3941 Steamboat Ct
Nearby cities
Nearby neighborhoods
Nearby zip codes
Other Ann Arbor Topics
