This sprawling ranch style home located on the Broadland's Golf Course is meticulously designed to combine comfort, functionality, and spaciousness; creating a haven for homeowners and guests. Step inside and be greeted by the allure of lofty ceilings and an elegant formal dining room. The living room boasts a charming fireplace and expansive windows that flood the space with natural light creating an inviting ambiance. The expansive kitchen features granite countertops and endless cabinet space. Enjoy your coffee or afternoon tea in the breakfast nook overlooking the 7th tee of the Broadland's Golf Course. The primary bedroom offers an ensuite bath with a generously sized tub, a separate walk-in shower, and a large walk-in closet. Also on the main floor, a second bedroom with a walk-in closet offers enough privacy and versatility to be used as a home office. The mudroom/laundry room is conveniently located right off the 3-car garage making it easy to maintain an organized household. Take the elevator down to the walk-out basement and prepare to be amazed by the open-concept layout with interconnected areas that facilitate easy flow and interaction. In the basement, you will find two additional private bedrooms, each with their own full bath, an expansive rec room adjacent to the wet bar, a home theater, plus 3 rooms that can be used as storage, wine cellar or safe room. The home extends its entertainment area to the exterior patio, water feature and deck. From the open concept to the versatile spaces, this home provides the ideal environment for hosting memorable gatherings and enjoying a wide range of entertainment activities.
Sold for $1,100,000
Street View
$1,100,000
3941 Troon Cir, Broomfield, CO 80023
3beds
4,760sqft
Single Family Residence
Built in 1999
10,531 Square Feet Lot
$1,149,500 Zestimate®
$231/sqft
$3,824 Estimated rent
Home value
$1,149,500
$1.09M - $1.22M
$3,824/mo
Zestimate® history
Owner options
List your home for rent
$3,824/mo
Rent Zestimate®
Find your next renter with Zillow Rental Manager. Plus, with online applications, you can quickly screen prospective tenants – for free.
$3,824/mo
Rent Zestimate®
Refinance and save
$6,888/mo
Est. payment
Refinancing to a lower rate could help reduce your monthly payments and save thousands over the life of the loan.
$6,888/mo
Est. payment
Explore your selling options
Work with a Zillow partner agent
Leverage their expertise and Zillow's premium Showcase listings to get your home seen by more buyers.
Get startedList with your own agent
Get your home in front of millions of buyers by listing it on Zillow.
Learn how to do itSell it yourself
Take full control of how buyers see your home on Zillow by listing For Sale by Owner (FSBO).
List your homeWhat's special
Zillow last checked:
Listing updated:
Listed by:
Elizabeth Ryterski 303-974-5005,
RE/MAX Elevate,
Laura Shaffer 303-807-3586,
RE/MAX Elevate
Bought with:
Duane Remington, 100036609
RE/MAX Momentum
Source: IRES as distributed by MLS GRID,MLS#: 989846
Facts & features
Interior
Bedrooms & bathrooms
- Bedrooms: 3
- Bathrooms: 4
- Full bathrooms: 3
- 1/2 bathrooms: 1
- Main level bathrooms: 2
Rooms
- Room types: Media Room
Primary bedroom
- Description: Carpet
- Features: 5 Piece Primary Bath
- Level: Main
- Area: 252 Square Feet
- Dimensions: 14 x 18
Bedroom 2
- Description: Carpet
- Level: Basement
- Area: 240 Square Feet
- Dimensions: 12 x 20
Bedroom 3
- Description: Carpet
- Level: Basement
- Area: 180 Square Feet
- Dimensions: 12 x 15
Dining room
- Description: Carpet
- Level: Main
- Area: 192 Square Feet
- Dimensions: 12 x 16
Family room
- Description: Carpet
- Level: Basement
- Area: 1026 Square Feet
- Dimensions: 38 x 27
Kitchen
- Description: Tile
- Level: Main
- Area: 273 Square Feet
- Dimensions: 21 x 13
Laundry
- Description: Tile
- Level: Main
- Area: 91 Square Feet
- Dimensions: 7 x 13
Living room
- Description: Carpet
- Level: Main
- Area: 342 Square Feet
- Dimensions: 19 x 18
Recreation room
- Description: Carpet
- Level: Basement
- Area: 273 Square Feet
- Dimensions: 13 x 21
Study
- Description: Carpet
- Level: Main
- Area: 180 Square Feet
- Dimensions: 15 x 12
Heating
- Forced Air, 2 or more Heat Sources, 2 or more H20 Heaters
Appliances
- Included: Electric Range, Double Oven, Dishwasher, Refrigerator, Washer, Dryer, Microwave
- Laundry: Washer/Dryer Hookup
Features
- Eat-in Kitchen, Separate Dining Room, Open Floorplan, Pantry, Walk-In Closet(s), Wet Bar, Kitchen Island, Theatre Room
- Windows: Window Coverings
- Basement: Full,Partially Finished
- Has fireplace: Yes
- Fireplace features: Two or More, Living Room, Family Room, Bedroom
Interior area
- Total structure area: 2,455
- Total interior livable area: 4,760 sqft
- Finished area above ground: 2,455
Property
Parking
- Total spaces: 3
- Parking features: Garage - Attached
- Attached garage spaces: 3
- Details: Attached
Accessibility
- Accessibility features: Level Lot, Main Floor Bath, Accessible Bedroom, Main Level Laundry, Accessible Elevator Installed
Features
- Levels: One
- Stories: 1
- Patio & porch: Deck
- Exterior features: Sprinkler System
- Fencing: Partial
Lot
- Size: 10,531 Square Feet
- Features: On Golf Course, Near Golf Course
Details
- Parcel number: R0112663
- Zoning: RES
- Special conditions: Private Owner
Construction
Type & style
- Home type: SingleFamily
- Property subtype: Single Family Residence
Materials
- Stucco
- Roof: Tile
Condition
- New construction: No
- Year built: 1999
Utilities & green energy
- Sewer: Public Sewer
- Water: City
- Utilities for property: Natural Gas Available, Electricity Available
Community & HOA
Community
- Features: Clubhouse, Pool
- Security: Security System
- Subdivision: The Broadlands
HOA
- Has HOA: Yes
- Services included: Common Amenities, Trash, Management
- HOA fee: $118 quarterly
- HOA name: Broadland Master Association
- HOA phone: 303-429-2611
Location
- Region: Broomfield
Financial & listing details
- Price per square foot: $231/sqft
- Tax assessed value: $1,068,570
- Annual tax amount: $9,600
- Date on market: 6/13/2023
- Listing terms: Cash,Conventional,FHA,VA Loan
- Exclusions: Seller's Personal Property and Staging Items
- Electric utility on property: Yes
Price history
| Date | Event | Price |
|---|---|---|
| 7/31/2023 | Sold | $1,100,000-3.9%$231/sqft |
Source:  IRES as distributed by MLS GRID #989846 Report a problem IRES as distributed by MLS GRID #989846 Report a problem | ||
| 6/29/2023 | Price change | $1,145,000-4.2%$241/sqft |
Source: IRES as distributed by MLS GRID #989846 Report a problem | ||
| 6/13/2023 | Listed for sale | $1,195,000+67.1%$251/sqft |
Source: IRES as distributed by MLS GRID #989846 Report a problem | ||
| 12/4/2008 | Sold | $715,000$150/sqft |
Source: Public Record Report a problem | ||
Public tax history
| Year | Property taxes | Tax assessment |
|---|---|---|
| 2025 | $8,264 +0.8% | $71,590 -4.9% |
| 2024 | $8,195 +34.3% | $75,310 -3.6% |
| 2023 | $6,104 -3% | $78,130 +34.1% |
| 2022 | $6,293 +3% | $58,260 |
| 2021 | $6,112 | $58,260 |
| 2020 | -- | -- |
| 2019 | $6,346 | $56,610 +14.7% |
| 2018 | $6,346 +8.9% | $49,370 -9.5% |
| 2017 | $5,827 -2.3% | $54,580 +10.6% |
| 2016 | $5,963 +0% | $49,340 -0.1% |
| 2015 | $5,963 -4% | $49,410 |
| 2014 | $6,210 +24.7% | $49,410 +25.2% |
| 2013 | $4,979 +0.7% | $39,470 |
| 2012 | $4,945 -15.8% | $39,470 |
| 2011 | $5,871 0% | $39,470 -16.2% |
| 2010 | $5,874 -12.1% | $47,120 |
| 2009 | $6,685 +4.9% | $47,120 -12.8% |
| 2008 | $6,373 +0.1% | $54,010 |
| 2007 | $6,369 | $54,010 -0.2% |
| 2006 | -- | $54,100 |
| 2005 | -- | $54,100 +4.6% |
| 2004 | -- | $51,720 -13% |
| 2003 | -- | $59,450 -5.8% |
| 2002 | -- | $63,100 |
Find assessor info on the county website
Neighborhood: Broadlands
Nearby homes
- $1,236,9005 bd4 ba5.3k sqft3901 Troon Cir, Broomfield, CO 80023Off Market

- $1,178,9005 bd5 ba5.3k sqft3901 Troon Cir, Broomfield, CO 80020Off Market

- $1,291,2004 bd5 ba5.5k sqft3981 Troon Cir, Broomfield, CO 80023Off Market
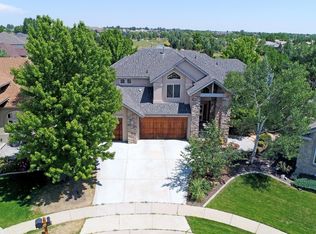
- $1,107,7005 bd4 ba4.5k sqft3991 Troon Cir, Broomfield, CO 80023Off Market
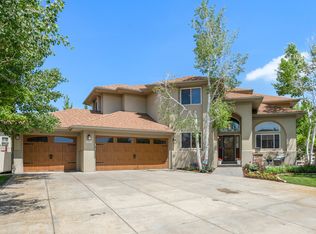
- $1,235,6004 bd4 ba3.7k sqft3871 Troon Cir, Broomfield, CO 80023Off Market
- $934,7004 bd3 ba3.3k sqft4000 Troon Cir, Broomfield, CO 80023Off Market
- $1,029,3004 bd3 ba3.5k sqft4001 Troon Cir, Broomfield, CO 80023Off Market
- $984,8003 bd3 ba4.2k sqft13840 Muirfield Cir, Broomfield, CO 80023Off Market
Nearby schools
GreatSchools rating
- 8/10Coyote Ridge Elementary SchoolGrades: K-5Distance: 0.4 mi
- 7/10Westlake Middle SchoolGrades: 6-8Distance: 1.1 mi
- 9/10Legacy High SchoolGrades: 9-12Distance: 1 mi
Schools provided by the listing agent
- Elementary: Coyote Ridge
- Middle: Westlake
- High: Legacy
Source: IRES as distributed by MLS GRID. This data may not be complete. We recommend contacting the local school district to confirm school assignments for this home.
Get a cash offer in 3 minutes
Find out how much your home could sell for in as little as 3 minutes with a no-obligation cash offer.
Estimated market value
$1,149,500
Get a cash offer in 3 minutes
Find out how much your home could sell for in as little as 3 minutes with a no-obligation cash offer.
Estimated market value
$1,149,500
- Colorado
- Broomfield County
- Broomfield
- 80023
- Broadlands
- 3941 Troon Cir
Nearby cities
Nearby neighborhoods
Nearby zip codes
Other Broomfield Topics
