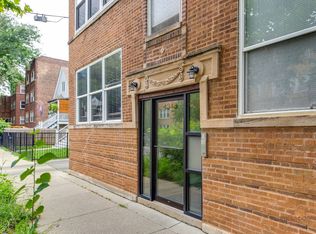
All brick, 3 bedroom, 2 full bath townhome with full basement and parking space in convenient Albany Park. Newer furnace, AC, and hot water tank (2023). New roof in 2021. Eat-in kitchen with oak cabinets and new refrigerator. Hardwood floors throughout first and 2nd floor. No home owners association, no pet restrictions, and rentals are allowed.
Contingent
$300,000
3941 W Ainslie St APT E, Chicago, IL 60625
3beds
1,076sqft
Townhouse, Single Family Residence
Built in 1951
1,150 Square Feet Lot
$-- Zestimate®
$279/sqft
$-- HOA
What's special
- 13 days |
- 12 |
- 0 |
Zillow last checked:
Listing updated:
Listed by:
Craig Tinder, CRS,CSC 847-638-5522,
@properties Christie's International Real Estate
Source: MRED as distributed by MLS GRID,MLS#: 12719025
Facts & features
Interior
Bedrooms & bathrooms
- Bedrooms: 3
- Bathrooms: 2
- Full bathrooms: 2
Rooms
- Room types: Storage
Primary bedroom
- Features: Flooring (Hardwood), Window Treatments (All)
- Level: Second
- Area: 144 Square Feet
- Dimensions: 12X12
Bedroom 2
- Features: Flooring (Hardwood)
- Level: Second
- Area: 120 Square Feet
- Dimensions: 12X10
Bedroom 3
- Features: Flooring (Hardwood), Window Treatments (All)
- Level: Second
- Area: 81 Square Feet
- Dimensions: 9X9
Dining room
- Features: Flooring (Hardwood), Window Treatments (All)
- Level: Main
- Area: 110 Square Feet
- Dimensions: 11X10
Family room
- Features: Flooring (Other)
- Level: Basement
- Area: 198 Square Feet
- Dimensions: 18X11
Kitchen
- Features: Flooring (Hardwood), Window Treatments (All)
- Level: Main
- Area: 121 Square Feet
- Dimensions: 11X11
Laundry
- Features: Flooring (Other)
- Level: Basement
- Area: 216 Square Feet
- Dimensions: 18X12
Living room
- Features: Flooring (Hardwood), Window Treatments (All)
- Level: Main
- Area: 216 Square Feet
- Dimensions: 18X12
Storage
- Features: Flooring (Other)
- Level: Basement
- Area: 52 Square Feet
- Dimensions: 13X4
Heating
- Natural Gas, Forced Air
Cooling
- Central Air
Appliances
- Included: Range, Refrigerator, Washer, Dryer
- Laundry: In Unit, Sink
Features
- Flooring: Hardwood
- Basement: Partially Finished,Full
Interior area
- Total structure area: 1,614
- Total interior livable area: 1,076 sqft
Property
Parking
- Total spaces: 1
- Parking features: Assigned, Off Alley, Yes, Owned
Accessibility
- Accessibility features: No Disability Access
Lot
- Size: 1,150 Square Feet
- Dimensions: 50 x 23
Details
- Parcel number: 13113210460000
- Special conditions: None
Construction
Type & style
- Home type: Townhouse
- Property subtype: Townhouse, Single Family Residence
Materials
- Brick
Condition
- New construction: No
- Year built: 1951
Utilities & green energy
- Electric: Circuit Breakers
- Sewer: Public Sewer
- Water: Lake Michigan, Public
Community & HOA
HOA
- Services included: None
Location
- Region: Chicago
Financial & listing details
- Price per square foot: $279/sqft
- Annual tax amount: $2,030
- Date on market: 8/6/2026
- Ownership: Fee Simple
Estimated market value
Not available
Estimated sales range
Not available
$2,500/mo
Price history
Price history is unavailable.
Public tax history
Tax history is unavailable.
Monthly payment
Est. payment
Payment breakdown
Explore the cost of this home by adjusting the details. Changes won't be saved.Climate risks
Neighborhood: Albany Park
Nearby schools
GreatSchools rating
- 4/10Volta Elementary SchoolGrades: PK-8Distance: 0.2 mi
- 1/10Roosevelt High SchoolGrades: 9-12Distance: 0.7 mi
Schools provided by the listing agent
- District: 299
Source: MRED as distributed by MLS GRID. This data may not be complete. We recommend contacting the local school district to confirm school assignments for this home.
- $283,1003 bd1 ba1k sqft3941 W Ainslie St #G, Chicago, IL 60625Off Market
- $280,1003 bd1 ba1.2k sqft3941 W Ainslie St APT A, Chicago, IL 60625Off Market
- $300,3003 bd1 ba1k sqft3941 W Ainslie St APT B, Chicago, IL 60625Off Market
- $305,9003 bd1 ba1k sqft3941 W Ainslie St APT C, Chicago, IL 60625Off Market
- $312,3003 bd1 ba1k sqft3941 W Ainslie St APT D, Chicago, IL 60625Off Market
- $289,9003 bd1 ba1k sqft3941 W Winona St, Chicago, IL 60625Off Market
- $273,7003 bd1 ba1k sqft3941 W Ainslie St APT F, Chicago, IL 60625Off Market
- $337,8003 bd2 ba1k sqft4842 N Harding Ave, Chicago, IL 60625Off Market
A local agent can set up tours, give advice and negotiate with sellers.
Similar homes
- $300,0003 bd2 ba1.4k sqft3923 W Ainslie St #1E, Chicago, IL 60625New
 MLS ID #12734249, Vashti Araia, @properties Christie's International Real Estate. MRED as distributed by MLS GRID
 - $299,0003 bd2 ba1.2k sqft(Undisclosed Address), Norridge, IL 60706Active
 MLS ID #12730210, Kimber Galvin, Berkshire Hathaway HomeServices Chicago. MRED as distributed by MLS GRID
 - $339,9003 bd2 ba1k sqft4348 N Sacramento Ave #3, Chicago, IL 60618Active
 MLS ID #12726600, Jason Rosenberg, Infiniti Properties, Inc.. MRED as distributed by MLS GRID
 - $299,5001 bd1 ba1.1k sqft2011 W Chase Ave APT 2, Chicago, IL 60645Active
 MLS ID #12722383, Mario Greco, Compass. MRED as distributed by MLS GRID
 - $315,0002 bd2 ba1k sqft4925 Carol St #D, Skokie, IL 60077ActiveMLS ID #12712727, Amy Wu, ABR, Keller Williams Success Realty. MRED as distributed by MLS GRID
- $335,0002 bd2 ba1k sqft725 W Sheridan Rd APT 502, Chicago, IL 60613NewMLS ID #12732738, Jeff Bushaw, Fulton Grace Realty. MRED as distributed by MLS GRID
- $394,0003 bd3 ba1.3k sqft4910 N Spaulding Ave APT 1E, Chicago, IL 60625ActiveMLS ID #12697974, Paul Frischer, SFR, Berkshire Hathaway HomeServices Chicago. MRED as distributed by MLS GRID
- $315,0003 bd2 ba1.4k sqft5215 W 63rd Pl, Chicago, IL 60638Re-activatedMLS ID #12720648, Saul Allen, Realty of America, LLC. MRED as distributed by MLS GRID
- $299,9992 bd1 ba1.2k sqft1918 W Cullom Ave APT G, Chicago, IL 60613ActiveMLS ID #12720343, Gina Shad, @properties Christie's International Real Estate. MRED as distributed by MLS GRID
- $325,0003 bd1 ba858 sqft2848 N Monitor Ave, Chicago, IL 60634ActiveMLS ID #12725959, Jacqueline Alter, Redfin Corporation. MRED as distributed by MLS GRID
- $225,0002 bd2 ba1k sqft6400 N Ridge Ave #402, Chicago, IL 60626NewMLS ID #12736041, Brian Aurelio, @properties Christie's International Real Estate. MRED as distributed by MLS GRID
- $269,8502 bd1 ba924 sqft7639 N Eastlake Ter APT 1D, Chicago, IL 60626ActiveMLS ID #12729596, Sarah Leonard, E-PRO, Legacy Properties, A Sarah Leonard Company, LLC. MRED as distributed by MLS GRID
- $319,0002 bd2 ba980 sqft777 Hinman Ave APT 35, Evanston, IL 60202ActiveMLS ID #12724306, Ray Nicolas, Baird & Warner. MRED as distributed by MLS GRID
- $369,0002 bd2 ba960 sqft5729 N Cicero Ave #3B, Chicago, IL 60646ActiveMLS ID #12724548, Undram Tsogbat, Baird & Warner. MRED as distributed by MLS GRID
- $285,0003 bd2 ba1k sqft2007 S 23rd Ave, Broadview, IL 60155ActiveMLS ID #12726124, Sarah Ziehr, eXp Realty. MRED as distributed by MLS GRID
- $290,0004 bd2 ba1k sqft6325 S Francisco Ave, Chicago, IL 60629ActiveMLS ID #12712147, Celina Pena, Century 21 New Beginnings. MRED as distributed by MLS GRID
- $334,9003 bd2 ba1.1k sqft1243 Euclid Ave, Berwyn, IL 60402ActiveMLS ID #12727960, Margarita Lopez, Baird & Warner, Inc.. MRED as distributed by MLS GRID
- $350,0003 bd2 ba1.1k sqft706 Broadview Ave, Highland Park, IL 60035ActiveMLS ID #12726593, Matthew Doughty, Marketplace Homes. MRED as distributed by MLS GRID
- $345,0004 bd2 ba1.4k sqft1332 N Harding Ave, Chicago, IL 60651ActiveMLS ID #12718678, Aquatoneice Percy, Coldwell Banker Realty. MRED as distributed by MLS GRID
- $200,0001 bd1 ba600 sqft2917 W Leland Ave APT G, Chicago, IL 60625ActiveMLS ID #12703327, Patrick Duffy, Baird & Warner. MRED as distributed by MLS GRID
