Skip main navigation
Off market
  • $2,283,800

    3941 W Byron Pl, Denver, CO 80212

    6beds
    4,460sqft
    SingleFamily
    Built in 2019
    6,250 Square Feet Lot
    $2,283,800 Zestimate®
    $512/sqft
    $6,730 Estimated rent

    Home value

    $2,283,800

    $2.15M - $2.44M

    $6,730/mo

    Zestimate® history
    Loading
    Loading...

    Owner options

    List your home for rent

    $6,730/mo

    Rent Zestimate®

    Find your next renter with Zillow Rental Manager. Plus, with online applications, you can quickly screen prospective tenants – for free.

    Learn more

    $6,730/mo

    Rent Zestimate®

    Refinance and save

    $10,588/mo

    Est. payment

    Refinancing to a lower rate could help reduce your monthly payments and save thousands over the life of the loan.

    See today's rates

    $10,588/mo

    Est. payment

    Explore your selling options

    Work with a Zillow partner agent

    Leverage their expertise and Zillow's premium Showcase listings to get your home seen by more buyers.

    Get started

    List with your own agent

    Get your home in front of millions of buyers by listing it on Zillow.

    Learn how to do it

    Sell it yourself

    Take full control of how buyers see your home on Zillow by listing For Sale by Owner (FSBO).

    List your home

    What's special

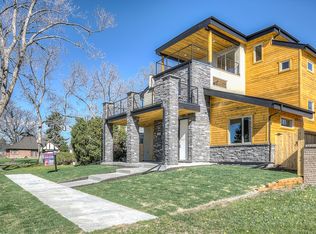

    Newly built in 2019, this modern farmhouse offers an elevated Denver lifestyle in the Sloan's Lake neighborhood. A striking silhouette perched on a lush lot exudes outstanding curb appeal that flows inward to a bright interior. Wide plank oak floors stream from a flexible front office/ bedroom into a remarkable kitchen w/ high-end appliances, a center island + a walk-in pantry w/ additional dishwasher + beverage fridge. A dual-sided fire feature anchors the adjacent living space while recessed lighting twinkles above. Step through a wide swath of glass doors onto a dream-like patio suited for entertaining. Situated beneath vaulted ceilings + drenched in natural light, the primary suite radiates rejuvenation w/ a private balcony, walk-in closet + en-suite bathroom -- the latter of which includes dual vanities, a soaking tub, a steam shower + expertly tiled elements. A smart Control4 home system, spacious mudroom, and 3 car garage amplify the appeal of this 5 bed, 6 bath treasure. When showing this home, please comply with the following: 1) Please have all parties wear a mask at all times. Buyers and buyer's agent(s) must provide their own masks; 2) Please wear gloves at all times - these are provided in the house; 3) Please wear shoe coverings at all times - these are provided in the house; 4) When leaving the property, please take your gloves, masks and shoe coverings with you, please do not leave them at the house; 5) Please follow social distancing guidelines, 6 ft apart between parties; 6) Please leave lights as you found them; 7) Please do not use the restrooms in the house; 8) If you or any buyer is sick, please do not enter the home. Thank you on behalf of milehimodern.

    This property is off market, which means it's not currently listed for sale or rent on Zillow. This may be different from what's available on other websites or public sources.
    Facts & features

    Interior

    Bedrooms & bathrooms
    • Bedrooms: 6
    • Bathrooms: 6
    • Full bathrooms: 2
    • 3/4 bathrooms: 3
    • 1/2 bathrooms: 1
    Heating
    • Forced air, Gas
    Cooling
    • Central
    Appliances
    • Included: Dishwasher, Microwave, Refrigerator
    Features
    • Ceiling Fan(s), Kitchen Island, Pantry, Walk-In Closet(s), Vaulted Ceiling(s), Built-in Features, Smart Thermostat, Entrance Foyer, Quartz Counters, Master Suite, Five Piece Bath, Smart Lights
    • Flooring: Tile, Carpet, Hardwood
    • Windows: Double Pane Windows, Window Coverings
    • Basement: Finished
    • Has fireplace: Yes
    • Fireplace features: Gas, Living Room, Gas Log
    Interior area
    • Total interior livable area: 4,460 sqft
    • Finished area below ground: 998.00

    Property

    Parking
    • Total spaces: 3
    Features
    • Patio & porch: Patio, Covered, Front Porch
    • Exterior features: Other, Stone
    • Has spa: Yes
    • Spa features: Spa/Hot Tub
    Lot
    • Size: 6,250 sqft
    • Features: Level, Corner Lot
    Details
    • Parcel number: 0231112005000
    • Zoning description: U-SU-C
    • Other equipment: Home Theater

    Construction

    Type & style
    • Home type: SingleFamily
    • Architectural style: Contemporary
    Materials
    • Roof: Composition
    Condition
    • Year built: 2019

    Utilities & green energy

    • Sewer: Public Sewer
    • Water: Public

    Community & neighborhood

    Security
    • Security features: Security System, Radon Mitigation System
    Location
    • Region: Denver

    Other

    Other facts
    • Flooring: Wood, Carpet, Tile
    • Sewer: Public Sewer
    • WaterSource: Public
    • Heating: Forced Air, Natural Gas
    • RoadSurfaceType: Paved
    • Appliances: Dishwasher, Refrigerator, Humidifier, Microwave, Wine Cooler, Range Hood
    • FireplaceYN: true
    • InteriorFeatures: Ceiling Fan(s), Kitchen Island, Pantry, Walk-In Closet(s), Vaulted Ceiling(s), Built-in Features, Smart Thermostat, Entrance Foyer, Quartz Counters, Master Suite, Five Piece Bath, Smart Lights
    • Basement: Finished, Full, Interior Entry
    • GarageYN: true
    • HeatingYN: true
    • CoolingYN: true
    • PatioAndPorchFeatures: Patio, Covered, Front Porch
    • RoomsTotal: 12
    • FireplaceFeatures: Gas, Living Room, Gas Log
    • FireplacesTotal: 1
    • ConstructionMaterials: Frame, Other, Stone
    • Roof: Composition
    • WindowFeatures: Double Pane Windows, Window Coverings
    • LotFeatures: Level, Corner Lot
    • ExteriorFeatures: Balcony, Lighting, Rain Gutters, Private Yard
    • ArchitecturalStyle: Contemporary
    • RentIncludes: Water
    • CoveredSpaces: 3
    • Cooling: Central Air
    • SecurityFeatures: Security System, Radon Mitigation System
    • StructureType: House
    • SpaFeatures: Spa/Hot Tub
    • OtherEquipment: Home Theater
    • BelowGradeFinishedArea: 998.00
    • MlsStatus: Pending
    • ZoningDescription: U-SU-C
    • Road surface type: Paved

    Price history

    DateEventPrice
    1/12/2021Sold$2,050,000+13.9%$460/sqft
    Source: Public Record Report a problem
    12/11/2020Pending sale$1,800,000$404/sqft
    Source: Milehimodern #2083359 Report a problem
    12/9/2020Listed for sale$1,800,000+15.2%$404/sqft
    Source: Milehimodern #2083359 Report a problem
    7/16/2019Sold$1,562,500+340.1%$350/sqft
    Source: Public Record Report a problem
    5/4/2015Sold$355,000+12.7%$80/sqft
    Source: Public Record Report a problem
    9/4/2008Sold$315,000$71/sqft
    Source: Public Record Report a problem

    Public tax history

    YearProperty taxesTax assessment
    2024$12,340 +36.9%$159,260 -2.6%
    2023$9,016 +3.6%$163,510 +44.2%
    2022$8,703 +23.4%$113,370 -2.8%
    2021$7,050 +105%$116,630 +22.7%
    2020$3,439 -64.9%$95,017 +97.9%
    2019$9,811 $48,024 -62.1%
    2018$9,811 +0.3%$126,820
    2017$9,782 +347.8%$126,820 +353.6%
    2016$2,184 +18%$27,960
    2015$1,850 0%$27,960 +25.5%
    2014$1,851 +1.3%$22,280
    2013$1,828 +17.9%$22,280 +2.5%
    2012$1,550 +8.3%$21,740 +0%
    2011$1,431 +2.2%$21,738 +1.2%
    2010$1,400 +2.6%$21,490
    2009$1,364 -0.2%$21,490 +5.2%
    2008$1,367 +3.5%$20,430
    2007$1,321 +1.1%$20,430 +3.5%
    2006$1,306 +9.2%$19,730
    2005$1,197 +13%$19,730 +3.4%
    2003$1,059 +1.9%$19,080 +7.9%
    2002$1,039 $17,690 +26.9%
    2001-- $13,940

    Find assessor info on the county website

    Neighborhood: Sloan Lake

    Nearby schools

    GreatSchools rating
    Schools provided by the listing agent
    • Elementary: Brown
    • Middle: Strive Lake
    • High: North
    • District: Denver 1

    Source: The MLS. This data may not be complete. We recommend contacting the local school district to confirm school assignments for this home.

    Get a cash offer in 3 minutes
    Find out how much your home could sell for in as little as 3 minutes with a no-obligation cash offer.
    Estimated market value
    $2,283,800
    Get a cash offer in 3 minutes
    Find out how much your home could sell for in as little as 3 minutes with a no-obligation cash offer.
    Estimated market value
    $2,283,800