Welcome to this stunningly updated two-story home, ideally situated at the crossroads of Campbell, West Valley, and West San Jose just minutes from Santana Row, Valley Fair, and all the modern conveniences you could ask for. Step into a formal entry that opens to a bright and airy living room, featuring soaring double-height ceilings and expansive clerestory windows that flood the space with natural light. The adjoining dining area flows seamlessly into a freshly renovated kitchen, complete with quartz countertops, stainless steel appliances, and ample cabinetry. An additional flex space off the kitchen is perfect as a casual dining nook or cozy family/TV room. Enjoy easy indoor-outdoor living with large sliding glass doors that open to the private rear yard ideal for entertaining or relaxing. Upstairs, you'll find a spacious open walkway, the luxurious primary suite with a walk-in closet, two additional bedrooms, a 2nd full bathroom, and the laundry closet. All bathrooms have been thoughtfully remodeled with stylish, designer finishes. New flooring throughout, fresh interior paint, and modern lighting fixtures complete this move-in-ready gem. Don't miss your opportunity to own this beautifully upgraded home in an unbeatable location!
Sold for $1,650,000
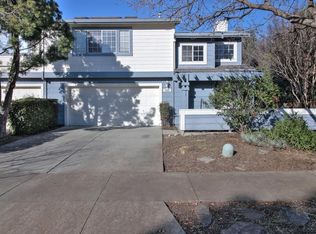
Street View
$1,650,000
3941 Will Rogers Dr, San Jose, CA 95117
3beds
1,986sqft
Single Family Residence
Built in 1990
3,520 Square Feet Lot
$1,613,700 Zestimate®
$831/sqft
$5,084 Estimated rent
Home value
$1,613,700
$1.47M - $1.76M
$5,084/mo
Zestimate® history
Owner options
List your home for rent
$5,084/mo
Rent Zestimate®
Find your next renter with Zillow Rental Manager. Plus, with online applications, you can quickly screen prospective tenants – for free.
$5,084/mo
Rent Zestimate®
Refinance and save
$10,535/mo
Est. payment
Refinancing to a lower rate could help reduce your monthly payments and save thousands over the life of the loan.
$10,535/mo
Est. payment
Explore your selling options
Work with a Zillow partner agent
Leverage their expertise and Zillow's premium Showcase listings to get your home seen by more buyers.
Get startedList with your own agent
Get your home in front of millions of buyers by listing it on Zillow.
Learn how to do itSell it yourself
Take full control of how buyers see your home on Zillow by listing For Sale by Owner (FSBO).
List your homeWhat's special
Private rear yardFlex spaceCasual dining nookStylish designer finishesAmple cabinetryLuxurious primary suiteNew flooring
Zillow last checked:
Listing updated:
Listed by:
Monica H. Chung DRE #01079185 415-699-0843,
Andersen, Jung & Co. 415-397-1966,
Louis Woo DRE #01281426 415-335-1588,
Andersen, Jung & Co.
Bought with:
Jess Flowers, DRE #01394528
Coldwell Banker Realty
Source: SFAR,MLS#: 425032435 Originating MLS: San Francisco Association of REALTORS
Originating MLS: San Francisco Association of REALTORSFacts & features
Interior
Bedrooms & bathrooms
- Bedrooms: 3
- Bathrooms: 3
- Full bathrooms: 2
- 1/2 bathrooms: 1
Rooms
- Room types: Dining Room, Family Room, Great Room, Living Room
Primary bedroom
- Features: Walk-In Closet
- Area: 0
- Dimensions: 0 x 0
Bedroom 1
- Area: 0
- Dimensions: 0 x 0
Bedroom 2
- Area: 0
- Dimensions: 0 x 0
Bedroom 3
- Area: 0
- Dimensions: 0 x 0
Bedroom 4
- Area: 0
- Dimensions: 0 x 0
Primary bathroom
- Features: Double Vanity, Shower Stall(s), Stone
Bathroom
- Features: Tub w/Shower Over, Window
Dining room
- Features: Dining/Living Combo, Space in Kitchen
- Level: Main
- Area: 0
- Dimensions: 0 x 0
Family room
- Features: Cathedral/Vaulted
- Level: Main
- Area: 0
- Dimensions: 0 x 0
Kitchen
- Features: Breakfast Area, Kitchen/Family Combo, Pantry Cabinet, Stone Counters
- Area: 0
- Dimensions: 0 x 0
Living room
- Features: Cathedral/Vaulted, Great Room
- Level: Main
- Area: 0
- Dimensions: 0 x 0
Heating
- Central, Gas
Cooling
- Central Air
Appliances
- Included: Dishwasher, Disposal, Electric Cooktop, Free-Standing Electric Oven, Free-Standing Electric Range, Free-Standing Refrigerator, Range Hood, Microwave, Dryer, Washer
- Laundry: Inside, Inside Room, Laundry Closet, Upper Level
Features
- Cathedral Ceiling(s), Formal Entry
- Flooring: Vinyl, Wood
- Windows: Double Pane Windows, Skylight(s)
- Has fireplace: No
Interior area
- Total structure area: 1,986
- Total interior livable area: 1,986 sqft
Property
Parking
- Total spaces: 4
- Parking features: Driveway, Attached, Enclosed, Garage Door Opener, Garage Faces Front, Inside Entrance, Side By Side, On Site (Single Family Only)
- Attached garage spaces: 2
- Uncovered spaces: 2
Features
- Stories: 2
- Patio & porch: Uncovered Patio
- Fencing: Back Yard,Fenced,Wood
Lot
- Size: 3,520 Square Feet
- Features: Curb(s), Garden, Landscaped, Landscape Front, Low Maintenance, Shape Regular, Zero Lot Line
- Topography: Level
Details
- Parcel number: 29918136
- Special conditions: Offer As Is
Construction
Type & style
- Home type: SingleFamily
- Architectural style: Contemporary
- Property subtype: Single Family Residence
- Attached to another structure: Yes
Materials
- Frame, Wood
- Foundation: Concrete, Slab
- Roof: Cement,Tile
Condition
- Updated/Remodeled
- New construction: No
- Year built: 1990
Utilities & green energy
- Electric: 220 Volts in Kitchen, 220 Volts in Laundry
- Sewer: Public Sewer
- Water: Meter on Site, Public, Water District
- Utilities for property: Electricity Available, Natural Gas Connected, Public, Sewer Connected
Community & HOA
Community
- Security: Carbon Monoxide Detector(s), Double Strapped Water Heater, Smoke Detector(s)
HOA
- Has HOA: No
Location
- Region: San Jose
- Elevation: 0
Financial & listing details
- Price per square foot: $831/sqft
- Tax assessed value: $681,017
- Annual tax amount: $10,312
- Price range: $1.7M - $1.7M
- Date on market: 6/17/2025
- Cumulative days on market: 37 days
- Listing terms: Cash,Conventional
- Total actual rent: 0
- Road surface type: Paved Sidewalk, Sidewalk/Curb/Gutter, Asphalt, Paved
Price history
| Date | Event | Price |
|---|---|---|
| 8/13/2025 | Sold | $1,650,000-1.8%$831/sqft |
Source:  SFAR #425032435 Report a problem SFAR #425032435 Report a problem | ||
| 7/25/2025 | Pending sale | $1,680,000$846/sqft |
Source: SFAR #425032435 Report a problem | ||
| 7/15/2025 | Contingent | $1,680,000$846/sqft |
Source: SFAR #425032435 Report a problem | ||
| 6/17/2025 | Listed for sale | $1,680,000+250.7%$846/sqft |
Source: SFAR #425032435 Report a problem | ||
| 2/5/2025 | Listing removed | $4,600$2/sqft |
Source: Zillow Rentals Report a problem | ||
| 1/7/2025 | Listed for rent | $4,600$2/sqft |
Source: Zillow Rentals Report a problem | ||
| 11/3/2023 | Listing removed | -- |
Source: Zillow Rentals Report a problem | ||
| 10/30/2023 | Listed for rent | $4,600$2/sqft |
Source: Zillow Rentals Report a problem | ||
| 10/23/2003 | Sold | $479,000+68.7%$241/sqft |
Source: Public Record Report a problem | ||
| 12/11/1997 | Sold | $284,000$143/sqft |
Source: Public Record Report a problem | ||
Public tax history
| Year | Property taxes | Tax assessment |
|---|---|---|
| 2025 | $10,312 +2.5% | $681,017 +2% |
| 2024 | $10,065 +1.5% | $667,665 +2% |
| 2023 | $9,912 +1.6% | $654,574 +2% |
| 2022 | $9,756 +2% | $641,741 +2% |
| 2021 | $9,562 +2.2% | $629,158 +1% |
| 2020 | $9,351 | $622,708 +2% |
| 2019 | $9,351 +6.3% | $610,499 +2% |
| 2018 | $8,795 | $598,530 +2% |
| 2017 | $8,795 +1.2% | $586,795 +2% |
| 2016 | $8,688 +6.5% | $575,290 +1.5% |
| 2015 | $8,161 +7.9% | $566,649 +2% |
| 2014 | $7,561 | $555,550 +0.5% |
| 2013 | -- | $553,041 +2% |
| 2012 | -- | $542,198 +2% |
| 2011 | -- | $531,568 +0.8% |
| 2010 | -- | $527,596 -0.2% |
| 2009 | -- | $528,850 +2% |
| 2008 | -- | $518,481 +2% |
| 2007 | -- | $508,316 +2% |
| 2006 | -- | $498,350 +2% |
| 2005 | -- | $488,580 +2% |
| 2004 | -- | $479,000 +53% |
| 2003 | -- | $313,102 +2% |
| 2002 | -- | $306,964 +2% |
| 2001 | -- | $300,946 |
Find assessor info on the county website
Neighborhood: West San Jose
Nearby homes
- $1,608,0003 bd2 ba1.8k sqft3947 Will Rogers Dr, San Jose, CA 95117Off Market
- $1,690,5003 bd3 ba1.9k sqft3935 Will Rogers Dr, San Jose, CA 95117Off Market
- $1,951,4003 bd3 ba2k sqft1042 Oakmont Pl, San Jose, CA 95117Off Market

- $1,723,3003 bd2 ba1.9k sqft3953 Will Rogers Dr, San Jose, CA 95117Off Market
- $1,730,0003 bd3 ba1.9k sqft1048 Oakmont Pl, San Jose, CA 95117Sold
- $170236 Square FeetOakmont Pl, San jose, CA 95117Off Market
- $1,813,2003 bd3 ba2k sqft1036 Oakmont Pl, San Jose, CA 95117Off Market
- $1,679,100-- bd-- ba3.1k sqft1069 Topaz Ave, San Jose, CA 95117Off Market
Nearby schools
GreatSchools rating
- 4/10Leroy Anderson Elementary SchoolGrades: K-5Distance: 0.3 mi
- 7/10Moreland Middle SchoolGrades: 6-8Distance: 1.5 mi
- 8/10Prospect High SchoolGrades: 9-12Distance: 2 mi
Schools provided by the listing agent
- District: Campbell Union
Source: SFAR. This data may not be complete. We recommend contacting the local school district to confirm school assignments for this home.
Get a cash offer in 3 minutes
Find out how much your home could sell for in as little as 3 minutes with a no-obligation cash offer.
Estimated market value
$1,613,700
Get a cash offer in 3 minutes
Find out how much your home could sell for in as little as 3 minutes with a no-obligation cash offer.
Estimated market value
$1,613,700
- California
- Santa Clara County
- San Jose
- 95117
- West San Jose
- 3941 Will Rogers Dr
Nearby cities
Nearby neighborhoods
Nearby zip codes
Other San Jose Topics
