Welcome Home! Lovely colonial in your own enchanted wooded setting. Home features four spacious bedrooms with ample storage, 3 baths, and generous living areas. Beautiful kitchen with sparkling quartz countertops, a spacious two-car garage, and 1.7 acres of privacy. You will love to sip your morning coffee on the front and back porch while you listen to the peaceful sounds of nature all around. Dream of having your very own homestead? This backyard is perfect for you. Raised garden beds with established berry plants, dahlia bed, several fruit trees, and a spacious greenhouse ready to be filled with all of your greenery. Large firepit area offers a wonderful spot to entertain and enjoy the stars. Wooded area in rear of home even has a platform and creek that is perfect for exploring. You are going to love it here!
Sold for $445,000
$445,000
39410 Thomas Dr, Mechanicsville, MD 20659
4beds
2,260sqft
Single Family Residence
Built in 1993
1.7 Acres Lot
$457,500 Zestimate®
$197/sqft
$2,723 Estimated rent
Home value
$457,500
$416,000 - $503,000
$2,723/mo
Zestimate® history
Owner options
List your home for rent
$2,723/mo
Rent Zestimate®
Find your next renter with Zillow Rental Manager. Plus, with online applications, you can quickly screen prospective tenants – for free.
$2,723/mo
Rent Zestimate®
Refinance and save
$2,731/mo
Est. payment
Refinancing to a lower rate could help reduce your monthly payments and save thousands over the life of the loan.
$2,731/mo
Est. payment
Explore your selling options
Work with a Zillow partner agent
Leverage their expertise and Zillow's premium Showcase listings to get your home seen by more buyers.
Get startedList with your own agent
Get your home in front of millions of buyers by listing it on Zillow.
Learn how to do itSell it yourself
Take full control of how buyers see your home on Zillow by listing For Sale by Owner (FSBO).
List your homeWhat's special
Wooded settingEstablished berry plantsFruit treesAmple storageRaised garden bedsLarge firepit areaSpacious greenhouse
Zillow last checked:
Listing updated:
Listed by:
Tamara Cox 301-922-2536,
Baldus Real Estate, Inc.
Bought with:
Alicia Martin-Corbin, 650192
Exit Landmark Realty
Source: Bright MLS,MLS#: MDSM2025284
Facts & features
Interior
Bedrooms & bathrooms
- Bedrooms: 4
- Bathrooms: 3
- Full bathrooms: 2
- 1/2 bathrooms: 1
- Main level bathrooms: 1
Basement
- Area: 832
Heating
- Heat Pump, Electric
Cooling
- Central Air, Electric
Appliances
- Included: Electric Water Heater
- Laundry: In Basement
Features
- Basement: Finished,Walk-Out Access
- Has fireplace: No
Interior area
- Total structure area: 2,576
- Total interior livable area: 2,260 sqft
- Finished area above ground: 1,744
- Finished area below ground: 516
Property
Parking
- Total spaces: 2
- Parking features: Garage Faces Front, Attached, Driveway
- Attached garage spaces: 2
- Has uncovered spaces: Yes
Accessibility
- Accessibility features: None
Features
- Levels: Two
- Stories: 2
- Pool features: None
Lot
- Size: 1.7 Acres
Details
- Additional structures: Above Grade, Below Grade
- Parcel number: 1905045878
- Zoning: RNC
- Special conditions: Standard
Construction
Type & style
- Home type: SingleFamily
- Architectural style: Colonial
- Property subtype: Single Family Residence
Materials
- Frame
- Foundation: Slab
Condition
- New construction: No
- Year built: 1993
Utilities & green energy
- Sewer: On Site Septic
- Water: Community
Community & HOA
Community
- Subdivision: Summitt Hill
HOA
- Has HOA: No
Location
- Region: Mechanicsville
Financial & listing details
- Price per square foot: $197/sqft
- Tax assessed value: $384,800
- Annual tax amount: $3,499
- Date on market: 6/5/2025
- Listing agreement: Exclusive Right To Sell
- Listing terms: VA Loan,Conventional,FHA,USDA Loan
- Ownership: Fee Simple
Price history
| Date | Event | Price |
|---|---|---|
| 7/11/2025 | Sold | $445,000+4.7%$197/sqft |
Source:  Bright MLS #MDSM2025284 Report a problem Bright MLS #MDSM2025284 Report a problem | ||
| 6/12/2025 | Contingent | $425,000$188/sqft |
Source: Bright MLS #MDSM2025284 Report a problem | ||
| 6/5/2025 | Listed for sale | $425,000+6.3%$188/sqft |
Source: Bright MLS #MDSM2025284 Report a problem | ||
| 4/28/2023 | Sold | $400,000+6.7%$177/sqft |
Source: Bright MLS #MDSM2011702 Report a problem | ||
| 3/3/2023 | Pending sale | $375,000$166/sqft |
Source: Bright MLS #MDSM2011702 Report a problem | ||
| 2/19/2023 | Listing removed | $375,000$166/sqft |
Source: Bright MLS #MDSM2011702 Report a problem | ||
| 2/15/2023 | Listed for sale | $375,000+14.7%$166/sqft |
Source: Bright MLS #MDSM2011702 Report a problem | ||
| 4/16/2020 | Sold | $327,000$145/sqft |
Source: Public Record Report a problem | ||
| 2/18/2020 | Pending sale | $327,000$145/sqft |
Source: CENTURY 21 New Millennium #MDSM166158 Report a problem | ||
| 2/11/2020 | Price change | $327,000+0.6%$145/sqft |
Source: CENTURY 21 New Millennium #MDSM166158 Report a problem | ||
| 11/15/2019 | Listed for sale | $325,000+118%$144/sqft |
Source: Century 21 New Millennium #MDSM166158 Report a problem | ||
| 11/10/1993 | Sold | $149,100$66/sqft |
Source: Public Record Report a problem | ||
Public tax history
| Year | Property taxes | Tax assessment |
|---|---|---|
| 2025 | $3,942 +12.6% | $384,800 +5.5% |
| 2024 | $3,499 +8.5% | $364,600 +8.5% |
| 2023 | $3,225 +9.3% | $336,033 -7.8% |
| 2022 | $2,951 +10.2% | $364,600 +30.7% |
| 2021 | $2,677 +2.3% | $278,900 +2.3% |
| 2020 | $2,617 +2.3% | $272,667 -2.2% |
| 2019 | $2,557 +2.4% | $278,900 +7.2% |
| 2018 | $2,497 -0.9% | $260,200 |
| 2017 | $2,521 -5.8% | $260,200 |
| 2016 | $2,677 | $260,200 -1.1% |
| 2015 | $2,677 | $263,100 |
| 2014 | $2,677 | $263,100 |
| 2013 | -- | $263,100 -10.9% |
| 2012 | -- | $295,300 |
| 2011 | -- | $295,300 |
| 2010 | -- | $295,300 -17.1% |
| 2009 | -- | $356,180 +18% |
| 2008 | -- | $301,852 +21.9% |
| 2007 | -- | $247,526 +28.1% |
| 2006 | -- | $193,200 +2.3% |
| 2005 | -- | $188,870 +2.3% |
| 2004 | -- | $184,540 +2.4% |
| 2003 | -- | $180,210 +3.8% |
| 2002 | -- | $173,656 +3.9% |
| 2001 | -- | $167,103 |
Find assessor info on the county website
Neighborhood: 20659
Nearby homes
- $394,1003 bd2 ba1.1k sqft39440 Thomas Dr, Mechanicsville, MD 20659Off Market
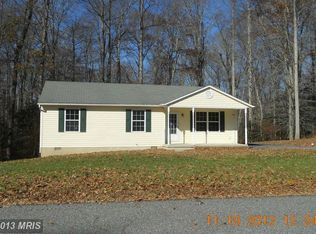
- $395,8004 bd2 ba1.1k sqft39416 Thomas Dr, Mechanicsville, MD 20659Off Market
- $473,300-- bd2 ba1.8k sqft39400 Thomas Dr, Mechanicsville, MD 20659Off Market
- $385,1003 bd2 ba1.1k sqft39450 Thomas Dr, Mechanicsville, MD 20659Off Market

- $427,1003 bd3 ba1.5k sqft39415 Summitt Hill Dr, Mechanicsville, MD 20659Off Market
- $514,700-- bd3 ba2k sqft39396 Thomas Dr, Mechanicsville, MD 20659Off Market
- $392,000-- bd2 ba1.7k sqft30185 Melissa Ct, Mechanicsville, MD 20659Off Market
- $486,3004 bd4 ba2.3k sqft39458 Thomas Dr, Mechanicsville, MD 20659Off Market
Nearby schools
GreatSchools rating
- 6/10Lettie Marshall Dent Elementary SchoolGrades: PK-5Distance: 3.4 mi
- 6/10Margaret Brent Middle SchoolGrades: 6-8Distance: 8.2 mi
- 6/10Chopticon High SchoolGrades: 9-12Distance: 9.6 mi
Schools provided by the listing agent
- Elementary: Lettie Marshall Dent
- Middle: Margaret Brent
- High: Chopticon
- District: St. Mary's County Public Schools
Source: Bright MLS. This data may not be complete. We recommend contacting the local school district to confirm school assignments for this home.
Get a cash offer in 3 minutes
Find out how much your home could sell for in as little as 3 minutes with a no-obligation cash offer.
Estimated market value
$457,500
Get a cash offer in 3 minutes
Find out how much your home could sell for in as little as 3 minutes with a no-obligation cash offer.
Estimated market value
$457,500
- Maryland
- Saint Marys County
- Mechanicsville
- 20659
- 39410 Thomas Dr
Nearby cities
Nearby zip codes
Other Mechanicsville Topics
