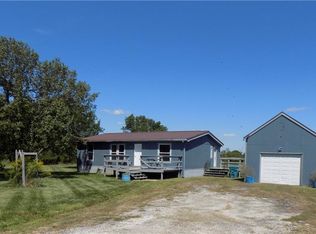
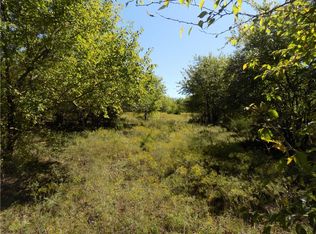
IF YOUR LOOKING FOR A SERENE PEACEFUL COUNTRY HAVEN, DON'T MISS THIS ONE! HALF MILE PRIVATE DRIVE LEADS TO THIS BEAUTIFUL 105 M/L ACRES. FOUR BEDROOM, TWO BATH HOME W/TWO WOODBURNING FIREPLACES FOR THOSE WINTER DAYS & NIGHTS. NESTELED IN THE TREES WITH AN ABUNDANCE OF WILDLIFE, BIRDS, TURKEY, DEER AND MUCH MORE. NORTH LINE ALONG DRIVE AND YARD IS MARKED WITH A HISTORIC ROCK WALL LEFT FROM THE ORIGINAL HOMESTEAD. WELL MANICURED YARD ALSO HAS A HEATED 30 X 50 THREE CAR GARAGE/SHOP AND A STORAGE SHED. BEAUTIFUL TWO + ACRE STOCKED POND IS SURROUNDED BY ACRES OF TIMBER. PROPERTY INCLUDES APPOX. 71 ACRES OF THE 105 m/l ACRES THAT IS FENCED AND CROSS FENCED PASTURE FOR YOUR FARM LIVESTOCK. SMALL POND FOR LIVESTOCK ON PASTURE GROUND. A MILE OFF 169 HWY. YOU WILL FALL IN LOVE! PASTURE IS LEASED UNTIL NOVEMBER. NO TRESPASSING! DO NOT ENTER PROPERTY DRIVE WITHOUT AN AGENT AND APPOINTMENT.
Sold
Price Unknown
39413 W 387th St, Lane, KS 66042
4beds
1,892sqft
Single Family Residence
Built in 1974
105 Acres Lot
$739,700 Zestimate®
$--/sqft
$1,841 Estimated rent
Home value
$739,700
$607,000 - $902,000
$1,841/mo
Zestimate® history
Owner options
List your home for rent
$1,841/mo
Rent Zestimate®
Find your next renter with Zillow Rental Manager. Plus, with online applications, you can quickly screen prospective tenants – for free.
$1,841/mo
Rent Zestimate®
Refinance and save
Refinancing to a lower rate could help reduce your monthly payments and save thousands over the life of the loan.
Explore your selling options
Work with a Zillow partner agent
Leverage their expertise and Zillow's premium Showcase listings to get your home seen by more buyers.
Get startedList with your own agent
Get your home in front of millions of buyers by listing it on Zillow.
Learn how to do itSell it yourself
Take full control of how buyers see your home on Zillow by listing For Sale by Owner (FSBO).
List your homeWhat's special
Zillow last checked:
Listing updated:
Listing Provided by:
Terry Grant 913-731-0176,
Crown Realty
Bought with:
Justin Neighbors
Neighbors Real Estate LLC
Source: Heartland MLS as distributed by MLS GRID,MLS#: 2492892
Facts & features
Interior
Bedrooms & bathrooms
- Bedrooms: 4
- Bathrooms: 2
- Full bathrooms: 2
Bedroom 1
- Features: Carpet, Ceiling Fan(s)
- Level: Upper
- Dimensions: 11 x 11
Bedroom 2
- Level: Upper
- Dimensions: 10 x 10
Bedroom 3
- Level: Upper
- Dimensions: 10 x 9
Bedroom 4
- Features: Carpet
- Level: Lower
- Dimensions: 12 x 9
Bathroom 1
- Features: Shower Over Tub, Vinyl
- Level: Upper
- Dimensions: 7 x 8
Bathroom 2
- Features: Shower Only, Vinyl
- Level: Lower
- Dimensions: 5 x 10
Dining room
- Level: Main
- Dimensions: 10 x 9
Family room
- Features: Carpet, Fireplace
- Level: Lower
- Dimensions: 20 x 20
Kitchen
- Level: Main
- Dimensions: 10 x 9
Laundry
- Features: Other
- Level: Lower
- Dimensions: 9 x 9
Living room
- Features: Carpet, Fireplace
- Level: Main
- Dimensions: 20 x 12
Workshop
- Features: Other
- Level: Lower
- Dimensions: 10 x 6
Heating
- Natural Gas, Propane, Wood
Cooling
- Electric
Appliances
- Included: Dishwasher, Freezer, Microwave, Refrigerator, Gas Range
- Laundry: Lower Level
Features
- Ceiling Fan(s)
- Flooring: Carpet, Vinyl, Wood
- Doors: Storm Door(s)
- Windows: Storm Window(s)
- Basement: Basement BR,Finished,Sump Pump,Walk-Out Access
- Number of fireplaces: 2
- Fireplace features: Family Room, Living Room, Wood Burning
Interior area
- Total structure area: 1,892
- Total interior livable area: 1,892 sqft
- Finished area above ground: 968
- Finished area below ground: 924
Property
Parking
- Total spaces: 3
- Parking features: Detached, Garage Door Opener
- Garage spaces: 3
Features
- Fencing: Metal
- Waterfront features: Pond
Lot
- Size: 105 Acres
- Features: Acreage, Wooded
Details
- Additional structures: Garage(s), Shed(s)
- Parcel number: 2510100000004.000
Construction
Type & style
- Home type: SingleFamily
- Architectural style: Traditional
- Property subtype: Single Family Residence
Materials
- Frame, Wood Siding
- Roof: Composition
Condition
- Year built: 1974
Utilities & green energy
- Sewer: Septic Tank
- Water: Rural
Community & neighborhood
Location
- Region: Lane
- Subdivision: Other
Other
Other facts
- Listing terms: Cash,Conventional
- Ownership: Estate/Trust
- Road surface type: Gravel
Price history
| Date | Event | Price |
|---|---|---|
| 8/16/2024 | Sold | -- |
Source:  Heartland MLS as distributed by MLS GRID #2492892 Report a problem Heartland MLS as distributed by MLS GRID #2492892 Report a problem | ||
| 7/18/2024 | Pending sale | $995,000$526/sqft |
Source: Heartland MLS as distributed by MLS GRID #2492892 Report a problem | ||
| 6/17/2024 | Listed for sale | $995,000$526/sqft |
Source: Heartland MLS as distributed by MLS GRID #2492892 Report a problem | ||
Public tax history
| Year | Property taxes | Tax assessment |
|---|---|---|
| 2025 | -- | $30,139 +8.7% |
| 2024 | $2,755 +1.5% | $27,723 +4.7% |
| 2023 | $2,714 +6.7% | $26,486 +11.9% |
| 2022 | $2,544 | $23,662 +8.2% |
| 2021 | -- | $21,874 +13.5% |
| 2020 | $2,258 | $19,264 |
| 2019 | $2,258 +18.4% | -- |
| 2018 | $1,907 | -- |
| 2017 | $1,907 | -- |
| 2016 | -- | -- |
| 2015 | -- | -- |
| 2014 | -- | -- |
| 2013 | -- | -- |
| 2012 | -- | -- |
| 2011 | -- | -- |
| 2009 | -- | $17,041 -1.7% |
| 2008 | -- | $17,339 +1.2% |
| 2007 | -- | $17,141 +0.9% |
| 2006 | -- | $16,983 +2.6% |
| 2005 | -- | $16,557 +0.8% |
| 2004 | -- | $16,432 +4.1% |
| 2003 | -- | $15,780 +23.6% |
| 2002 | -- | $12,762 |
Find assessor info on the county website
Neighborhood: 66042
Nearby schools
GreatSchools rating
- 6/10Central Heights Elementary SchoolGrades: PK-5Distance: 5.4 mi
- 6/10Central Heights High SchoolGrades: 6-12Distance: 5.4 mi
Get a cash offer in 3 minutes
Find out how much your home could sell for in as little as 3 minutes with a no-obligation cash offer.
Estimated market value
$739,700
Get a cash offer in 3 minutes
Find out how much your home could sell for in as little as 3 minutes with a no-obligation cash offer.
Estimated market value
$739,700
- Kansas
- Franklin County
- Lane
- 66042
- 39413 W 387th St
Nearby cities
Nearby zip codes
Other Lane Topics
