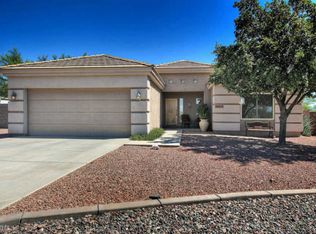
Fully renovated Desert Hills luxury home, on large no-HOA lot with RV parking, resort-style backyard and multiple garages. Designed for both everyday living and exceptional entertaining, this modern Arizona retreat blends high-end finishes with privacy, space and functionality.
Set in the sought-after Desert Hills community, enjoy a rural feel with convenient access to shopping, dining, Cave Creek Regional Park, Sonoran Preserve and miles of hiking and biking trails. Inside, the open-concept layout is filled with natural light and showcases white oak flooring, neutral designer palette and soaring 13-foot ceilings. The chef's kitchen is a showpiece, featuring premium Thermador appliances, warm wood cabinetry, quartzite countertops and an oversized island perfect for gatherings. Thoughtful storage includes a built-in pantry with roll-out shelving, appliance lifts, spice rack, pull-out garbage/recycling and sheet pan cabinetry--all within easy reach.
Retreat to the private primary suite through solid alder wood double doors. This serene space offers patio and pool access, a spa-inspired bathroom and a custom walk-in closet that makes a statement.

Outdoor living truly shines with a private, resort-style backyard. Step through the 9' multi-slide patio door to the 1,000 sq. ft. covered patio overlooking a pebble-tech saltwater pool with waterfall, in-floor cleaning system, Kool decking, lush palms and citrus trees, kiva fireplace and built-in BBQ island--your own tropical escape.
Car enthusiasts, hobbyists and RV owners will appreciate the circular driveway, side-load 3-car extended-length garage with built-in storage and 220V line, plus a 20' x 24' detached garage/workshop accessed through the RV gate. Plenty of space for RV's trailers and toys.
Recent upgrades include Andersen windows and exterior doors, HVAC, roof coating, variable-speed pool pump and LED lighting for energy efficiency and peace of mind.
A rare opportunity to own a thoughtfully upgraded Desert Hills home that delivers luxury, privacy and lifestyle--this one truly feels like a vacation every day.
Sold for $1,251,000
Zillow last checked:
Listing updated:
Bought with:
Heidi Moran, SA708235000
Keller Williams Arizona Realty
Source: ARMLS,MLS#: 6966484
Price history
| Date | Event | Price |
|---|---|---|
| 2/26/2026 | Sold | $1,251,000-3.4%$353/sqft |
Source:  ARMLS #6966484 Report a problem ARMLS #6966484 Report a problem | ||
| 2/10/2026 | Pending sale | $1,295,000$365/sqft |
Source: ARMLS #6966484 Report a problem | ||
| 1/10/2026 | Listed for sale | $1,295,000-0.4%$365/sqft |
Source: ARMLS #6966484 Report a problem | ||
| 12/19/2025 | Listing removed | $1,300,000$367/sqft |
Source: ARMLS #6871529 Report a problem | ||
| 11/20/2025 | Listed for sale | $1,300,000-3.7%$367/sqft |
Source: ARMLS #6871529 Report a problem | ||
| 6/26/2025 | Listing removed | $1,350,000$381/sqft |
Source: ARMLS #6871529 Report a problem | ||
| 5/27/2025 | Listed for sale | $1,350,000+92.9%$381/sqft |
Source: ARMLS #6871529 Report a problem | ||
| 11/27/2018 | Listing removed | $700,000$197/sqft |
Source: Core Performance Realty #5820631 Report a problem | ||
| 11/9/2018 | Price change | $700,000-1.4%$197/sqft |
Source: Core Performance Realty #5820631 Report a problem | ||
| 10/25/2018 | Price change | $710,000-0.1%$200/sqft |
Source: Core Performance Realty #5820631 Report a problem | ||
| 9/28/2018 | Price change | $711,000-1.9%$201/sqft |
Source: Core Performance Realty #5820631 Report a problem | ||
| 9/15/2018 | Listed for sale | $725,000+115.8%$205/sqft |
Source: Core Performance Realty #5820631 Report a problem | ||
| 11/23/2010 | Sold | $336,000-1.2%$95/sqft |
Source: ARMLS #4483688 Report a problem | ||
| 10/31/2010 | Listed for sale | $340,000-24.4%$96/sqft |
Source: Superlative, Inc. #4483688 Report a problem | ||
| 9/11/2010 | Listing removed | $450,000$127/sqft |
Source: Superlative, Inc. #4452554 Report a problem | ||
| 9/5/2010 | Price change | $450,000+15971.4%$127/sqft |
Source: Superlative, Inc. #4452554 Report a problem | ||
| 8/21/2010 | Listed for sale | $2,800-99.5%$1/sqft |
Source: Superlative, Inc. #4443896 Report a problem | ||
| 1/12/2005 | Sold | $565,000+531.3%$159/sqft |
Source: Public Record Report a problem | ||
| 11/12/2003 | Sold | $89,500$25/sqft |
Source: Public Record Report a problem | ||
Get a cash offer in 3 minutes
Find out how much your home could sell for in as little as 3 minutes with a no-obligation cash offer.
Estimated market value
$1,241,300
