Thanks to its high elevation and durable construction, this extraordinary waterfront home has withstood Florida's recent hurricanes without damage. Flood insurance is an incredible value at just $1,000 per year. Located in the sought-after Patrician Point neighborhood, this custom-built home is just minutes from downtown St. Petersburg, accessible by bike or car. Built in 2014 by the renowned Deslandes Contracting Inc., this two-story concrete home combines modern luxury with exceptional durability, offering the perfect balance for coastal living. The interior boasts generous, light-filled living spaces with a seamless flow from room to room. At the heart of the home is a chef’s kitchen that stands out for its top-of-the-line appliances, including a 48-inch Sub-Zero refrigerator and freezer, a 36-inch dual-fuel Wolf range, a Wolf microwave drawer integrated into the island, a Thermador dishwasher, and a 15-inch Uline wine refrigerator. Just off the kitchen, the stylish and highly functional laundry room features a Thermador refrigerator column, a Uline ice maker, and LG washer and dryer sets on pedestals. The backyard is a true haven for entertaining and relaxation. The outdoor kitchen, equipped with a Viking natural gas grill, premium exhaust hood, and Uline refrigerator, is perfect for hosting gatherings. The heated saltwater pool and spa offer year-round enjoyment, complete with a pebble sheen finish, sun shelf, and vibrant LED lighting that creates an inviting ambiance day or night. For boating enthusiasts, the property features dual boat lifts—one with a 16,000-pound capacity and another with a 6,000-pound capacity—providing convenient access to Tampa Bay. This home was built with resilience and energy efficiency in mind. PGT impact-rated windows and sliders, Icynene spray foam insulation, two natural gas on-demand water heaters, and a whole-house natural gas generator ensure both comfort and peace of mind. The 24-gauge standing seam Galvalume roof adds sleek architectural style and unmatched durability. With 10-foot ceilings on the main floor, 9-foot ceilings upstairs, second-story block construction, and LED lighting throughout, every detail has been carefully planned. The oversized garage and rear storage area offer ample space, while the upstairs balcony provides breathtaking views of downtown St. Petersburg—a perfect spot for morning coffee or evening relaxation. This is your chance to own a home that redefines luxury waterfront living. Whether you are entertaining friends, enjoying quiet moments by the pool, or heading out for a day on the water, this property offers it all. Don’t miss the opportunity to make this dream home yours!
Sold for $4,250,000
$4,250,000
3942 14TH STREET NE, ST PETERSBURG, FL 33703
4beds
3,578sqft
Single Family Residence
Built in 2014
9,082 Square Feet Lot
$4,080,100 Zestimate®
$1,188/sqft
$7,785 Estimated rent
Home value
$4,080,100
$3.67M - $4.53M
$7,785/mo
Zestimate® history
Owner options
List your home for rent
$7,785/mo
Rent Zestimate®
Find your next renter with Zillow Rental Manager. Plus, with online applications, you can quickly screen prospective tenants – for free.
$7,785/mo
Rent Zestimate®
Refinance and save
$29,686/mo
Est. payment
Refinancing to a lower rate could help reduce your monthly payments and save thousands over the life of the loan.
$29,686/mo
Est. payment
Explore your selling options
Work with a Zillow partner agent
Leverage their expertise and Zillow's premium Showcase listings to get your home seen by more buyers.
Get startedList with your own agent
Get your home in front of millions of buyers by listing it on Zillow.
Learn how to do itSell it yourself
Take full control of how buyers see your home on Zillow by listing For Sale by Owner (FSBO).
List your homeWhat's special
Dual boat liftsOutdoor kitchenDurable constructionTop-of-the-line appliancesGenerous light-filled living spacesHigh elevationUpstairs balcony
Zillow last checked:
Listing updated:
Listed by:
Sarah Wood 727-422-6664,
PREMIER SOTHEBY'S INTL REALTY 727-595-1604
Bought with:
Colin O'Neil, 3278167
CHARLES RUTENBERG REALTY INC
Source: Stellar MLS,MLS#: TB8318025 Originating MLS: Suncoast Tampa
Originating MLS: Suncoast Tampa
Facts & features
Interior
Bedrooms & bathrooms
- Bedrooms: 4
- Bathrooms: 4
- Full bathrooms: 3
- 1/2 bathrooms: 1
Primary bedroom
- Features: Walk-In Closet(s)
- Level: Third
- Area: 340 Square Feet
- Dimensions: 17x20
Bedroom 1
- Features: Built-in Closet
- Level: Second
- Area: 168 Square Feet
- Dimensions: 12x14
Bedroom 3
- Features: Walk-In Closet(s)
- Level: Third
- Area: 180 Square Feet
- Dimensions: 15x12
Bedroom 4
- Features: Walk-In Closet(s)
- Level: Third
- Area: 169 Square Feet
- Dimensions: 13x13
Primary bathroom
- Level: Third
- Area: 144 Square Feet
- Dimensions: 16x9
Bathroom 1
- Level: Second
- Area: 20 Square Feet
- Dimensions: 5x4
Bathroom 2
- Level: Second
- Area: 96 Square Feet
- Dimensions: 12x8
Bathroom 4
- Level: Third
- Area: 70 Square Feet
- Dimensions: 10x7
Balcony porch lanai
- Level: Second
- Area: 600 Square Feet
- Dimensions: 40x15
Balcony porch lanai
- Level: Third
- Area: 198 Square Feet
- Dimensions: 18x11
Dining room
- Level: Second
- Area: 168 Square Feet
- Dimensions: 14x12
Kitchen
- Features: Kitchen Island, Dual Sinks
- Level: Second
- Width: 1511 Feet
Laundry
- Features: Built-in Closet
- Level: Second
- Area: 135 Square Feet
- Dimensions: 9x15
Living room
- Features: Ceiling Fan(s), Coat Closet
- Level: Second
- Area: 440 Square Feet
- Dimensions: 20x22
Office
- Level: Second
- Area: 132 Square Feet
- Dimensions: 12x11
Heating
- Central
Cooling
- Central Air
Appliances
- Included: Bar Fridge, Dishwasher, Disposal, Dryer, Electric Water Heater, Exhaust Fan, Freezer, Gas Water Heater, Ice Maker, Microwave, Range, Range Hood, Refrigerator, Tankless Water Heater, Washer, Water Purifier, Water Softener, Wine Refrigerator
- Laundry: Laundry Chute, Laundry Room
Features
- Ceiling Fan(s), Eating Space In Kitchen, High Ceilings, Kitchen/Family Room Combo, Open Floorplan, PrimaryBedroom Upstairs, Smart Home, Solid Wood Cabinets, Stone Counters, Thermostat, Vaulted Ceiling(s), Walk-In Closet(s), Wet Bar
- Flooring: Tile, Hardwood
- Doors: Outdoor Grill, Outdoor Kitchen, Outdoor Shower
- Windows: ENERGY STAR Qualified Windows, Storm Window(s), Insulated Windows, Window Treatments
- Has fireplace: Yes
Interior area
- Total structure area: 5,343
- Total interior livable area: 3,578 sqft
Property
Parking
- Total spaces: 2
- Parking features: Garage Door Opener, Ground Level, Oversized
- Attached garage spaces: 2
Features
- Levels: Three Or More
- Stories: 3
- Patio & porch: Covered, Front Porch, Rear Porch
- Exterior features: Irrigation System, Lighting, Outdoor Grill, Outdoor Kitchen, Outdoor Shower, Private Mailbox, Storage
- Has private pool: Yes
- Pool features: Deck, Heated, In Ground, Lighting, Outside Bath Access, Salt Water
- Has spa: Yes
- Spa features: Heated
- Fencing: Fenced
- Has view: Yes
- View description: City, Water, Gulf/Ocean to Bay, Intracoastal Waterway
- Has water view: Yes
- Water view: Water,Gulf/Ocean to Bay,Intracoastal Waterway
- Waterfront features: Waterfront, Intracoastal Waterway, Saltwater Canal Access, Gulf/Ocean to Bay Access, Intracoastal Waterway Access
- Body of water: SMACKS BAYOU
- Frontage length: Canal: 79
Lot
- Size: 9,082 Square Feet
- Features: Cul-De-Sac, Landscaped
- Residential vegetation: Mature Landscaping, Trees/Landscaped
Details
- Additional structures: Outdoor Kitchen, Storage
- Parcel number: 043117678240000320
- Special conditions: None
Construction
Type & style
- Home type: SingleFamily
- Architectural style: Key West
- Property subtype: Single Family Residence
Materials
- Block, HardiPlank Type
- Foundation: Block
- Roof: Metal
Condition
- New construction: No
- Year built: 2014
Utilities & green energy
- Sewer: Public Sewer
- Water: Public
- Utilities for property: Cable Available, Electricity Connected, Natural Gas Connected, Sprinkler Recycled, Street Lights
Community & HOA
Community
- Features: Waterfront
- Pet fee: $0 monthly
- Subdivision: PATRICIAN POINT
HOA
- Has HOA: No
Location
- Region: Saint Petersburg
Financial & listing details
- Price per square foot: $1,188/sqft
- Tax assessed value: $2,800,491
- Annual tax amount: $16,360
- Date on market: 11/14/2024
- Cumulative days on market: 87 days
- Listing terms: Cash,Conventional
- Ownership: Fee Simple
- Total actual rent: 0
- Electric utility on property: Yes
- Road surface type: Paved, Concrete
Price history
| Date | Event | Price |
|---|---|---|
| 3/27/2025 | Sold | $4,250,000-5.5%$1,188/sqft |
Source:  Stellar MLS #TB8318025 Report a problem Stellar MLS #TB8318025 Report a problem | ||
| 2/9/2025 | Pending sale | $4,499,000$1,257/sqft |
Source: Stellar MLS #TB8318025 Report a problem | ||
| 11/14/2024 | Listed for sale | $4,499,000+1129.6%$1,257/sqft |
Source: Stellar MLS #TB8318025 Report a problem | ||
| 7/8/2004 | Sold | $365,900+121.8%$102/sqft |
Source: Public Record Report a problem | ||
| 11/19/1999 | Sold | $165,000$46/sqft |
Source: Public Record Report a problem | ||
Public tax history
| Year | Property taxes | Tax assessment |
|---|---|---|
| 2025 | $17,443 +5.2% | $918,238 +2.9% |
| 2024 | $16,585 +1.4% | $892,360 +3% |
| 2023 | $16,360 +2.3% | $866,369 +3% |
| 2022 | $15,997 -1.7% | $841,135 +3% |
| 2021 | $16,274 -0.3% | $816,636 +1.4% |
| 2020 | $16,315 +1.6% | $805,361 +2.3% |
| 2019 | $16,058 | $787,254 +1.9% |
| 2018 | $16,058 +1.3% | $772,575 +2.1% |
| 2017 | $15,859 +1.6% | $756,685 +2.1% |
| 2016 | $15,610 -1.4% | $741,121 +0.7% |
| 2015 | $15,825 +365.8% | $735,969 +287.5% |
| 2014 | $3,397 -39.1% | $189,950 -32.8% |
| 2013 | $5,581 +1.9% | $282,798 +1.7% |
| 2012 | $5,476 | $278,071 +0.9% |
| 2011 | -- | $275,569 +6.2% |
| 2010 | -- | $259,542 -15.4% |
| 2009 | -- | $306,668 -14.1% |
| 2008 | $6,816 | $357,001 +3% |
| 2007 | -- | $346,603 +5.6% |
| 2005 | -- | $328,300 +11.9% |
| 2004 | $3,194 +1.8% | $293,400 +21.3% |
| 2003 | $3,138 +3.5% | $241,800 +27.1% |
| 2002 | $3,032 | $190,200 +28.9% |
| 2001 | $3,032 -0.4% | $147,600 -0.2% |
| 2000 | $3,046 | $147,900 |
Find assessor info on the county website
Neighborhood: Patrician Point
Nearby homes
- $934,2003 bd2 ba1.9k sqft3958 14th St NE, Saint Petersburg, FL 33703Off Market
- $1,038,5004 bd2 ba1.8k sqft3926 14th St NE, Saint Petersburg, FL 33703Off Market
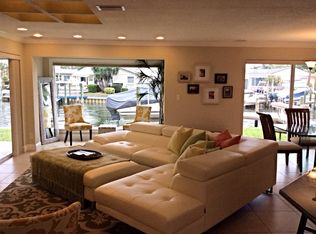
- $545,900-- bd-- ba1.7k sqft3935 14th St NE, Saint Petersburg, FL 33703Off Market
- $840,5004 bd3 ba2k sqft3974 14th St NE, Saint Petersburg, FL 33703Off Market
- $2,734,1000.279 Acres3901 14th Ln, Saint Petersburg, FL 33703Off Market
- $853,900-- bd2 ba2k sqft3951 14th St NE, Saint Petersburg, FL 33703Off Market
- $1,212,300-- bd3 ba2.1k sqft3910 14th St NE, Saint Petersburg, FL 33703Off Market
- $850,0003 bd2 ba1.7k sqft3963 14th St NE, Saint Petersburg, FL 33703Sold
Nearby schools
GreatSchools rating
- 8/10Shore Acres Elementary SchoolGrades: PK-5Distance: 1.5 mi
- 3/10Meadowlawn Middle SchoolGrades: 6-8Distance: 3 mi
- 5/10Northeast High SchoolGrades: PK,9-12Distance: 2.9 mi
Schools provided by the listing agent
- Elementary: Shore Acres Elementary-PN
- Middle: Meadowlawn Middle-PN
- High: Northeast High-PN
Source: Stellar MLS. This data may not be complete. We recommend contacting the local school district to confirm school assignments for this home.
Get a cash offer in 3 minutes
Find out how much your home could sell for in as little as 3 minutes with a no-obligation cash offer.
Estimated market value
$4,080,100
Get a cash offer in 3 minutes
Find out how much your home could sell for in as little as 3 minutes with a no-obligation cash offer.
Estimated market value
$4,080,100
- Florida
- Pinellas County
- Saint Petersburg
- 33703
- Patrician Point
- 3942 14TH STREET NE
Nearby cities
Nearby neighborhoods
Nearby zip codes
Other Saint Petersburg Topics
- Apartments for Rent in 33703
- Houses for Sale in 33703
- Houses for Rent in 33703
- 33703 Real Estate
- Saint Petersburg Condos
- Houses for Sale in Saint Petersburg
- Newest Listings in Saint Petersburg
- Saint Petersburg Home Values
- Saint Petersburg Real Estate Agents
- Saint Petersburg Refinance
- Saint Petersburg Mortgage Rates
