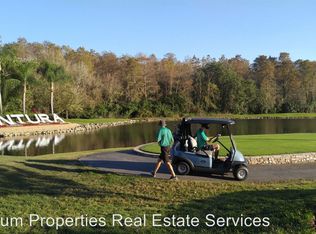
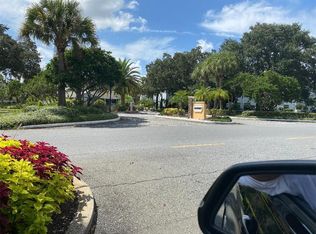
Welcome home to this beautifully furnished, bright and airy 1-bedroom, 1-bathroom condo in the highly sought-after gated community of Ventura Country Club! As you step inside, you'll be greeted by soaring vaulted ceilings and an abundance of natural light. On your left, you will find the kitchen with newer appliances and a closet pantry. The open-concept design flows effortlessly from the kitchen to the dining and living areas, creating a warm and welcoming space for both relaxation and entertaining. The primary suite, located at the rear of the unit, offers a serene retreat with its ensuite bathroom, walk-in closet, and ceiling fan. The bathroom includes an updated vanity, floor-to-ceiling ceramic tile, and a shower-tub combination. As you head back to the main living area, slide open the glass doors and step out onto your spacious covered and screen-enclosed balcony, perfect for enjoying the Florida weather while blending indoor and outdoor spaces. Brand new tankless water heater means you'll never run out of hot water. Residents of this guarded and gated community enjoy resort-style amenities, including a large clubhouse featuring The 19th Hole Restaurant, a Golf Pro Shop, Fitness Center, Library, Ballroom, and a sparkling swimming pool. Outdoors, unwind in the shaded gazebo, fire up the charcoal grills, or take in a picturesque picnic area by Lake Fredrica. Stay active with lighted tennis and pickleball courts, a basketball court, playground, shuffleboard, and bocce ball area. Conveniently located near schools, shopping, major highways, downtown Orlando, Orlando International Airport, Lake Nona Medical City, University of Central Florida, malls, and local attractions, this condo offers the perfect blend of comfort, convenience, and community. Unit is available fully furnished, making your move as simple, inexpensive, and stress-free as possible, or making this condo an ideal turnkey investment property. Schedule your showing today!
Sold for $140,000
$140,000
3942 Atrium Dr #U-1, Orlando, FL 32822
1beds
675sqft
Condominium
Built in 1985
-- sqft lot
$131,600 Zestimate®
$207/sqft
$1,199 Estimated rent
Home value
$131,600
$120,000 - $143,000
$1,199/mo
Zestimate® history
Owner options
List your home for rent
$1,199/mo
Rent Zestimate®
Find your next renter with Zillow Rental Manager. Plus, with online applications, you can quickly screen prospective tenants – for free.
$1,199/mo
Rent Zestimate®
Refinance and save
$1,507/mo
Est. payment
Refinancing to a lower rate could help reduce your monthly payments and save thousands over the life of the loan.
$1,507/mo
Est. payment
Explore your selling options
Work with a Zillow partner agent
Leverage their expertise and Zillow's premium Showcase listings to get your home seen by more buyers.
Get startedList with your own agent
Get your home in front of millions of buyers by listing it on Zillow.
Learn how to do itSell it yourself
Take full control of how buyers see your home on Zillow by listing For Sale by Owner (FSBO).
List your homeWhat's special
Zillow last checked:
Listing updated:
Listed by:
Kyle Madorin PA 407-504-9247,
UPWELL REALTY LLC 407-926-9960
Bought with:
Adam Skott, 3463025
REDFIN CORPORATION
Source: Stellar MLS,MLS#: O6241290 Originating MLS: Orlando Regional
Originating MLS: Orlando Regional
Facts & features
Interior
Bedrooms & bathrooms
- Bedrooms: 1
- Bathrooms: 1
- Full bathrooms: 1
Rooms
- Room types: Great Room
Primary bedroom
- Description: Room3
- Features: Ceiling Fan(s), En Suite Bathroom, Walk-In Closet(s)
- Level: First
- Dimensions: 15x11
Primary bathroom
- Description: Room4
- Features: Single Vanity, Tub With Shower
- Level: First
- Dimensions: 8x8
Balcony porch lanai
- Description: Room5
- Level: First
- Dimensions: 11x7
Great room
- Description: Room1
- Features: Ceiling Fan(s)
- Level: First
- Dimensions: 12x23
Kitchen
- Description: Room2
- Features: Pantry
- Level: First
- Dimensions: 8x11
Heating
- Central, Electric
Cooling
- Central Air
Appliances
- Included: Dishwasher, Disposal, Dryer, Microwave, Range, Refrigerator, Tankless Water Heater, Washer
- Laundry: Electric Dryer Hookup, Inside, Laundry Closet, Same Floor As Condo Unit, Washer Hookup
Features
- Ceiling Fan(s), High Ceilings, Living Room/Dining Room Combo, Open Floorplan, Thermostat, Vaulted Ceiling(s), Walk-In Closet(s)
- Flooring: Tile
- Doors: Sliding Doors
- Windows: Blinds, Drapes, Rods, Window Treatments
- Has fireplace: No
- Furnished: Yes
Interior area
- Total structure area: 752
- Total interior livable area: 675 sqft
Property
Features
- Levels: One
- Stories: 1
- Patio & porch: Covered, Rear Porch, Screened
- Exterior features: Balcony, Irrigation System, Rain Gutters, Sidewalk
- Has view: Yes
- View description: Garden
- Waterfront features: Lake, Lake Privileges
- Body of water: LAKE FREDRICA
Lot
- Size: 2.17 Acres
- Features: Sidewalk
- Residential vegetation: Mature Landscaping
Details
- Parcel number: 302310818535201
- Zoning: PD/AN
- Special conditions: None
Construction
Type & style
- Home type: Condo
- Architectural style: Contemporary
- Property subtype: Condominium
- Attached to another structure: Yes
Materials
- Vinyl Siding, Wood Frame
- Foundation: Block
- Roof: Shingle
Condition
- Completed
- New construction: No
- Year built: 1985
Utilities & green energy
- Sewer: Public Sewer
- Water: Public
- Utilities for property: BB/HS Internet Available, Cable Connected, Electricity Connected, Public, Sewer Connected, Underground Utilities, Water Connected
Community & HOA
Community
- Features: Lake, Water Access, Clubhouse, Community Mailbox, Deed Restrictions, Fitness Center, Gated Community - Guard, Golf Carts OK, Golf, Irrigation-Reclaimed Water, Park, Playground, Pool, Restaurant, Sidewalks
- Security: Gated Community, Smoke Detector(s)
- Pet fee: $0 monthly
- Subdivision: SOUTHPOINTE CONDO
HOA
- Has HOA: Yes
- Amenities included: Clubhouse, Fitness Center, Gated, Golf Course, Park, Playground, Pool, Spa/Hot Tub, Tennis Court(s)
- Services included: Community Pool, Maintenance Structure, Maintenance Grounds, Manager, Pest Control, Sewer, Trash, Water
- HOA fee: $450 monthly
- HOA name: Chynna Benson
- HOA phone: 407-282-9250
- Second HOA name: Ventura Country Club
Location
- Region: Orlando
Financial & listing details
- Price per square foot: $207/sqft
- Tax assessed value: $121,500
- Annual tax amount: $566
- Date on market: 9/13/2024
- Cumulative days on market: 38 days
- Listing terms: Cash,Conventional,VA Loan
- Ownership: Condominium
- Total actual rent: 0
- Electric utility on property: Yes
- Road surface type: Paved
Price history
| Date | Event | Price |
|---|---|---|
| 11/20/2024 | Sold | $140,000-3.4%$207/sqft |
Source:  Stellar MLS #O6241290 Report a problem Stellar MLS #O6241290 Report a problem | ||
| 10/21/2024 | Pending sale | $145,000$215/sqft |
Source: Stellar MLS #O6241290 Report a problem | ||
| 9/24/2024 | Price change | $145,000-3.3%$215/sqft |
Source: Stellar MLS #O6241290 Report a problem | ||
| 9/13/2024 | Listed for sale | $150,000+36.4%$222/sqft |
Source: Stellar MLS #O6241290 Report a problem | ||
| 7/27/2021 | Sold | $110,000+224.5%$163/sqft |
Source: Public Record Report a problem | ||
| 10/4/2018 | Sold | $33,900-60.5%$50/sqft |
Source: Public Record Report a problem | ||
| 2/4/2014 | Sold | $85,800+78.8%$127/sqft |
Source: Public Record Report a problem | ||
| 7/25/2002 | Sold | $48,000+81.1%$71/sqft |
Source: Public Record Report a problem | ||
| 4/17/1997 | Sold | $26,500$39/sqft |
Source: Public Record Report a problem | ||
Public tax history
| Year | Property taxes | Tax assessment |
|---|---|---|
| 2024 | $567 +7.8% | $65,533 +3% |
| 2023 | $526 +2% | $63,624 +3% |
| 2022 | $516 -62.2% | $61,771 -11.1% |
| 2021 | $1,366 +5% | $69,454 +10% |
| 2020 | $1,302 +12.5% | $63,140 +10% |
| 2019 | $1,157 +5.6% | $57,400 +10.3% |
| 2018 | $1,096 | $52,030 +10% |
| 2017 | $1,096 +11.2% | $47,300 -0.6% |
| 2016 | $986 -1.7% | $47,600 +11.2% |
| 2015 | $1,002 +14% | $42,800 +8.1% |
| 2014 | $879 +25.7% | $39,600 +19.9% |
| 2013 | $700 +9.4% | $33,028 +13.2% |
| 2012 | $639 -6.7% | $29,164 -7.2% |
| 2011 | $685 -14.3% | $31,438 -18.3% |
| 2010 | $800 | $38,499 -32.9% |
| 2009 | -- | $57,400 -34.4% |
| 2008 | $535 +8.4% | $87,500 -7.5% |
| 2007 | $493 -2.2% | $94,600 +51.6% |
| 2006 | $504 +2.8% | $62,400 +25% |
| 2005 | $491 +9.3% | $49,925 +9.7% |
| 2004 | $449 -48.4% | $45,500 +8% |
| 2003 | $870 +289.1% | $42,125 +4.9% |
| 2002 | $224 +2.6% | $40,150 +15.1% |
| 2001 | $218 +7.8% | $34,875 +6.7% |
| 2000 | $202 | $32,700 |
Find assessor info on the county website
Neighborhood: Ventura
Nearby homes
- $130,1001 bd1 ba675 sqft3984 Atrium Dr #L-1, Orlando, FL 32822Off Market
- $145,6002 bd2 ba820 sqft3986 Atrium Dr #L-2, Orlando, FL 32822Off Market
- $194,5002 bd2 ba820 sqft3988 Atrium Dr #L-3, Orlando, FL 32822Off Market
- $149,7002 bd2 ba820 sqft3990 Atrium Dr #L4, Orlando, FL 32822Off Market
- $158,2002 bd2 ba820 sqft3994 Atrium Dr #L6, Orlando, FL 32822Off Market
- $134,9001 bd1 ba675 sqft3998 Atrium Dr #U-1, Orlando, FL 32822For Sale
- $149,2002 bd2 ba820 sqft4000 Atrium Dr #U-2, Orlando, FL 32822Off Market
- $141,3002 bd2 ba820 sqft4002 Atrium Dr #U-3, Orlando, FL 32822Off Market
- $156,4002 bd2 ba820 sqft4004 Atrium Dr #U-4, Orlando, FL 32822Off Market
Nearby schools
GreatSchools rating
- 4/10Ventura Elementary SchoolGrades: PK-5Distance: 0.3 mi
- 4/10Roberto Clemente Middle SchoolGrades: 6-8Distance: 1.9 mi
- 3/10Colonial High SchoolGrades: 9-12Distance: 3.5 mi
Schools provided by the listing agent
- Elementary: Ventura Elem
- Middle: Roberto Clemente Middle
- High: Colonial High
Source: Stellar MLS. This data may not be complete. We recommend contacting the local school district to confirm school assignments for this home.
Get a cash offer in 3 minutes
Find out how much your home could sell for in as little as 3 minutes with a no-obligation cash offer.
Estimated market value
$131,600
Get a cash offer in 3 minutes
Find out how much your home could sell for in as little as 3 minutes with a no-obligation cash offer.
Estimated market value
$131,600
- Florida
- Orange County
- Orlando
- 32822
- Ventura
- 3942 Atrium Dr Unit U-1
Nearby cities
Nearby neighborhoods
Nearby zip codes
Other Orlando Topics
