Skip main navigation
Pending
  • $325,000

    3942 Brandamore Pl, Spring Hill, FL 34609

    4beds
    1,825sqft
    : 
    Loading
    Get pre-qualified
    Single Family Residence
    Built in 2015
    0.31 Acres Lot
    $-- Zestimate®
    $178/sqft
    $10/mo HOA

    What's special

    Kitchen islandLarge pantryOpen floorplanLarge primary bedroomWood look tile throughoutCovered patioHuge walk-in closet
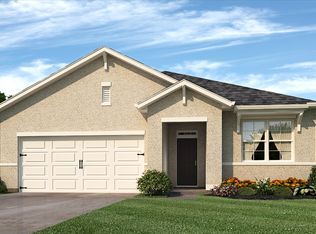
    Everything You Want in a Home. Everything You Dreamed of in a Community. Welcome to Sterling Hills -- Where the HOA Costs Less Than Your Netflix. TWO COMMUNITY POOLS. SPLASH PAD. LIGHTED TENNIS COURTS. LIGHTED BASKETBALL COURTS. PICKLEBALL. VOLLEYBALL. PLAYGROUND. FITNESS CENTER. DOG PARK. BILLIARDS ROOM. TWO CLUBHOUSES with regular community events. All of it -- GATED -- for 125 PER YEAR! And then there's the house. NO CARPET. Not a single square foot. WOOD LOOK TILE THROUGHOUT -- the upgrade buyers are always hoping for. The OPEN FLOORPLAN flows from the KITCHEN ISLAND and LARGE PANTRY straight into the living space, exactly the way people live today. FRESH PAINT INSIDE AND OUT. NEW REFRIGERATOR (2026). Clean, cared for, and ready to go -- nothing to do but move in. 4 BEDROOMS. 2 BATHROOMS. 2-CAR GARAGE. 1,825 SF of living space built in 2015 on one of the LARGEST LOTS IN THE SUBDIVISION at over 13,000 SF. The LARGE PRIMARY BEDROOM features a HUGE WALK-IN CLOSET and a private bathroom with a WALK-IN SHOWER. Step outside to your COVERED PATIO and a 6' CONCRETE WALL along the back -- maximum privacy without the maintenance of a fence. You're 5 MINUTES TO THE SUNCOAST PARKWAY, which puts TAMPA just 45 MINUTES AWAY. WEEKI WACHEE RIVER and HERNANDO BEACH are just 15 MINUTES AWAY for weekends on the water. ORLANDO is about 2 HOURS OUT when you need it. This is the one people walk into and stop looking.
    61 days
    |
    294
    |
    23
    |

    Zillow last checked:

    Listing updated:

    Listed by:

    Laura Norcross 352-585-6317,

    Meridian Real Estate

    Source: HCMLS,MLS#: 2259220MLS Logo

      Facts & features

      Interior

      Bedrooms & bathrooms
      • Bedrooms: 4
      • Bathrooms: 2
      • Full bathrooms: 2
      Primary bedroom
      • Area: 180
      • Dimensions: 12x15
      Bedroom 2
      • Area: 156
      • Dimensions: 13x12
      Bedroom 3
      • Area: 143
      • Dimensions: 13x11
      Bedroom 4
      • Area: 143
      • Dimensions: 13x11
      Dining room
      • Area: 99
      • Dimensions: 11x9
      Kitchen
      • Area: 234
      • Dimensions: 18x13
      Living room
      • Area: 255
      • Dimensions: 15x17
      Heating
      • Central
      Cooling
      • Central Air
      Appliances
      • Included: Dishwasher, Electric Range, Microwave, Refrigerator
      Features
      • Breakfast Bar, Ceiling Fan(s), Eat-in Kitchen, Kitchen Island, Open Floorplan, Pantry, Primary Bathroom - Shower No Tub, Split Bedrooms, Walk-In Closet(s), Split Plan
      • Flooring: Carpet, Tile
      • Has fireplace: No
      Interior area
      • Total structure area: 1,825
      • Total interior livable area: 1,825 sqft

      Property

      Parking
      • Total spaces: 2
      • Parking features: Attached, Garage
      • Attached garage spaces: 2
      Features
      • Levels: One
      • Stories: 1
      Lot
      • Size: 0.31 Acres
      • Features: Corner Lot
      Details
      • Parcel number: R16 223 18 3606 0000 0070
      • Zoning: PDP
      • Zoning description: PUD
      • Special conditions: Standard

      Construction

      Type & style
      • Home type: SingleFamily
      • Architectural style: Contemporary
      • Property subtype: Single Family Residence
      Materials
      • Block, Concrete, Stucco
      • Roof: Shingle
      Condition
      • New construction: No
      • Year built: 2015

      Utilities & green energy

      • Sewer: Public Sewer
      • Water: Public
      • Utilities for property: Cable Available, Electricity Connected, Sewer Connected, Water Connected

      Community & HOA

      Community
      • Subdivision: Sterling Hill Ph2b
      HOA
      • Has HOA: Yes
      • Amenities included: Clubhouse, Dog Park, Fitness Center, Gated, Playground, Pool
      • HOA fee: $125 annually
      Location
      • Region: Spring Hill

      Financial & listing details

      • Price per square foot: $178/sqft
      • Tax assessed value: $242,125
      • Annual tax amount: $4,989
      • Date on market: 5/5/2026
      • Listing terms: Cash,Conventional,FHA,VA Loan
      • Electric utility on property: Yes
      • Road surface type: Paved

        Estimated market value

        Not available

        Estimated sales range

        Not available

        Not available

        Price history

        DateEventPrice
        6/17/2026Pending sale$325,000$178/sqft
        Source: HCMLS #2259220 Report a problem
        5/5/2026Listed for sale$325,000+113.1%$178/sqft
        Source: HCMLS #2259220 Report a problem
        7/28/2015Sold$152,490-1.6%$84/sqft
        Source: HCMLS #2162035 Report a problem
        6/13/2015Pending sale$154,985$85/sqft
        Source: D R HORTON REALTY #T2761125 Report a problem
        6/3/2015Price change$154,985+0.6%$85/sqft
        Source: D.R. Horton Report a problem
        5/29/2015Listed for sale$153,985$84/sqft
        Source: D.R. Horton Report a problem

        Public tax history

        YearProperty taxesTax assessment
        2024$5,048 +4.9%$184,663 +10%
        2023$4,810 +8%$167,875 +10%
        2022$4,456 +14.9%$152,614 +10%
        2021$3,879 +8.4%$138,740 +8.5%
        2020$3,580 +82%$127,891 +8.7%
        2019$1,968 +18.2%$117,689 +6.7%
        2018$1,665 -41.5%$110,271 +13.4%
        2017$2,846 $97,264 +4%
        2016$2,846 +3%$93,479 +441.6%
        2015$2,764 +649.5%$17,259 +105.7%
        2014$369 +172.8%$8,391
        2013$135 -6.8%$8,391
        2012$145 -4.2%$8,391 -5.5%
        2011$151 $8,882 -4.7%
        2010-- $9,323 -33.3%
        2009$235 -1.7%$13,985
        2008$239 $13,985

        Find assessor info on the county website

        Monthly payment

        Est. payment

        Payment breakdown

        Explore the cost of this home by adjusting the details. Changes won't be saved.
        All calculations are estimates and provided by Zillow, Inc. for informational purposes only. Actual amounts may vary.
        HOA fees may include property taxes on listings classified as Co-Ops. Contact the listing agent and/or owner for fee details.
        Mortgage interest rates are dependent on a number of factors, including credit score, down payment, and repayment length. Interest rate data provided by Zillow Group Marketplace, Inc. as of 1/1/1970 from various mortgage lenders with which we have lead or other similar arrangements; the Estimated Payment is an average of those rates.
        See how much you could borrow to make a competitive offer.

        Climate risks

        Neighborhood: 34609

        Getting around

        5 / 100
        Car-Dependent
        23 / 100
        Somewhat Bikeable

        Nearby schools

        GreatSchools rating
        Schools provided by the listing agent
        • Elementary: Pine Grove
        • Middle: West Hernando
        • High: Central

        Source: HCMLS. This data may not be complete. We recommend contacting the local school district to confirm school assignments for this home.

        A local agent can set up tours, give advice and negotiate with sellers.

        Browse local experts

        Similar homes

        Skip to the end of the carouselSkip to the beginning of the carousel