Stunning home in cove is a must see! Home offers 5 Bedrooms (2 Down), 3 Full Bathrooms (2 down), a formal dining room, an over-sized breakfast area, a kitchen with a huge center island, double ovens, gas cooktop and a pantry, and a Master bedroom with an ensuite bathroom featuring a dual shower head walk-through shower, a double sink vanity, and a deep soaker tub. Interior highlights in this open floor plan home include granite in kitchen and all bathrooms, steel tubs and tiled walls in the spare bathrooms, plank style tile, hardwood, and luxury vinyl plank flooring downstairs, ceiling fans and walk-in closets in every bedroom, a brick fireplace showcased by shiplap and built-in bookcases, surround sound speakers throughout, double trayed ceilings in master bedroom, tall ceilings in great room, kitchen and breakfast area, crown molding, stylish light fixtures and a double door, foyer entry. All rooms are over-sized, the laundry room includes base and wall cabinets for extra storage space and a folding area, wood shelving in all closets, walk in attic access and more. Outside you will fall in love with the 22x13 covered back porch with stained beadboard ceiling and TV/Cable connections that overlooks a very private wooded area with hardwood trees and blooming blackberry bushes. Home sits on a large lot in cove with little or no traffic and is in mint condition.
Closed
Price Unknown
3942 Buck Run Cv, Southaven, MS 38672
5beds
2,961sqft
Residential, Single Family Residence
Built in 2017
0.79 Acres Lot
$435,300 Zestimate®
$--/sqft
$3,051 Estimated rent
Home value
$435,300
$414,000 - $457,000
$3,051/mo
Zestimate® history
Owner options
List your home for rent
$3,051/mo
Rent Zestimate®
Find your next renter with Zillow Rental Manager. Plus, with online applications, you can quickly screen prospective tenants – for free.
$3,051/mo
Rent Zestimate®
Refinance and save
$160/mo
Est. payment
Refinancing to a lower rate could help reduce your monthly payments and save thousands over the life of the loan.
$160/mo
Est. payment
Explore your selling options
Work with a Zillow partner agent
Leverage their expertise and Zillow's premium Showcase listings to get your home seen by more buyers.
Get startedList with your own agent
Get your home in front of millions of buyers by listing it on Zillow.
Learn how to do itSell it yourself
Take full control of how buyers see your home on Zillow by listing For Sale by Owner (FSBO).
List your homeWhat's special
Zillow last checked:
Listing updated:
Listed by:
Brian Couch 901-461-7653,
Burch Realty Group Hernando
Bought with:
Lisa M Utterback, B-21478
Crye-Leike Hernando
Source: MLS United,MLS#: 4077969
Facts & features
Interior
Bedrooms & bathrooms
- Bedrooms: 5
- Bathrooms: 3
- Full bathrooms: 3
Primary bedroom
- Description: 16 X 13
- Level: First
Bedroom
- Description: 12 X 11
- Level: First
Bedroom
- Description: 12.5 X 12
- Level: Second
Bedroom
- Description: 11.5 X 11
- Level: Second
Primary bathroom
- Description: 14 X 12
- Level: First
Bonus room
- Description: 24 X 14.8
- Level: Second
Dining room
- Description: 12 X 11
- Level: First
Great room
- Description: 25.5 X 18
- Level: First
Kitchen
- Description: 15.6 X 11
- Level: First
Heating
- Central, Natural Gas
Cooling
- Central Air, Electric
Appliances
- Included: Dishwasher, Disposal, Double Oven, Gas Cooktop, Microwave, Refrigerator, Stainless Steel Appliance(s)
- Laundry: Laundry Room
Features
- Bookcases, Breakfast Bar, Built-in Features, Ceiling Fan(s), Crown Molding, Double Vanity, Eat-in Kitchen, Entrance Foyer, Granite Counters, High Ceilings, Kitchen Island, Open Floorplan, Pantry, Recessed Lighting, Sound System, Walk-In Closet(s), Wired for Sound, Soaking Tub
- Flooring: Vinyl, Carpet, Ceramic Tile, Wood
- Doors: Dead Bolt Lock(s), Double Entry
- Windows: Double Pane Windows, Vinyl
- Has fireplace: Yes
- Fireplace features: Gas Log, Great Room
Interior area
- Total structure area: 2,961
- Total interior livable area: 2,961 sqft
Property
Parking
- Total spaces: 2
- Parking features: Attached, Garage Faces Side, Concrete
- Attached garage spaces: 2
Features
- Levels: Two
- Stories: 2
- Patio & porch: Porch
- Exterior features: Lighting, Rain Gutters
- Fencing: Partial
Lot
- Size: 0.79 Acres
- Features: Irregular Lot
Details
- Parcel number: 2074171700021600
Construction
Type & style
- Home type: SingleFamily
- Architectural style: Traditional
- Property subtype: Residential, Single Family Residence
Materials
- Brick
- Foundation: Slab
- Roof: Architectural Shingles
Condition
- New construction: No
- Year built: 2017
Utilities & green energy
- Sewer: Public Sewer
- Water: Public
- Utilities for property: Electricity Connected, Natural Gas Connected, Sewer Connected, Water Connected
Community & HOA
Community
- Features: Hiking/Walking Trails, Lake
- Security: Security System
- Subdivision: Lakes Of Nicholas
HOA
- Has HOA: Yes
- Services included: Maintenance Grounds
- HOA fee: $160 annually
Location
- Region: Southaven
Financial & listing details
- Tax assessed value: $296,774
- Annual tax amount: $2,856
- Date on market: 4/27/2024
- Electric utility on property: Yes
Price history
| Date | Event | Price |
|---|---|---|
| 7/18/2024 | Sold | -- |
Source: MLS United #4077969 Report a problem | ||
| 6/19/2024 | Pending sale | $425,000$144/sqft |
Source: MLS United #4077969 Report a problem | ||
| 4/27/2024 | Listed for sale | $425,000$144/sqft |
Source: MLS United #4077969 Report a problem | ||
| 1/4/2018 | Sold | -- |
Source:  MAAR #10010039 Report a problem MAAR #10010039 Report a problem | ||
Public tax history
| Year | Property taxes | Tax assessment |
|---|---|---|
| 2025 | $3,304 +15.7% | $29,677 +36.5% |
| 2024 | $2,856 | $21,745 |
| 2023 | $2,856 +2.4% | $21,745 |
| 2022 | $2,789 | $21,745 |
| 2021 | $2,789 +7.8% | $21,745 +7% |
| 2020 | $2,588 | $20,324 |
| 2019 | $2,588 +300.9% | $20,324 +351.6% |
| 2018 | $646 -0.5% | $4,500 |
| 2017 | $649 | $4,500 |
Find assessor info on the county website
Neighborhood: 38672
Nearby homes
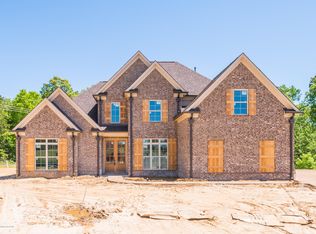
- $439,6004 bd3 ba2.9k sqft3964 Buck Run, Southaven, MS 38672Off Market
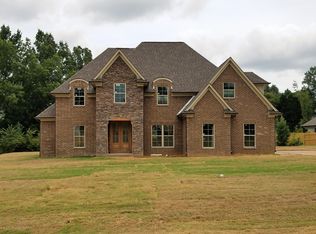
- $417,7005 bd3 ba2.6k sqft3928 Buck Run, Southaven, MS 38672Off Market
- $454,7004 bd3 ba2.8k sqft3967 Buck Run Cv, Southaven, MS 38672Off Market
- $459,1004 bd3 ba2.9k sqft3964 Buck Run Cv, Southaven, MS 38672Off Market
- $422,6005 bd3 ba2.7k sqft3954 Buck Run Cv, Southaven, MS 38672Off Market
- $426,6004 bd3 ba2.8k sqft3967 Buck Run, Southaven, MS 38672Off Market
- $489,1003 bd-- ba2.4k sqft3937 Buck Run Cv, Southaven, MS 38672Off Market
- $499,0005 bd3 ba3.2k sqft2007 College Rd, Southaven, MS 38672For Sale
Nearby schools
GreatSchools rating
- 7/10Desoto Central Primary SchoolGrades: PK-2Distance: 1.4 mi
- 8/10Desoto Central Middle SchoolGrades: 6-8Distance: 1.6 mi
- 8/10Desoto Central High SchoolGrades: 9-12Distance: 1.8 mi
Schools provided by the listing agent
- Elementary: Desoto Central
- Middle: Desoto Central
- High: Desoto Central
Source: MLS United. This data may not be complete. We recommend contacting the local school district to confirm school assignments for this home.
Sell for more on Zillow
Get a Zillow Showcase℠ listing at no additional cost and you could sell for .
$435,300
2% more
+$8,706
With Zillow Showcase(estimated)
$444,006
Sell for more on Zillow
Get a Zillow Showcase℠ listing at no additional cost and you could sell for .
$435,300
2% more
+$8,706
With Zillow Showcase(estimated)
$444,006
- Mississippi
- DeSoto County
- Southaven
- 38672
- 3942 Buck Run Cv
