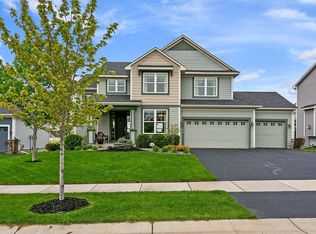
Welcome to this beautifully upgraded home in Chaska's sought-after Chevalle neighborhood with deeded dock access to Lake Bavaria! Located on a quiet cul-de-sac, this open-concept home features four bedrooms plus a loft upstairs, custom closet systems throughout, and a luxurious primary suite with an upgraded tile shower and designer vanity. The newly remodeled oversized office offers custom built-ins with dual workstations and shelving, while the renovated laundry and mudroom showcase custom cabinetry and organization. Enjoy a maintenance-free deck, custom patio, and private backyard with no homes directly behind. The unfinished basement offers endless possibilities. Chevalle features trails, a playground, and is just minutes from downtown Victoria, Target, dining, and shopping. A truly move-in-ready home combining luxury, functionality, and an unbeatable location!
Pending
$624,900
3942 Campello Curv, Chaska, MN 55318
4beds
2,622sqft
Single Family
Built in 2013
0.25 Acres Lot
$-- Zestimate®
$238/sqft
$50/mo HOA
What's special
- 25 days
- 978
- 86
Likely to sell faster than
Zillow last checked:
Listing updated:
Listed by:
Greg Winegarden 952-484-1027,
Coldwell Banker Realty,
Jennifer M Winegarden 612-709-1394
Source: NorthstarMLS as distributed by MLS GRID,MLS#: 7121411

Facts & features
Interior
Bedrooms & bathrooms
- Bedrooms: 4
- Bathrooms: 3
- Full bathrooms: 1
- 3/4 bathrooms: 1
- 1/2 bathrooms: 1
Bedroom
- Level: Upper
- Area: 350 Square Feet
- Dimensions: 25x14
Bedroom 2
- Level: Upper
- Area: 144 Square Feet
- Dimensions: 12x12
Bedroom 3
- Level: Upper
- Area: 144 Square Feet
- Dimensions: 12x12
Bedroom 4
- Level: Upper
- Area: 144 Square Feet
- Dimensions: 12x12
Deck
- Level: Main
- Area: 252 Square Feet
- Dimensions: 18x14
Dining room
- Level: Main
- Area: 117 Square Feet
- Dimensions: 9x13
Foyer
- Level: Main
- Area: 48 Square Feet
- Dimensions: 8x6
Kitchen
- Level: Main
- Area: 165 Square Feet
- Dimensions: 15x11
Laundry
- Level: Main
- Area: 168 Square Feet
- Dimensions: 12x14
Living room
- Level: Main
- Area: 288 Square Feet
- Dimensions: 18x16
Loft
- Level: Upper
- Area: 90 Square Feet
- Dimensions: 10x9
Mud room
- Level: Main
- Area: 120 Square Feet
- Dimensions: 12x10
Office
- Level: Main
- Area: 247 Square Feet
- Dimensions: 19x13
Walk in closet
- Level: Upper
- Area: 120 Square Feet
- Dimensions: 15x8
Heating
- Forced Air
Cooling
- Central Air
Appliances
- Included: Air-To-Air Exchanger, Dishwasher, Disposal, Dryer, Exhaust Fan, Humidifier, Gas Water Heater, Microwave, Range, Refrigerator, Stainless Steel Appliance(s), Washer, Water Softener Owned
- Laundry: Laundry Room, Main Level
Features
- Basement: Daylight,Drain Tiled,Sump Pump,Unfinished
- Number of fireplaces: 1
- Fireplace features: Family Room, Gas
Interior area
- Total structure area: 3,808
- Total interior livable area: 2,622 sqft
- Finished area above ground: 2,622
- Finished area below ground: 0
Video & virtual tour
Property
Parking
- Total spaces: 3
- Parking features: Attached, Asphalt, Garage Door Opener, Heated Garage
- Attached garage spaces: 3
- Has uncovered spaces: Yes
- Details: Garage Dimensions (31x24), Garage Door Height (7), Garage Door Width (16)
Accessibility
- Accessibility features: None
Features
- Levels: Two
- Stories: 2
- Patio & porch: Composite Decking, Deck, Front Porch, Patio
- Pool features: None
- Waterfront features: Association Access, Deeded Access, Dock, Lake Bottom(Sand)
Lot
- Size: 0.25 Acres
- Dimensions: 44 x 59 x 130 x 24 x 180
Details
- Foundation area: 1186
- Parcel number: 301780150
- Zoning description: Residential-Single Family
Construction
Type & style
- Home type: SingleFamily
- Property subtype: Single Family
Materials
- Roof: Architectural Shingle,Asphalt,Pitched
Condition
- New construction: No
- Year built: 2013
Utilities & green energy
- Electric: Circuit Breakers
- Gas: Natural Gas
- Sewer: City Sewer/Connected
- Water: City Water/Connected
Community & HOA
Community
- Subdivision: Chevalle 14th Add
HOA
- Has HOA: Yes
- Services included: Beach Access, Dock, Professional Mgmt, Shared Amenities
- HOA fee: $50 monthly
- HOA name: Omega
- HOA phone: 763-449-9100
Location
- Region: Chaska
Financial & listing details
- Price per square foot: $238/sqft
- Tax assessed value: $581,300
- Annual tax amount: $7,556
- Date on market: 8/5/2026
- Cumulative days on market: 16 days
- Road surface type: Paved
Estimated market value
Not available
Estimated sales range
Not available
Not available
Price history
| Date | Event | Price |
|---|---|---|
| 8/17/2026 | Pending sale | $624,900$238/sqft |
Source: | ||
| 8/11/2026 | Listing removed | $624,900$238/sqft |
Source: | ||
| 8/9/2026 | Listed for sale | $624,900+59.2%$238/sqft |
Source: | ||
| 4/6/2015 | Sold | $392,500-5.4%$150/sqft |
Source: | ||
| 2/6/2015 | Listed for sale | $414,900+2.4%$158/sqft |
Source: BuySelf Realty, Inc. #4559946 Report a problem | ||
| 8/1/2014 | Sold | $405,000+5.8%$154/sqft |
Source: | ||
| 1/7/2014 | Sold | $382,618$146/sqft |
Source: Public Record Report a problem | ||
Public tax history
| Year | Property taxes | Tax assessment |
|---|---|---|
| 2025 | $7,186 +3.4% | $581,300 0% |
| 2024 | $6,952 +8.3% | $581,500 +0.8% |
| 2023 | $6,420 +7.3% | $577,000 +3.1% |
| 2022 | $5,986 +2.8% | $559,400 +17% |
| 2021 | $5,824 -2% | $478,200 -0.6% |
| 2020 | $5,940 +2.6% | $481,300 -1.2% |
| 2019 | $5,790 | $487,300 +8.7% |
| 2017 | $5,790 +4.4% | $448,400 +11.3% |
| 2016 | $5,546 | $402,700 +6.7% |
| 2015 | $5,546 +260.1% | $377,300 +327.3% |
| 2014 | $1,540 +2100% | $88,300 |
| 2013 | $70 | $88,300 |
Find assessor info on the county website
Monthly payment
Est. payment


