Lake Oswego Retreat: Serenity and Comfort in Nature's Embrace! Discover the epitome of Lake Oswego living in this charming townhome-style condo, where main floor living meets the unparalleled beauty of a private nature retreat. Nestled in a highly desirable location, this move-in-ready home offers the perfect blend of comfort, style, and tranquility. As you step inside, you're greeted by an open floor plan that seamlessly connects the kitchen to the dining and living areas, creating an inviting space for both entertaining and quiet evenings at home. The kitchen, a chef's delight, features generous countertop space, ample cabinets, and modern stainless steel appliances. The primary bedroom, conveniently located on the main floor, is a serene haven filled with natural daylight, boasting an ensuite bathroom and picturesque views of the surrounding greenery, ensuring privacy and relaxation. Upstairs, two additional bedrooms and a bathroom provide versatile space for guests, or a home office, all while maintaining the home's cozy and welcoming atmosphere. Step outside to the serene outdoor patio, where the majestic beauty of Pacific Northwest nature unfolds before you, offering a peaceful backdrop for outdoor dining or simply soaking in the tranquility of your surroundings. This exquisite condo, set in the heart of Lake Oswego, combines the ease of main floor living with the allure of a secluded nature escape, making it a truly unique find in one of the most sought-after locations.
Sold
$445,000
3942 Carman Dr, Lake Oswego, OR 97035
3beds
1,326sqft
Residential, Condominium, Townhouse
Built in 1997
-- sqft lot
$487,200 Zestimate®
$336/sqft
$2,651 Estimated rent
Home value
$487,200
$458,000 - $516,000
$2,651/mo
Zestimate® history
Owner options
List your home for rent
$2,651/mo
Rent Zestimate®
Find your next renter with Zillow Rental Manager. Plus, with online applications, you can quickly screen prospective tenants – for free.
$2,651/mo
Rent Zestimate®
Refinance and save
$3,305/mo
Est. payment
Refinancing to a lower rate could help reduce your monthly payments and save thousands over the life of the loan.
$3,305/mo
Est. payment
Explore your selling options
Work with a Zillow partner agent
Leverage their expertise and Zillow's premium Showcase listings to get your home seen by more buyers.
Get startedList with your own agent
Get your home in front of millions of buyers by listing it on Zillow.
Learn how to do itSell it yourself
Take full control of how buyers see your home on Zillow by listing For Sale by Owner (FSBO).
List your homeWhat's special
Modern stainless steel appliancesPicturesque viewsSecluded nature escapeHome officePrivate nature retreatExquisite condoPrimary bedroom
Zillow last checked:
Listing updated:
Listed by:
Sam DiPilato 503-664-6868,
Opt
Bought with:
Kaliko Maciel, 201244000
Keller Williams Realty Portland Elite
Source: RMLS (OR),MLS#: 24218800
Facts & features
Interior
Bedrooms & bathrooms
- Bedrooms: 3
- Bathrooms: 3
- Full bathrooms: 2
- Partial bathrooms: 1
- Main level bathrooms: 2
Rooms
- Room types: Bedroom 2, Bedroom 3, Dining Room, Family Room, Kitchen, Living Room, Primary Bedroom
Primary bedroom
- Features: Bathroom, Patio, Walkin Closet, Wallto Wall Carpet
- Level: Main
- Area: 190
- Dimensions: 10 x 19
Bedroom 2
- Features: Bathroom, Closet, Wallto Wall Carpet
- Level: Upper
- Area: 195
- Dimensions: 15 x 13
Bedroom 3
- Features: Closet, Wallto Wall Carpet
- Level: Upper
- Area: 110
- Dimensions: 11 x 10
Dining room
- Features: Living Room Dining Room Combo, Laminate Flooring
- Level: Main
- Area: 84
- Dimensions: 14 x 6
Kitchen
- Features: Dishwasher, Microwave, Pantry, Builtin Oven, Free Standing Refrigerator, Laminate Flooring
- Level: Main
- Area: 110
- Width: 11
Living room
- Features: Fireplace, Patio, Laminate Flooring
- Level: Main
- Area: 255
- Dimensions: 17 x 15
Heating
- Ductless, Mini Split, Fireplace(s)
Cooling
- Has cooling: Yes
Appliances
- Included: Built In Oven, Dishwasher, Disposal, Free-Standing Refrigerator, Microwave, Stainless Steel Appliance(s), Electric Water Heater
- Laundry: Laundry Room
Features
- Bathroom, Closet, Living Room Dining Room Combo, Pantry, Walk-In Closet(s)
- Flooring: Laminate, Wall to Wall Carpet
- Basement: Crawl Space
- Number of fireplaces: 1
- Fireplace features: Wood Burning
Interior area
- Total structure area: 1,326
- Total interior livable area: 1,326 sqft
Property
Parking
- Total spaces: 1
- Parking features: Driveway, Garage Door Opener, Condo Garage (Attached), Attached
- Attached garage spaces: 1
- Has uncovered spaces: Yes
Features
- Stories: 2
- Patio & porch: Patio
- Has view: Yes
- View description: Trees/Woods
Lot
- Features: Level, Trees
Details
- Parcel number: 05016145
Construction
Type & style
- Home type: Townhouse
- Property subtype: Residential, Condominium, Townhouse
Materials
- Cement Siding
- Roof: Composition
Condition
- Resale
- New construction: No
- Year built: 1997
Utilities & green energy
- Sewer: Public Sewer
- Water: Public
Community & HOA
HOA
- Has HOA: Yes
- Amenities included: Commons, Exterior Maintenance, Insurance, Management, Sewer, Water
- HOA fee: $553 monthly
Location
- Region: Lake Oswego
Financial & listing details
- Price per square foot: $336/sqft
- Tax assessed value: $616,430
- Annual tax amount: $5,296
- Date on market: 2/15/2024
- Cumulative days on market: 48 days
- Listing terms: Cash,Conventional,FHA,VA Loan
- Road surface type: Paved
Price history
| Date | Event | Price |
|---|---|---|
| 4/30/2024 | Sold | $445,000-2.1%$336/sqft |
Source:  RMLS (OR) #24218800 Report a problem RMLS (OR) #24218800 Report a problem | ||
| 4/3/2024 | Pending sale | $454,500$343/sqft |
Source: RMLS (OR) #24218800 Report a problem | ||
| 3/7/2024 | Price change | $454,500-5.3%$343/sqft |
Source: RMLS (OR) #24218800 Report a problem | ||
| 2/28/2024 | Listed for sale | $479,900+38.7%$362/sqft |
Source: RMLS (OR) #24218800 Report a problem | ||
| 11/21/2018 | Sold | $346,000-1.1%$261/sqft |
Source: RMLS (OR) #18268048 Report a problem | ||
| 11/21/2018 | Listed for sale | $349,900$264/sqft |
Source: Coldwell Banker Bain #18268048 Report a problem | ||
| 11/8/2018 | Pending sale | $349,900$264/sqft |
Source: Coldwell Banker Bain #18268048 Report a problem | ||
| 11/5/2018 | Price change | $349,900-2.5%$264/sqft |
Source: Coldwell Banker Bain #18268048 Report a problem | ||
| 10/28/2018 | Pending sale | $359,000$271/sqft |
Source: Coldwell Banker Bain #18232505 Report a problem | ||
| 10/24/2018 | Price change | $359,000-1.4%$271/sqft |
Source: Coldwell Banker Bain #18232505 Report a problem | ||
| 10/12/2018 | Price change | $364,000-1.4%$275/sqft |
Source: Coldwell Banker Bain #18232505 Report a problem | ||
| 10/6/2018 | Price change | $369,000-1.3%$278/sqft |
Source: Coldwell Banker Bain #18232505 Report a problem | ||
| 9/28/2018 | Listed for sale | $374,000+6.9%$282/sqft |
Source: Coldwell Banker Bain #18232505 Report a problem | ||
| 8/24/2007 | Sold | $350,000$264/sqft |
Source: Public Record Report a problem | ||
Public tax history
| Year | Property taxes | Tax assessment |
|---|---|---|
| 2025 | $5,606 +2.7% | $291,914 +3% |
| 2024 | $5,456 +3% | $283,412 +3% |
| 2023 | $5,296 +3.1% | $275,158 +3% |
| 2022 | $5,139 +8.3% | $267,144 +3% |
| 2021 | $4,747 +2.6% | $259,364 +3% |
| 2020 | $4,627 +2.5% | $251,810 +3% |
| 2019 | $4,513 +5.2% | $244,476 +3% |
| 2018 | $4,292 +6.8% | $237,355 +3% |
| 2017 | $4,017 +6.5% | $230,442 +3% |
| 2016 | $3,770 | $223,730 +3% |
| 2015 | $3,770 +5.2% | $217,214 +3% |
| 2014 | $3,586 +11.3% | $210,887 +4.6% |
| 2013 | $3,223 0% | $201,640 |
| 2012 | $3,223 -2.8% | $201,640 -1.5% |
| 2011 | $3,315 -4.1% | $204,745 +3% |
| 2010 | $3,455 +1.1% | $198,782 +3% |
| 2009 | $3,419 +6.7% | $192,992 +3% |
| 2008 | $3,205 +4.6% | $187,371 +3% |
| 2007 | $3,064 | $181,914 |
Find assessor info on the county website
Neighborhood: Waluga
Nearby homes
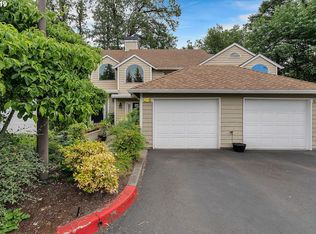
- $410,4002 bd3 ba1.1k sqft3944 Carman Dr, Lake Oswego, OR 97035Off Market
- $384,6003 bd1 ba1k sqft3946 Carman Dr, Lake Oswego, OR 97035Off Market
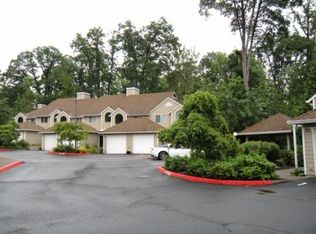
- $397,2002 bd2 ba1.2k sqft3948 Carman Dr, Lake Oswego, OR 97035Off Market
- $399,5002 bd2 ba1.1k sqft3950 Carman Dr, Lake Oswego, OR 97035Off Market
- $381,6002 bd3 ba1.1k sqft3940 Carman Dr, Lake Oswego, OR 97035Off Market
- $396,1002 bd3 ba1.1k sqft3952 Carman Dr, Lake Oswego, OR 97035Off Market
- $400,3002 bd2 ba1.2k sqft3938 Carman Dr, Lake Oswego, OR 97035Off Market
- $397,3003 bd3 ba1.2k sqft3936 Carman Dr, Lake Oswego, OR 97035Off Market
Nearby schools
GreatSchools rating
- 8/10Lake Grove Elementary SchoolGrades: K-5Distance: 1.4 mi
- 8/10Lake Oswego Junior High SchoolGrades: 6-8Distance: 0.9 mi
- 10/10Lake Oswego Senior High SchoolGrades: 9-12Distance: 0.9 mi
Schools provided by the listing agent
- Elementary: Lake Grove
- Middle: Lake Oswego
- High: Lake Oswego
Source: RMLS (OR). This data may not be complete. We recommend contacting the local school district to confirm school assignments for this home.
Get a cash offer in 3 minutes
Find out how much your home could sell for in as little as 3 minutes with a no-obligation cash offer.
Estimated market value
$487,200
Get a cash offer in 3 minutes
Find out how much your home could sell for in as little as 3 minutes with a no-obligation cash offer.
Estimated market value
$487,200
- Oregon
- Clackamas County
- Lake Oswego
- 97035
- Waluga
- 3942 Carman Dr
Nearby cities
Nearby neighborhoods
Nearby zip codes
Other Lake Oswego Topics
