Skip main navigation
Closed
  • $389,900

    3942 Doral Dr, Maryville, TN 37801

    3beds
    2,077sqft
    Condominium, Residential
    Built in 2005
    -- sqft lot
    $421,000 Zestimate®
    $188/sqft
    $2,411 Estimated rent

    Home value

    $421,000

    $400,000 - $446,000

    $2,411/mo

    Zestimate® history
    Loading
    Loading...

    Owner options

    List your home for rent

    $2,411/mo

    Rent Zestimate®

    Find your next renter with Zillow Rental Manager. Plus, with online applications, you can quickly screen prospective tenants – for free.

    Learn more

    $2,411/mo

    Rent Zestimate®

    Refinance and save

    $2,466/mo

    Est. payment

    Refinancing to a lower rate could help reduce your monthly payments and save thousands over the life of the loan.

    See today's rates

    $2,466/mo

    Est. payment

    Explore your selling options

    Work with a Zillow partner agent

    Leverage their expertise and Zillow's premium Showcase listings to get your home seen by more buyers.

    Get started

    List with your own agent

    Get your home in front of millions of buyers by listing it on Zillow.

    Learn how to do it

    Sell it yourself

    Take full control of how buyers see your home on Zillow by listing For Sale by Owner (FSBO).

    List your home

    What's special

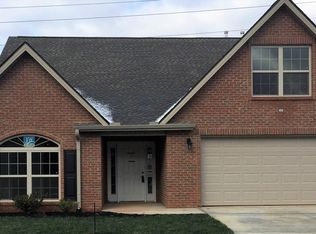
    IMMACULATE Rancher w/ Bonus located in the heart of Maryville- END UNIT on CORNER lot. Zoned for the HIGHLY RATED CITY SCHOOLS! This maintenance free home has been fully updated and has tons of upgrades! Amenities & Upgrades include: NEW CARPET, NEW PAINT THROUGHOUT, Covered Front Porch, Split Bedroom Floor plan, Living Rm (NEW Carpet, Vaulted Ceiling, Ceiling Fan, Gas FP), Sunroom (Tile Floor, Ceiling Fan), UPDATED Eat-In Kitchen (Granite Ctrtps, Tile Backsplash, Hardwood Floor, Eat-In Bar, Pantry, Large Dining Area), Laundry on Main (w/ sink, tile floor), Large Owner's Suite on Main (NEW Carpet, Trey Ceiling, Ceiling Fan, Walk-In Closet), En Suite Bath (Double Vanity, Tile Flr, Dressing Table, Walk-In Shwr), 2nd Bedroom on Main (NEW Carpet, Ceiling Fan, Double Door Closet), 3rd Bedroom on Main (NEW Carpet, Ceiling Fan), 2nd Full Bath on Main (Tub/Shwr Combo, Tile Flr), Bonus Upstairs (NEW CARPET, Vaulted Ceiling), Deck overlooking Private Yard, Corner Lot, 2 Car Garage. Neighborhood has community pool for a small membership fee. This one has it all! You can move in and not have to worry about maintenance! Great location- close to the Mall, Restaurants, Schools, Parks, etc. Schedule your showing today!

    Zillow last checked:

    Listing updated:

    Listed by:

    Sherry Jones Paul 865-983-0011,

    Realty Executives Associates

    Bought with:

    Susan Stout, 295268

    Realty Executives Associates

    Source: RealTracs MLS as distributed by MLS GRID,MLS#: 2873298MLS Logo

    Facts & features

    Interior

    Bedrooms & bathrooms
    • Bedrooms: 3
    • Bathrooms: 2
    • Full bathrooms: 2
    Bedroom 1
    • Features: Walk-In Closet(s)
    • Level: Walk-In Closet(s)
    Kitchen
    • Features: Pantry
    • Level: Pantry
    Heating
    • Central, Electric
    Cooling
    • Central Air, Ceiling Fan(s)
    Appliances
    • Included: Dishwasher, Microwave, Oven
    • Laundry: Washer Hookup, Electric Dryer Hookup
    Features
    • Ceiling Fan(s)
    • Flooring: Carpet, Wood, Tile
    • Number of fireplaces: 1
    Interior area
    • Total structure area: 2,077
    • Total interior livable area: 2,077 sqft
    • Finished area above ground: 2,077

    Property

    Parking
    • Total spaces: 2
    • Parking features: Garage Door Opener, Attached
    • Attached garage spaces: 2
    Features
    • Levels: Two
    • Stories: 2
    • Patio & porch: Deck
    Lot
    • Size: 4,356 Square Feet
    • Dimensions: 52 x 90.11 IRR
    • Features: Corner Lot, Level
    Details
    • Parcel number: 067E A 03100 000
    • Special conditions: Standard

    Construction

    Type & style
    • Home type: Condo
    • Architectural style: Traditional
    • Property subtype: Condominium, Residential
    • Attached to another structure: Yes
    Materials
    • Other, Brick
    Condition
    • New construction: No
    • Year built: 2005

    Community & HOA

    Community
    • Security: Smoke Detector(s)
    • Subdivision: Royal Oaks Legacy Villas
    HOA
    • Has HOA: Yes
    • Services included: Insurance, Maintenance Grounds
    • HOA fee: $176 monthly
    Location
    • Region: Maryville

    Financial & listing details

    • Price per square foot: $188/sqft
    • Tax assessed value: $370,500
    • Annual tax amount: $2,862
    • Date on market: 5/9/2025

    Price history

    DateEventPrice
    5/20/2024Sold$389,900-2.5%$188/sqft
    Source: RealTracs MLS as distributed by MLS GRID #2873298 Report a problem
    5/5/2024Pending sale$399,900$193/sqft
    Source: East Tennessee Realtors #1261630 Report a problem
    5/3/2024Listed for sale$399,900+29.8%$193/sqft
    Source: East Tennessee Realtors #1261630 Report a problem
    4/18/2024Sold$308,000+56.4%$148/sqft
    Source: East Tennessee Realtors #1252667 Report a problem
    8/4/2006Sold$196,900$95/sqft
    Source: Public Record Report a problem

    Public tax history

    YearProperty taxesTax assessment
    2025$2,983 +4.2%$92,625
    2024$2,862 $92,625
    2023$2,862 +17.6%$92,625 +80.5%
    2022$2,433 $51,325
    2021$2,433 $51,325
    2020$2,433 +91.9%$51,325
    2019$1,268 -40.7%$51,325 +13.7%
    2018$2,139 +1%$45,125
    2017$2,117 +2.2%$45,125
    2016$2,072 +6.3%$45,125
    2015$1,949 -9.2%$45,125
    2014$2,148 $45,125 -9.3%
    2013$2,148 $49,725
    2012$2,148 0%$49,725 0%
    2011$2,148 +2.6%$49,729
    2010$2,094 $49,729
    2009-- $49,729 -0.4%
    2008$2,263 +5.8%$49,945
    2007$2,138 +1%$49,945 -2.6%
    2006$2,117 -12.1%$51,265
    2005$2,409 $51,265
    Find assessor info on the county website

    Neighborhood: 37801

    Nearby schools

    GreatSchools rating
    Schools provided by the listing agent
    • Elementary: Foothills Elementary
    • Middle: Montgomery Ridge Intermediate School
    • High: Maryville High School

    Source: RealTracs MLS as distributed by MLS GRID. This data may not be complete. We recommend contacting the local school district to confirm school assignments for this home.

    Get a cash offer in 3 minutes
    Find out how much your home could sell for in as little as 3 minutes with a no-obligation cash offer.
    Estimated market value
    $421,000
    Get a cash offer in 3 minutes
    Find out how much your home could sell for in as little as 3 minutes with a no-obligation cash offer.
    Estimated market value
    $421,000