*UP TO $10K IN CLOSING COSTS WITH PARTNER LENDER AND ATTORNEY* Experience the resort feel of Bluefield, the only community in Lexington with a lazy river and spectacular sunsets! This four-bedroom, two-and-a-half-bath Evans floorplan features a highly desirable layout with the primary bedroom located on the main floor. The home showcases an open-concept design with vaulted ceilings in the living area. The kitchen area includes beautiful gray cabinetry, white quartz countertops, a gas range and bartop seating perfect for entertaining. This home also includes a covered porch and storage shed for additional space. Upstairs, additional spacious bedrooms and a bonus room provide plenty of room for family, guests, or flex space. This home creates a warm and functional environment making it the perfection place to call home! Disclaimer: CMLS has not reviewed and, therefore, does not endorse vendors who may appear in listings.
Pending
Price cut: $5K (8/5)
$265,000
3942 Golden Crane Pass, Lexington, SC 29073
4beds
1,709sqft
Single Family Residence
Built in 2025
4,791 Square Feet Lot
$264,800 Zestimate®
$155/sqft
$41/mo HOA
What's special
Lazy riverAdditional spacious bedroomsBeautiful gray cabinetryWhite quartz countertopsCovered porchFour-bedroom two-and-a-half-bath evans floorplanGas range
- 106 days |
- 234 |
- 12 |
Zillow last checked:
Listing updated:
Listed by:
Joseph Hardee,
Clayton Properties Group Inc
Source: Consolidated MLS,MLS#: 633843
Facts & features
Interior
Bedrooms & bathrooms
- Bedrooms: 4
- Bathrooms: 3
- Full bathrooms: 2
- 1/2 bathrooms: 1
- Partial bathrooms: 1
- Main level bathrooms: 2
Primary bedroom
- Features: Double Vanity, Separate Shower, Walk-In Closet(s), Vaulted Ceiling(s), Closet-Private
- Level: Main
Bedroom 2
- Features: Closet-Private
- Level: Second
Bedroom 3
- Features: Closet-Private
- Level: Second
Bedroom 4
- Features: Closet-Private
- Level: Second
Great room
- Level: Main
Kitchen
- Features: Eat-in Kitchen, Kitchen Island, Granite Counters, Recessed Lighting
- Level: Main
Heating
- Gas 1st Lvl, Gas 2nd Lvl, Split System, Zoned
Cooling
- Central Air, Split System, Zoned
Appliances
- Included: Dishwasher, Disposal, Microwave Above Stove, Tankless Water Heater
- Laundry: Main Level
Features
- Flooring: Luxury Vinyl
- Has basement: No
- Attic: Pull Down Stairs
- Has fireplace: No
Interior area
- Total structure area: 1,709
- Total interior livable area: 1,709 sqft
Property
Parking
- Total spaces: 1
- Parking features: Garage - Attached
- Attached garage spaces: 1
Features
- Stories: 2
Lot
- Size: 4,791 Square Feet
- Dimensions: 0.11
- Features: Sprinkler
Details
- Parcel number: 00761303748
Construction
Type & style
- Home type: SingleFamily
- Architectural style: Traditional
- Property subtype: Single Family Residence
Materials
- Stone, Vinyl
- Foundation: Slab
Condition
- New Construction
- New construction: Yes
- Year built: 2025
Details
- Warranty included: Yes
Utilities & green energy
- Sewer: Public Sewer
- Water: Public
- Utilities for property: Cable Available
Community & HOA
Community
- Features: Pool
- Security: Smoke Detector(s)
- Subdivision: Bluefield
HOA
- Has HOA: Yes
- Services included: Common Area Maintenance, Playground, Pool, Street Light Maintenance
- HOA fee: $495 annually
Location
- Region: Lexington
Financial & listing details
- Price per square foot: $155/sqft
- Date on market: 5/11/2026
- Listing agreement: Exclusive Right To Sell
- Road surface type: Paved
Estimated market value
$264,800
$252,000 - $278,000
$2,272/mo
Price history
| Date | Event | Price |
|---|---|---|
| 8/16/2026 | Pending sale | $265,000$155/sqft |
Source:  Consolidated MLS #633843 Report a problem Consolidated MLS #633843 Report a problem | ||
| 8/5/2026 | Price change | $265,000-1.9%$155/sqft |
Source: Consolidated MLS #633843 Report a problem | ||
| 8/5/2026 | Price change | $270,0000%$158/sqft |
Source:  Mungo Homes, Inc Report a problem Mungo Homes, Inc Report a problem | ||
| 8/3/2026 | Price change | $270,121+0%$158/sqft |
Source: Mungo Homes, Inc Report a problem | ||
| 7/26/2026 | Price change | $270,000-0.7%$158/sqft |
Source: Consolidated MLS #633843 Report a problem | ||
| 6/17/2026 | Price change | $272,0000%$159/sqft |
Source: Consolidated MLS #633843 Report a problem | ||
| 6/17/2026 | Price change | $272,050+0.2%$159/sqft |
Source: Mungo Homes, Inc Report a problem | ||
| 5/11/2026 | Listed for sale | $271,600$159/sqft |
Source: Consolidated MLS #633843 Report a problem | ||
Public tax history
Tax history is unavailable.
Monthly payment
Est. payment
Payment breakdown
Explore the cost of this home by adjusting the details. Changes won't be saved.Climate risks
Neighborhood: 29073
Nearby schools
GreatSchools rating
- 7/10Deerfield Elementary SchoolGrades: PK-5Distance: 1.8 mi
- 5/10Carolina Springs Middle SchoolGrades: 6-8Distance: 2.7 mi
- 4/10White Knoll High SchoolGrades: 9-12Distance: 3.1 mi
Schools provided by the listing agent
- Elementary: South Lake
- Middle: Carolina Springs
- High: White Knoll
- District: Lexington One
Source: Consolidated MLS. This data may not be complete. We recommend contacting the local school district to confirm school assignments for this home.

- $250,0003 bd3 ba1.6k sqft3914 Golden Crane Pass, Lexington, SC 29073Pending
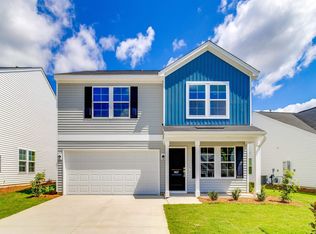
- $263,0004 bd3 ba1.8k sqft3627 Stedding Pl, Lexington, SC 29073Pending
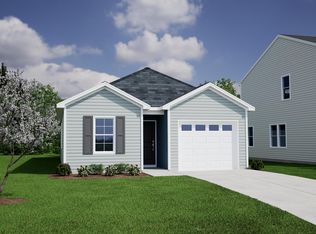
- $228,9033 bd2 ba1.1k sqft3402 Matrim Way, Lexington, SC 29073Pending
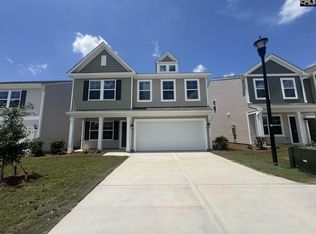
- $305,0004 bd3 ba2.2k sqft3515 Stedding Pl, Lexington, SC 29073Pending
- $260,0004 bd3 ba1.8k sqft3583 Stedding Pl, Lexington, SC 29073Pending
- $300,0004 bd3 ba2.4k sqft3587 Stedding Pl, Lexington, SC 29073New Construction
- $305,0004 bd3 ba2.2k sqft3603 Stedding Pl, Lexington, SC 29073New Construction
- $303,0005 bd3 ba2.2k sqft3510 Stedding Pl, Lexington, SC 29073Pending
A local agent can set up tours, give advice and negotiate with sellers.
Similar homes
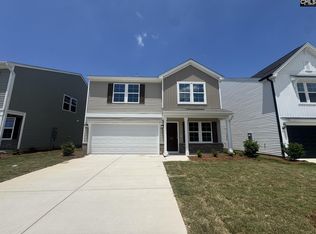
- $263,0004 bd3 ba1.8k sqft3607 Stedding Pl, Lexington, SC 29073New Construction
 MLS ID #635785, Crystal Nesbitt. Consolidated MLS
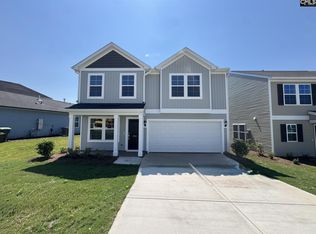
 - $304,0004 bd3 ba2.1k sqft3522 Stedding Pl, Lexington, SC 29073New Construction
 Consolidated MLS
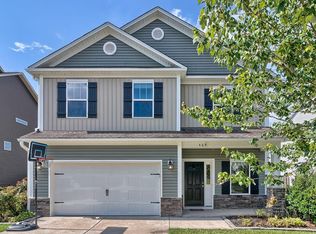
 - $272,5004 bd3 ba1.8k sqft469 Walking Ln, Lexington, SC 29073For Sale
 MLS ID #640675, Hannah Norman. Consolidated MLS
 - $264,9004 bd3 ba1.7k sqft1354 Tanreall Dr, Lexington, SC 29073For Sale
 MLS ID #637713, Matthew Martin. Consolidated MLS
 - $--3 bd2 ba2.4k sqft248 Lake Shire Dr, Lexington, SC 29073AuctionAuction.com 2
- $299,9004 bd3 ba2.1k sqft425 Magnolia Tree Rd, Lexington, SC 29073For SaleMLS ID #640923, Rachelle Rawl. Consolidated MLS
- $255,0003 bd3 ba1.6k sqft3816 Falmoran Way, Lexington, SC 29073New ConstructionConsolidated MLS
- $270,0004 bd3 ba1.8k sqft3527 Stedding Pl, Lexington, SC 29073New ConstructionConsolidated MLS
- $268,2474 bd3 ba1.8k sqft3562 Stedding Pl, Lexington, SC 29073New ConstructionConsolidated MLS
- $275,4134 bd3 ba1.8k sqft3550 Stedding Pl, Lexington, SC 29073New ConstructionConsolidated MLS
- $300,0004 bd3 ba2.2k sqft3523 Stedding Pl, Lexington, SC 29073New ConstructionConsolidated MLS
- $265,0003 bd3 ba1.5k sqft138 Dunkeld Dr, Lexington, SC 29073For SaleMLS ID #636983, Tricia R Kim. Consolidated MLS
- $300,0004 bd3 ba2k sqft111 Coppersmith Dr, Lexington, SC 29073For SaleMLS ID #638863, Dawn Cleary. Consolidated MLS
- $293,6114 bd3 ba2.1k sqft3571 Stedding Pl, Lexington, SC 29073New ConstructionConsolidated MLS
- from $277,9003 bd2 ba2.3k sqftThe Tyndall Plan, Belgrave, Lexington, SC 29073New ConstructionStanley Martin Homes
- $305,0004 bd3 ba2.2k sqft1703 Farshaw Way, Lexington, SC 29073For SaleMLS ID #639937, Petie Bradley. Consolidated MLS
- $306,0004 bd3 ba2.2k sqft3575 Stedding Pl, Lexington, SC 29073New ConstructionConsolidated MLS
- $300,1574 bd3 ba2.1k sqft3554 Stedding Pl, Lexington, SC 29073New ConstructionConsolidated MLS
- $304,9004 bd3 ba2.5k sqft329 Brass Billion Path, Lexington, SC 29073New ConstructionConsolidated MLS
- from $285,9004 bd3 ba2.5k sqftThe Yarmouth Plan, Copper Crest Single Family Homes, Lexington, SC 29073New ConstructionStanley Martin Homes
