Welcome to 3942 Hay Market Dr! This meticulously maintained 1.5-story home is filled with natural light and boasts an open floor plan. The main level features stunning laminate flooring and a spacious first-floor master suite, complete with a walk-in shower and a generous walk-in closet. Conveniently located on the first floor are are also the laundry room and a half bath
The roomy living area seamlessly connects to the eat-in kitchen, which is anchored by a gas-burning fireplace adorned with a custom mantel. You'll fall in love with the kitchen, offering ample cabinet space and plenty of counter area for all your cooking needs, plus seating for at least four.
Upstairs, you’ll discover two large bedrooms, a full bath, and a versatile bonus area perfect for a TV room, playroom, or office.
Additional features include a two-car garage and a low-cost HOA that takes care of yard maintenance, garbage collection, and street upkeep. This home is a must-see!
Sold for $250,000
Zillow last checked:
Listing updated:
Bought with:
Margot Lipinski, RB17000462
Semonin REALTORS
Source: SIRA,MLS#: 2024011515 Originating MLS: Southern Indiana REALTORS Association
Originating MLS: Southern Indiana REALTORS AssociationPrice history
| Date | Event | Price |
|---|---|---|
| 6/10/2026 | Listing removed | $2,300$1/sqft |
Source: Zillow Rentals Report a problem | ||
| 2/21/2026 | Price change | $2,300-2.1%$1/sqft |
Source: Zillow Rentals Report a problem | ||
| 1/27/2026 | Price change | $2,350-2.1%$1/sqft |
Source: Zillow Rentals Report a problem | ||
| 12/9/2025 | Listed for rent | $2,400+20%$1/sqft |
Source: Zillow Rentals Report a problem | ||
| 2/24/2025 | Listing removed | $2,000$1/sqft |
Source: Zillow Rentals Report a problem | ||
| 1/29/2025 | Price change | $2,000-7%$1/sqft |
Source: Zillow Rentals Report a problem | ||
| 1/27/2025 | Price change | $2,150-2.3%$1/sqft |
Source: Zillow Rentals Report a problem | ||
| 1/26/2025 | Price change | $2,200-8.3%$1/sqft |
Source: Zillow Rentals Report a problem | ||
| 1/24/2025 | Price change | $2,400+9.1%$1/sqft |
Source: Zillow Rentals Report a problem | ||
| 1/20/2025 | Price change | $2,200-4.3%$1/sqft |
Source: Zillow Rentals Report a problem | ||
| 1/18/2025 | Price change | $2,300-4.2%$1/sqft |
Source: Zillow Rentals Report a problem | ||
| 1/16/2025 | Price change | $2,400-4%$1/sqft |
Source: Zillow Rentals Report a problem | ||
| 1/5/2025 | Listed for rent | $2,500$1/sqft |
Source: Zillow Rentals Report a problem | ||
| 11/13/2024 | Sold | $250,000-2.7%$125/sqft |
Source:  SIRA #2024011515 Report a problem SIRA #2024011515 Report a problem | ||
| 10/15/2024 | Pending sale | $257,000$129/sqft |
Source: SIRA #2024011515 Report a problem | ||
| 10/11/2024 | Listed for sale | $257,000-1.9%$129/sqft |
Source: SIRA #2024011515 Report a problem | ||
| 9/30/2024 | Listing removed | $262,000$131/sqft |
Source: SIRA #2024011115 Report a problem | ||
| 9/24/2024 | Listed for sale | $262,000+13.4%$131/sqft |
Source: SIRA #2024011115 Report a problem | ||
| 3/31/2022 | Sold | $231,000+2.7%$116/sqft |
Source: SIRA #202207253 Report a problem | ||
| 3/4/2022 | Listed for sale | $225,000$113/sqft |
Source: SIRA #202207253 Report a problem | ||
Nearby homes
- $267,0003 bd3 ba1.9k sqft3942 Hay Market Dr, Jeffersonville, IN 47130Off Market
- $119,8003 bd3 ba1.5k sqft3944 Hay Market Dr, Jeffersonville, IN 47130Off Market
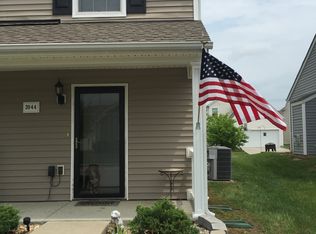
- $241,4003 bd2 ba1.5k sqft3944 Hay Market Dr, Jeffersonville, IN 47130Off Market
- $235,4003 bd2 ba1.1k sqft3940 Hay Market Dr, Jeffersonville, IN 47130Sold



Get pre-qualified for a loan
At Zillow Home Loans, we can pre-qualify you in as little as 5 minutes with no impact to your credit score.An equal housing lender. NMLS #10287.
