Skip main navigation
Off market
  • $398,500

    3942 Highway 297 #A, Cantonment, FL 32533

    3beds
    2,443sqft
    Single Family Residence
    Built in 1970
    2.73 Acres Lot
    $398,500 Zestimate®
    $163/sqft
    $2,135 Estimated rent

    Home value

    $398,500

    $359,000 - $442,000

    $2,135/mo

    Zestimate® history
    Loading
    Loading...

    Owner options

    List your home for rent

    $2,135/mo

    Rent Zestimate®

    Find your next renter with Zillow Rental Manager. Plus, with online applications, you can quickly screen prospective tenants – for free.

    Learn more

    $2,135/mo

    Rent Zestimate®

    Refinance and save

    $2,578/mo

    Est. payment

    Refinancing to a lower rate could help reduce your monthly payments and save thousands over the life of the loan.

    See today's rates

    $2,578/mo

    Est. payment

    Explore your selling options

    Work with a Zillow partner agent

    Leverage their expertise and Zillow's premium Showcase listings to get your home seen by more buyers.

    Get started

    List with your own agent

    Get your home in front of millions of buyers by listing it on Zillow.

    Learn how to do it

    Sell it yourself

    Take full control of how buyers see your home on Zillow by listing For Sale by Owner (FSBO).

    List your home

    What's special

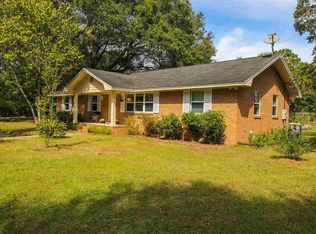
    Here’s a home that is just waiting for the right someone to fall in love with it again. You can see that the previous owner not only put a lot of love into it but also a lot of money. The grounds were, at one time, grand with the brick half fence that frames the circular drive and the front of the house. There are several brick flower beds on the property needing to once again be tended and made beautiful. Some of the bricks, as to be expected, are in need of repair but I believe once the weeds and brushes were cut back and bring out the pressure washer, you might be surprised at what is still there, just waiting for life again. It has a double carport. Let’s walk around the back yard before we go inside. Careful, the property has been vacant for a while so watch your step. There is a pool! I wasn’t expecting that and it’s still holding full water. Any pool can be brought back to life so if that’s something you’ve been wanting, here it is. I can definitely see back yard entertaining because in addition to the pool is a nice back porch. Come on inside. On either side of the front door is the formal living room/formal dining room. One could easily be converted to an office since we all just about have an office at home these days. The kitchen is spacious with a large curved bar. There is a separate double oven and grill. The dual fireplace is in the living room and the other side is in the formal “living room”. The fireplace, double oven and grill are all gas. The bathrooms look to be in good condition even though the house has been vacant for a while. (If green is not your color, reglazing today is like new.) The house has 2443 sq ft so plenty room. If you’ve been thinking about buying something that needs some sweat equity or wanting to tackle a rewarding project, I can think of nothing better than being able to see the vision and putting your heart into making it happen. Think about it. Come on out. Let me show you around.

    This property is off market, which means it's not currently listed for sale or rent on Zillow. This may be different from what's available on other websites or public sources.

    Zillow last checked:

    Listing updated:

    Listed by:

    H. Don Hendrix 850-206-5525,

    SIMMONS REALTY GROUP, INC

    Bought with:

    Joanne Nisewonger

    KELLER WILLIAMS REALTY GULF COAST

    Source: PAR,MLS#: 541652MLS Logo

    Facts & features

    Interior

    Bedrooms & bathrooms
    • Bedrooms: 3
    • Bathrooms: 2
    • Full bathrooms: 2
    Primary bedroom
    • Level: First
    • Area: 300
    • Dimensions: 15 x 20
    Bedroom
    • Level: First
    • Area: 117
    • Dimensions: 9 x 13
    Bedroom 1
    • Level: First
    • Area: 144
    • Dimensions: 12 x 12
    Bathroom
    • Level: First
    • Area: 50
    • Dimensions: 5 x 10
    Dining room
    • Level: First
    • Area: 108
    • Dimensions: 9 x 12
    Kitchen
    • Level: First
    • Area: 270
    • Dimensions: 15 x 18
    Living room
    • Level: First
    • Area: 180
    • Dimensions: 12 x 15
    Heating
    • Natural Gas
    Cooling
    • Central Air, Ceiling Fan(s)
    Appliances
    • Included: Gas Water Heater, Dishwasher, Double Oven
    • Laundry: Inside
    Features
    • Baseboards, Ceiling Fan(s)
    • Flooring: Stone, Tile, Carpet
    • Windows: Double Pane Windows, Blinds
    • Has basement: No
    Interior area
    • Total structure area: 2,443
    • Total interior livable area: 2,443 sqft

    Property

    Parking
    • Total spaces: 4
    • Parking features: 2 Car Carport, 2 Car Garage, Boat, Circular Driveway, Guest, Oversized, RV Access/Parking
    • Garage spaces: 2
    • Carport spaces: 2
    • Covered spaces: 4
    • Has uncovered spaces: Yes
    Features
    • Levels: One
    • Stories: 1
    • Patio & porch: Covered, Patio
    • Has private pool: Yes
    • Pool features: In Ground, Vinyl
    • Fencing: Back Yard,Chain Link
    Lot
    • Size: 2.73 Acres
    • Dimensions: 300 X 310 X 310 X 328
    • Features: Central Access
    Details
    • Parcel number: 02.1s.31.1201.000.495
    • Zoning description: County,Horses Allowed
    • Special conditions: Standard
    • Other equipment: Satellite Dish
    • Horses can be raised: Yes

    Construction

    Type & style
    • Home type: SingleFamily
    • Architectural style: Ranch
    • Property subtype: Single Family Residence
    Materials
    • Frame
    • Foundation: Slab
    • Roof: Composition,Hip
    Condition
    • Resale
    • New construction: No
    • Year built: 1970

    Utilities & green energy

    • Electric: Aluminum Wiring, Circuit Breakers
    • Sewer: Septic Tank
    • Water: Public
    • Utilities for property: Cable Available
    Green energy
    • Energy efficient items: Insulation, Insulated Walls, Ridge Vent

    Community & HOA

    Community
    • Security: Security System, Smoke Detector(s)
    • Subdivision: None
    HOA
    • Has HOA: No
    • Services included: None
    Location
    • Region: Cantonment

    Financial & listing details

    • Price per square foot: $163/sqft
    • Price range: $212.7K - $398.5K
    • Date on market: 6/17/2025
    • Road surface type: Paved

    Price history

    DateEventPrice
    6/21/2024Listing removed$450,000$184/sqft
    Source: PAR #646197 Report a problem
    5/24/2024Listed for sale$450,000+111.6%$184/sqft
    Source: PAR #646197 Report a problem
    10/5/2018Sold$212,700$87/sqft
    Source: PAR #541652 Report a problem

    Public tax history

    Tax history is unavailable.

    Neighborhood: 32533

    Nearby schools

    GreatSchools rating
    Schools provided by the listing agent
    • Elementary: Pine Meadow
    • Middle: BEULAH
    • High: Tate

    Source: PAR. This data may not be complete. We recommend contacting the local school district to confirm school assignments for this home.

    Get pre-qualified for a loan
    At Zillow Home Loans, we can pre-qualify you in as little as 5 minutes with no impact to your credit score.

    An equal housing lender. NMLS #10287.

    Sell for more on Zillow
    Get a Zillow Showcase℠ listing at no additional cost and you could sell for .
    $398,500
    2% more
    +$7,970
    With Zillow Showcase(estimated)
    $406,470