Skip main navigation
Closed
  • $475,000

    3942 HILLSIDE LANE, Wausau, WI 54403

    5beds
    3,464sqft
    Single Family Residence
    Built in 1985
    0.35 Acres Lot
    $476,900 Zestimate®
    $137/sqft
    $2,831 Estimated rent

    Home value

    $476,900

    $453,000 - $501,000

    $2,831/mo

    Zestimate® history
    Loading
    Loading...

    Owner options

    List your home for rent

    $2,831/mo

    Rent Zestimate®

    Find your next renter with Zillow Rental Manager. Plus, with online applications, you can quickly screen prospective tenants – for free.

    Learn more

    $2,831/mo

    Rent Zestimate®

    Refinance and save

    $3,294/mo

    Est. payment

    Refinancing to a lower rate could help reduce your monthly payments and save thousands over the life of the loan.

    See today's rates

    $3,294/mo

    Est. payment

    Explore your selling options

    Work with a Zillow partner agent

    Leverage their expertise and Zillow's premium Showcase listings to get your home seen by more buyers.

    Get started

    List with your own agent

    Get your home in front of millions of buyers by listing it on Zillow.

    Learn how to do it

    Sell it yourself

    Take full control of how buyers see your home on Zillow by listing For Sale by Owner (FSBO).

    List your home

    What's special

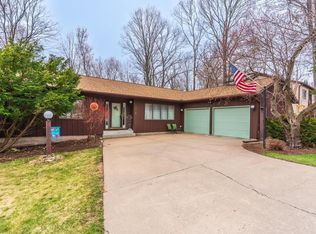
    Large Riverview Ranch - Beautiful 5-Bedroom & 3 Bath Home. Welcome to this beautiful Riverview ranch, where elegant design, thoughtful updates, and generous living spaces come together in a truly remarkable setting. Nestled on a quiet cul-de-sac, this beautifully updated 5-bedroom, 3-bath residence offers the perfect blend of comfort and modern convenience. Step inside to discover an inviting open-concept main level designed for both everyday living and effortless entertaining. The beautifully updated kitchen serves as the heart of the home, featuring stylish finishes, abundant cabinetry, and a convenient open pantry area. The spacious living room and dining area flow seamlessly together, creating a warm and welcoming atmosphere filled with natural light. The primary suite is complete with a generous walk-in closet and a spa-inspired ensuite bath showcasing a tiled walk-in shower. An additional bedroom and full bath on the main level provide flexibility for guests, family, or a home office.,Extending across the length of the home, the expansive deck offers an incredible outdoor living experience - perfect for morning coffee, summer entertaining, or simply enjoying the tranquil surroundings. The fully finished walkout lower level delivers exceptional additional living space, featuring three spacious bedrooms, a full bath, a laundry room, and an expansive family room ideal for gatherings, recreation, or relaxation. Two gas fireplaces adorned with striking fieldstone add warmth, character, and timeless appeal throughout both levels. Outside, the beautifully maintained backyard offers a private oasis with a fenced yard, lush green space, and a cozy fire pit area - creating the perfect setting for entertaining family and friends or enjoying peaceful evenings under the stars. This home has been meticulously maintained and thoughtfully updated, including a new roof, gutters, skylights, and select windows in 2024, an updated electrical panel, and newer appliances throughout, all less than five years old. Offering comfort, extensive updates, and an outstanding location, this move-in-ready Riverview gem presents a rare opportunity to enjoy space, and convenience in one exceptional home. Schedule your private showing today and experience all this stunning property has to offer.

    Zillow last checked:

    Listing updated:

    Listed by:

    TEAM MAX REA & ASSOC Phone:715-849-5544,

    REMAX EXCEL,

    Team Max Rea & Assoc 715-849-5544,

    REMAX EXCEL

    Bought with:

    Triple Action Team

    Source: WIREX MLS,MLS#: 22603049MLS LogoOriginating MLS: Central WI Board of REALTORS

    Facts & features

    Interior

    Bedrooms & bathrooms
    • Bedrooms: 5
    • Bathrooms: 3
    • Full bathrooms: 3
    • Main level bedrooms: 2
    Primary bedroom
    • Level: Main
    • Area: 272
    • Dimensions: 17 x 16
    Bedroom 2
    • Level: Main
    • Area: 132
    • Dimensions: 12 x 11
    Bedroom 3
    • Level: Lower
    • Area: 144
    • Dimensions: 12 x 12
    Bedroom 4
    • Level: Lower
    • Area: 156
    • Dimensions: 12 x 13
    Bedroom 5
    • Level: Lower
    • Area: 165
    • Dimensions: 11 x 15
    Bathroom
    • Features: Master Bedroom Bath
    Dining room
    • Level: Main
    • Area: 143
    • Dimensions: 13 x 11
    Family room
    • Level: Lower
    • Area: 522
    • Dimensions: 29 x 18
    Kitchen
    • Level: Main
    • Area: 228
    • Dimensions: 19 x 12
    Living room
    • Level: Main
    • Area: 266
    • Dimensions: 19 x 14
    Heating
    • Natural Gas, Forced Air
    Cooling
    • Central Air
    Appliances
    • Included: Refrigerator, Range/Oven, Dishwasher, Washer, Dryer
    Features
    • Cathedral/vaulted ceiling
    • Flooring: Tile
    • Basement: Partially Finished,Full
    Interior area
    • Total structure area: 3,464
    • Total interior livable area: 3,464 sqft
    • Finished area above ground: 1,824
    • Finished area below ground: 1,640

    Property

    Parking
    • Total spaces: 2
    • Parking features: 2 Car, Attached, Garage Door Opener
    • Attached garage spaces: 2
    Features
    • Levels: One
    • Stories: 1
    • Patio & porch: Deck
    • Fencing: Fenced Yard
    Lot
    • Size: 0.35 Acres
    Details
    • Parcel number: 29129071310151
    • Zoning: Residential
    • Special conditions: Arms Length

    Construction

    Type & style
    • Home type: SingleFamily
    • Architectural style: Ranch
    • Property subtype: Single Family Residence
    Materials
    • Wood Siding
    • Roof: Shingle
    Condition
    • 21+ Years
    • New construction: No
    • Year built: 1985

    Utilities & green energy

    • Sewer: Public Sewer
    • Water: Public

    Community & HOA

    Location
    • Region: Wausau
    • Municipality: Wausau

    Financial & listing details

    • Price per square foot: $137/sqft
    • Tax assessed value: $337,800
    • Annual tax amount: $6,160
    • Date on market: 7/2/2026
    • Listing terms: Arms Length Sale

    Price history

    DateEventPrice
    8/31/2026Sold$475,000-3.8%$137/sqft
    Source: WIREX MLS #22603049 Report a problem
    7/31/2026Contingent$494,000$143/sqft
    Source: WIREX MLS #22603049 Report a problem
    7/28/2026Price change$494,000-1%$143/sqft
    Source: WIREX MLS #22603049 Report a problem
    7/2/2026Listed for sale$499,000$144/sqft
    Source: WIREX MLS #22603049 Report a problem

    Public tax history

    YearProperty taxesTax assessment
    2024$6,254 +12.9%$337,800 +46.4%
    2023$5,541 -0.6%$230,800
    2022$5,575 +3.7%$230,800
    2021$5,374 -3.1%$230,800
    2020$5,547 -2%$230,800 +4.6%
    2019$5,658 -2.2%$220,700
    2018$5,788 +3.6%$220,700
    2017$5,585 +2.8%$220,700
    2016$5,433 -2.5%$220,700
    2015$5,570 +0.4%$220,700 -4.4%
    2014$5,546 +1%$230,800
    2013$5,492 -0.4%$230,800
    2012$5,513 -2.9%$230,800
    2011$5,677 -0.5%$230,800
    2010$5,707 +1.6%$230,800
    2009$5,619 +3.1%$230,800
    2008$5,452 +1.8%$230,800
    2007$5,357 +4.2%$230,800 +14.4%
    2006$5,142 -0.2%$201,800
    2005$5,153 -1.8%$201,800
    2004$5,248 -1.1%$201,800 +18.7%
    2003$5,306 +0.3%$170,000
    2002$5,292 +4.1%$170,000
    2000$5,086 $170,000
    Find assessor info on the county website

    Neighborhood: Riverview

    Nearby schools

    GreatSchools rating
    Schools provided by the listing agent
    • High: Wausau
    • District: Wausau

    Source: WIREX MLS. This data may not be complete. We recommend contacting the local school district to confirm school assignments for this home.

    Get pre-qualified for a loan
    At Zillow Home Loans, we can pre-qualify you in as little as 5 minutes with no impact to your credit score.

    An equal housing lender. NMLS #10287.