Stunning two-story home nestled in desirable Ironwood, offering breathtaking views of a serene pond from oversized cul de sac lot. This 4-bedroom, 3-bathroom residence boasts a spacious layout and modern amenities, perfect for comfortable living and entertaining. As you step inside, you are greeted by an inviting living area with ample natural light and elegant finishes throughout. The well-appointed kitchen features stainless steel appliances, premium countertops, and plenty of cabinet space. The dining area provides a charming space for family meals. The second floor is home to the luxurious master suite, complete with a walk-in closet and a spa-like en-suite bathroom featuring dual vanities, a soaking tub, and a separate shower. Three additional bedrooms offer flexibility for guests or a home office. Enjoy the picturesque views from the screened-in porch, ideal for relaxing evenings or morning coffee. The Ironwood community offers a range of amenities, including a pool, clubhouse, and playground, all while being conveniently located near the town center, shops, and dining in Jacksonville, FL.
Don't miss the opportunity to make this beautiful home yours. Schedule your showing today!
Closed
$502,500
3942 HILLSTEAD Lane, Jacksonville, FL 32216
4beds
2,651sqft
Single Family Residence
Built in 2006
8,276 Square Feet Lot
$510,000 Zestimate®
$190/sqft
$3,838 Estimated rent
Home value
$510,000
$485,000 - $536,000
$3,838/mo
Zestimate® history
Owner options
List your home for rent
$3,838/mo
Rent Zestimate®
Find your next renter with Zillow Rental Manager. Plus, with online applications, you can quickly screen prospective tenants – for free.
$3,838/mo
Rent Zestimate®
Refinance and save
$3,592/mo
Est. payment
Refinancing to a lower rate could help reduce your monthly payments and save thousands over the life of the loan.
$3,592/mo
Est. payment
Explore your selling options
Work with a Zillow partner agent
Leverage their expertise and Zillow's premium Showcase listings to get your home seen by more buyers.
Get startedList with your own agent
Get your home in front of millions of buyers by listing it on Zillow.
Learn how to do itSell it yourself
Take full control of how buyers see your home on Zillow by listing For Sale by Owner (FSBO).
List your homeWhat's special
Elegant finishes throughoutWalk-in closetSoaking tubDual vanitiesLuxurious master suiteSpacious layoutWell-appointed kitchen
Zillow last checked:
Listing updated:
Listed by:
CHRISTOPHER M FEDOR,
KELLER WILLIAMS REALTY ATLANTIC PARTNERS 904-247-0059,
SUSAN FEDOR
Bought with:
STARR KEATING, 3136294
COLDWELL BANKER VANGUARD REALTY
Source: realMLS,MLS#: 2009023
Facts & features
Interior
Bedrooms & bathrooms
- Bedrooms: 4
- Bathrooms: 3
- Full bathrooms: 2
- 1/2 bathrooms: 1
Primary bedroom
- Description: Carpet
- Level: Second
- Area: 266 Square Feet
- Dimensions: 14.00 x 19.00
Bedroom 2
- Description: Carpet
- Level: Second
- Area: 121 Square Feet
- Dimensions: 11.00 x 11.00
Bedroom 3
- Description: Carpet
- Level: Second
- Area: 121 Square Feet
- Dimensions: 11.00 x 11.00
Bedroom 4
- Description: Carpet
- Level: Second
- Area: 143 Square Feet
- Dimensions: 13.00 x 11.00
Primary bathroom
- Description: Tile
- Level: Second
- Area: 154 Square Feet
- Dimensions: 11.00 x 14.00
Dining room
- Description: Wood
- Level: First
- Area: 140 Square Feet
- Dimensions: 14.00 x 10.00
Family room
- Description: Wood
- Level: First
- Area: 374 Square Feet
- Dimensions: 22.00 x 17.00
Kitchen
- Description: Tile
- Level: First
- Area: 140 Square Feet
- Dimensions: 10.00 x 14.00
Laundry
- Description: Tile
- Level: First
- Area: 54 Square Feet
- Dimensions: 9.00 x 6.00
Living room
- Description: Wood
- Level: First
- Area: 110 Square Feet
- Dimensions: 10.00 x 11.00
Other
- Description: Breakfast Nook- Tile
- Level: First
- Area: 80 Square Feet
- Dimensions: 10.00 x 8.00
Other
- Description: 2nd Story Landing- Carpet
- Level: Second
- Area: 126 Square Feet
- Dimensions: 9.00 x 14.00
Other
- Description: Primary Walk-in Closet- Carpet
- Level: Second
- Area: 121 Square Feet
- Dimensions: 11.00 x 11.00
Heating
- Central, Electric
Cooling
- Central Air, Electric
Appliances
- Included: Disposal, Dryer, Electric Oven, Electric Range, Electric Water Heater, Microwave, Refrigerator, Washer
- Laundry: Electric Dryer Hookup, Washer Hookup
Features
- Breakfast Bar, Eat-in Kitchen, Entrance Foyer, Primary Bathroom -Tub with Separate Shower, Walk-In Closet(s)
- Flooring: Carpet, Tile, Wood
Interior area
- Total interior livable area: 2,651 sqft
Property
Parking
- Total spaces: 2
- Parking features: Attached, Garage
- Attached garage spaces: 2
Features
- Levels: Two
- Stories: 2
- Patio & porch: Covered, Patio, Screened
- Spa features: Community
- Has view: Yes
- View description: Pond
- Has water view: Yes
- Water view: Pond
- Waterfront features: Pond
Lot
- Size: 8,276 Square Feet
- Features: Cul-De-Sac
Details
- Parcel number: 1543752750
- Zoning description: Residential
Construction
Type & style
- Home type: SingleFamily
- Architectural style: Traditional
- Property subtype: Single Family Residence
Materials
- Stucco
- Roof: Shingle
Condition
- New construction: No
- Year built: 2006
Utilities & green energy
- Electric: Underground
- Sewer: Public Sewer
- Water: Public
- Utilities for property: Cable Connected, Electricity Connected, Water Connected
Community & HOA
Community
- Subdivision: Ironwood
HOA
- Has HOA: Yes
- Amenities included: Pool, Clubhouse, Gated, Playground
- HOA fee: $106 monthly
- HOA name: Ironwood HOA (Leland Mgmt)
- HOA phone: 904-483-2987
Location
- Region: Jacksonville
Financial & listing details
- Price per square foot: $190/sqft
- Tax assessed value: $409,872
- Annual tax amount: $4,895
- Date on market: 2/15/2024
- Listing terms: Assumable,Cash,Conventional,FHA,VA Loan
- Road surface type: Asphalt
Price history
| Date | Event | Price |
|---|---|---|
| 4/15/2024 | Sold | $502,500$190/sqft |
Source:  realMLS #2009023 Report a problem realMLS #2009023 Report a problem | ||
| 2/15/2024 | Listed for sale | $502,500+50%$190/sqft |
Source: realMLS #2009023 Report a problem | ||
| 11/4/2016 | Sold | $335,000-3.7%$126/sqft |
Source: realMLS #842098 Report a problem | ||
| 8/24/2016 | Pending sale | $348,000$131/sqft |
Source: FUTURE HOME REALTY INC #842098 Report a problem | ||
| 8/9/2016 | Listed for sale | $348,000+48.1%$131/sqft |
Source: FUTURE HOME REALTY INC #842098 Report a problem | ||
| 8/8/2012 | Sold | $235,000-6.7%$89/sqft |
Source: Public Record Report a problem | ||
| 6/8/2012 | Listed for sale | $252,000+48%$95/sqft |
Source: Core Realty LLC #624982 Report a problem | ||
| 3/5/2012 | Sold | $170,300-52.5%$64/sqft |
Source: Public Record Report a problem | ||
| 6/27/2006 | Sold | $358,300$135/sqft |
Source: Public Record Report a problem | ||
Public tax history
| Year | Property taxes | Tax assessment |
|---|---|---|
| 2024 | $5,032 +2.8% | $311,951 +3% |
| 2023 | $4,895 +9.1% | $302,866 +3% |
| 2022 | $4,487 +0.6% | $294,045 +3% |
| 2021 | $4,460 +0.9% | $285,481 +1.4% |
| 2020 | $4,418 +1.1% | $281,540 +2.3% |
| 2019 | $4,371 +1.2% | $275,211 +1.9% |
| 2018 | $4,318 | $270,080 +2.1% |
| 2017 | $4,318 +1.2% | $264,525 +26.9% |
| 2016 | $4,267 +29.1% | $208,507 +0.7% |
| 2015 | $3,306 -1% | $207,058 +0.8% |
| 2014 | $3,339 | $205,415 +1.5% |
| 2013 | -- | $202,380 -3.3% |
| 2012 | -- | $209,369 +2.1% |
| 2011 | -- | $205,014 -9.7% |
| 2010 | -- | $226,971 -10.6% |
| 2009 | -- | $253,750 +238.3% |
| 2006 | -- | $75,000 |
Find assessor info on the county website
Neighborhood: Secret Cove
Nearby homes
- $485,3004 bd2 ba2.6k sqft3936 Hillstead Ln, Jacksonville, FL 32216Off Market

- $520,5004 bd3 ba2.4k sqft3930 Hillstead Ln, Jacksonville, FL 32216Off Market
- $470,9004 bd3 ba2.7k sqft3943 Hillstead Ln, Jacksonville, FL 32216Off Market
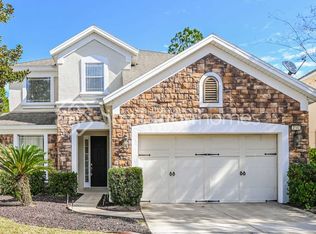
- $460,7004 bd2 ba2.4k sqft3949 Hillstead Ln, Jacksonville, FL 32216Off Market
- $439,6004 bd2 ba2.4k sqft3967 Hillstead Ln, Jacksonville, FL 32216Off Market
- $476,0004 bd2 ba2.3k sqft3961 Hillstead Ln, Jacksonville, FL 32216Off Market
- $421,9004 bd2 ba2.2k sqft3955 Hillstead Ln, Jacksonville, FL 32216Off Market
- $480,0004 bd3 ba2.4k sqft3937 Hillstead Ln, Jacksonville, FL 32216Sold
Nearby schools
GreatSchools rating
- 4/10Greenfield Elementary SchoolGrades: PK-5Distance: 1.9 mi
- 3/10Southside Middle SchoolGrades: 6-8Distance: 1.8 mi
- 2/10Englewood High SchoolGrades: 9-12Distance: 2.9 mi
Schools provided by the listing agent
- Elementary: Greenfield
- Middle: Southside
- High: Englewood
Source: realMLS. This data may not be complete. We recommend contacting the local school district to confirm school assignments for this home.
Get a cash offer in 3 minutes
Find out how much your home could sell for in as little as 3 minutes with a no-obligation cash offer.
Estimated market value
$510,000
Get a cash offer in 3 minutes
Find out how much your home could sell for in as little as 3 minutes with a no-obligation cash offer.
Estimated market value
$510,000
- Florida
- Duval County
- Jacksonville
- 32216
- Secret Cove
- 3942 HILLSTEAD Lane
Nearby cities
Nearby neighborhoods
Nearby zip codes
Other Jacksonville Topics
