Skip main navigation
Sold for $455,000
  • $455,000

    3942 Iron Horse Trl, Colorado Springs, CO 80917

    3beds
    2,415sqft
    Single Family Residence
    Built in 1979
    10,053.65 Square Feet Lot
    $464,300 Zestimate®
    $188/sqft
    $2,449 Estimated rent

    Home value

    $464,300

    $441,000 - $488,000

    $2,449/mo

    Zestimate® history
    Loading
    Loading...

    Owner options

    List your home for rent

    $2,449/mo

    Rent Zestimate®

    Find your next renter with Zillow Rental Manager. Plus, with online applications, you can quickly screen prospective tenants – for free.

    Learn more

    $2,449/mo

    Rent Zestimate®

    Refinance and save

    $2,599/mo

    Est. payment

    Refinancing to a lower rate could help reduce your monthly payments and save thousands over the life of the loan.

    See today's rates

    $2,599/mo

    Est. payment

    Explore your selling options

    Work with a Zillow partner agent

    Leverage their expertise and Zillow's premium Showcase listings to get your home seen by more buyers.

    Get started

    List with your own agent

    Get your home in front of millions of buyers by listing it on Zillow.

    Learn how to do it

    Sell it yourself

    Take full control of how buyers see your home on Zillow by listing For Sale by Owner (FSBO).

    List your home

    What's special

    Cozy gas fireplaceSprawling backyardSleek stone countertopsMature treesBreathtaking mountain viewsVaulted ceilingsOpen-concept kitchen
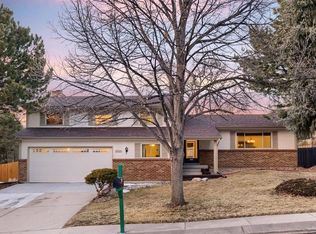
    Step into your dream home with this enchanting Tri-level gem! Explore every nook and cranny of this stunning 3-bedroom, 2.5-bathroom oasis, complete with a spacious 2-car garage and a fully finished basement. By using our 3-D tour. As you enter, you'll be greeted by a flood of natural light, courtesy of vaulted ceilings in the living and dining areas and a beautiful hardwood entryway. The open-concept kitchen boasts sleek stone countertops, creating a modern and inviting atmosphere. Venture upstairs to discover three charming bedrooms, all adorned with beautiful hardwood flooring. The master bedroom includes a private 3/4 bath, while the third bedroom's deck offers breathtaking mountain views, perfect for savoring your morning coffee. The main bathroom on this level even features a skylight, adding a touch of elegance. The lower level of the house offers a walkout to a sprawling backyard, adorned with mature trees and a sturdy fence, plus a convenient shed. The family room on this level features a cozy gas fireplace, perfect for those chilly Colorado evenings. The level just below the family room is a versatile space that could be transformed into a recreational room, potential 4th bedroom, or whatever suits your family's needs. The very lower level houses the utility room, providing ample space for your essentials. While this home could use a touch of updating, it already embodies everything you could wish for in your ideal home. Don't miss the opportunity to make it yours! Located close to the powers corridor, this property ensures all your shopping needs are within easy reach, and it's just a short 10-minute drive from Peterson Air Force Base. Schedule a viewing today and let this incredible home capture your heart!

    Zillow last checked:

    Listing updated:

    Listed by:

    Frank Griffin ABR AHWD CRETS EPRO GRI MRP PSA RENE RSPS SFR SRES SRS 719-283-9098,

    Flat Rate Realty Group LLC,

    Jennifer Griffin GRI PSA 719-200-1154

    Bought with:

    David Duncan

    Better Homes and Gardens Real Estate Kenney & Company

    Source: elevateMLS,MLS#: 4125653MLS Logo

    Facts & features

    Interior

    Bedrooms & bathrooms
    • Bedrooms: 3
    • Bathrooms: 3
    • Full bathrooms: 1
    • 3/4 bathrooms: 1
    • 1/2 bathrooms: 1
    Basement
    • Area: 637
    Heating
    • Forced Air
    Cooling
    • Central Air
    Appliances
    • Included: Dishwasher, Refrigerator
    • Laundry: Electric Hook-up, Lower Level
    Features
    • High Speed Internet
    • Flooring: Wood
    • Windows: Window Coverings
    • Basement: Partial,Partially Finished
    • Has fireplace: Yes
    • Fireplace features: Gas
    Interior area
    • Total structure area: 2,415
    • Total interior livable area: 2,415 sqft
    • Finished area above ground: 1,778
    • Finished area below ground: 637

    Property

    Parking
    • Total spaces: 2
    • Parking features: Attached, See Remarks, Concrete Driveway
    • Attached garage spaces: 2
    Features
    • Levels: Tri-Level
    • Patio & porch: Concrete, Wood Deck
    • Exterior features: Auto Sprinkler System
    • Fencing: Back Yard
    Lot
    • Size: 10,053 sqft
    • Features: Level, Hiking Trail, Near Park, Near Public Transit
    Details
    • Parcel number: 6325301028

    Construction

    Type & style
    • Home type: SingleFamily
    • Property subtype: Single Family Residence
    Materials
    • Brick, Stucco
    • Foundation: Slab
    • Roof: Composite Shingle
    Condition
    • Existing Home
    • New construction: No
    • Year built: 1979

    Utilities & green energy

    • Water: Municipal
    • Utilities for property: Generator

    Community & neighborhood

    Location
    • Region: Colorado Springs

    Other

    Other facts
    • Listing terms: Cash,Conventional,FHA,VA Loan

    Price history

    DateEventPrice
    2/20/2024Sold$455,000-2.2%$188/sqft
    Source: elevateMLS #4125653 Report a problem
    1/5/2024Pending sale$465,000$193/sqft
    Source: REcolorado as distributed by MLS GRID #5048812 Report a problem
    1/5/2024Contingent$465,000$193/sqft
    Source: elevateMLS #4125653 Report a problem
    11/16/2023Price change$465,000-2.1%$193/sqft
    Source: elevateMLS #4125653 Report a problem
    11/9/2023Price change$475,000-3.1%$197/sqft
    Source: elevateMLS #4125653 Report a problem
    11/4/2023Listed for sale$490,000+18.1%$203/sqft
    Source: elevateMLS #4125653 Report a problem
    11/21/2022Sold$415,000-2.3%$172/sqft
    Source: Public Record Report a problem
    10/19/2022Contingent$424,900$176/sqft
    Source: elevateMLS #9608205 Report a problem
    10/18/2022Price change$424,900-2.3%$176/sqft
    Source: elevateMLS #9608205 Report a problem
    9/30/2022Price change$434,900-3.3%$180/sqft
    Source: elevateMLS #9608205 Report a problem
    9/2/2022Price change$449,900-3.2%$186/sqft
    Source: elevateMLS #9608205 Report a problem
    8/12/2022Listed for sale$465,000$193/sqft
    Source: elevateMLS #9608205 Report a problem

    Public tax history

    YearProperty taxesTax assessment
    2024$1,402 +53.3%$31,710
    2023$914 -7.8%$31,710 +36.2%
    2022$992 $23,290 -2.8%
    2021-- $23,960 +21.3%
    2020$855 +0.5%$19,750
    2019$851 +25.7%$19,750 +16.6%
    2018$677 -5.3%$16,940
    2017$715 +5.6%$16,940 +7.7%
    2016$677 +48.4%$15,730
    2015$456 +4%$15,730 +8%
    2014$439 $14,570
    2013-- --
    2012-- $15,020
    2011$963 $15,020 -8%
    2010-- $16,320
    2009-- $16,320 +3%
    2008-- $15,850
    2006-- $15,850 +17.3%
    2004-- $13,510
    2003$806 +3.7%$13,510 -4.7%
    2002$777 -6.6%$14,170 -1.1%
    2001$832 $14,330

    Find assessor info on the county website

    Neighborhood: East Colorado Springs

    Nearby schools

    GreatSchools rating
    Schools provided by the listing agent
    • Elementary: Rudy
    • Middle: Sabin
    • High: Doherty
    • District: Colorado Springs 11

    Source: elevateMLS. This data may not be complete. We recommend contacting the local school district to confirm school assignments for this home.

    Get a cash offer in 3 minutes
    Find out how much your home could sell for in as little as 3 minutes with a no-obligation cash offer.
    Estimated market value
    $464,300
    Get a cash offer in 3 minutes
    Find out how much your home could sell for in as little as 3 minutes with a no-obligation cash offer.
    Estimated market value
    $464,300