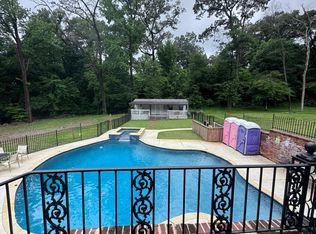
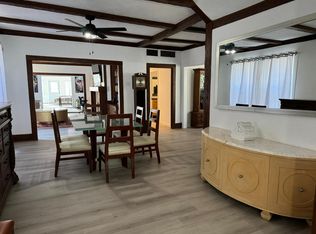
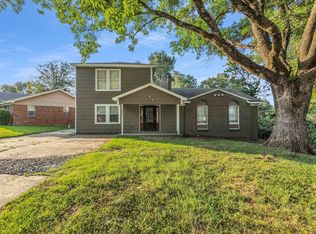
Situated on an expansive 1.72 acre lot, this beautifully renovated 4 bedroom, 2 bathroom home offers 2,378 square feet of updated living space with room to spread out both inside and out. Step inside to find refinished hardwood flooring throughout the main living areas and bedrooms, creating a warm and inviting atmosphere. The refreshed kitchen features brand new cabinetry, updated countertops, and generous workspace for everyday cooking and entertaining. Both bathrooms have been upgraded with new tile for a clean, modern finish. A brand new HVAC system provides added comfort and peace of mind, while a dishwasher and stove will be installed prior to closing. With spacious rooms, thoughtful renovations, and a rare oversized lot, this move in ready property delivers an impressive combination of space, updates, and value. Book your appointment today!
Pending
$195,000
3942 James Rd, Memphis, TN 38128
4beds
2,378sqft
:
Get pre-qualified$1,304/mo
Single Family Residence
Built in 1950
1.72 Acres Lot
$-- Zestimate®
$82/sqft
$-- HOA
What's special
Brand new hvac systemWarm and inviting atmosphereRefreshed kitchenDishwasher and stoveBrand new cabinetryUpdated countertopsSpacious rooms
- 25 days |
- 3,719 |
- 408 |
Likely to sell faster than
Zillow last checked:
Listing updated:
Listed by:
Mark Nichols,
Fast Track Realty, LLC 901-767-8770
Source: MAAR,MLS#: 10226300
Facts & features
Interior
Bedrooms & bathrooms
- Bedrooms: 4
- Bathrooms: 2
- Full bathrooms: 2
Primary bedroom
- Features: Hardwood Floor
- Level: First
- Area: 238
- Dimensions: 17 x 14
Bedroom 2
- Features: Hardwood Floor, Shared Bath
- Level: First
- Area: 216
- Dimensions: 18 x 12
Bedroom 3
- Features: Hardwood Floor, Shared Bath
- Level: First
- Area: 156
- Dimensions: 13 x 12
Bedroom 4
- Features: Hardwood Floor, Shared Bath
- Level: First
- Area: 208
- Dimensions: 16 x 13
Dining room
- Area: 130
- Dimensions: 13 x 10
Kitchen
- Features: Updated/Renovated Kitchen
- Area: 234
- Dimensions: 18 x 13
Living room
- Features: Great Room, LR/DR Combination, Separate Living Room
- Area: 260
- Dimensions: 20 x 13
Den
- Area: 260
- Dimensions: 20 x 13
Heating
- Central
Cooling
- Central Air
Appliances
- Included: Range/Oven, Dishwasher
- Laundry: Laundry Closet
Features
- Split Bedroom Plan, Renovated Bathroom, Sprayed Ceiling, 2 or More Baths, 2nd Bedroom, 3rd Bedroom, 4th of More Bedrooms, Den/Great Room, Dining Room, Kitchen, Living Room, Primary Bedroom, Square Feet Source: AutoFill (MAARdata) or Public Records (Cnty Assessor Site)
- Flooring: Hardwood, Tile, Vinyl
- Basement: Crawl Space,Partial,Unfinished
- Number of fireplaces: 1
- Fireplace features: In Den/Great Room, Living Room
Interior area
- Total interior livable area: 2,378 sqft
Property
Parking
- Parking features: Driveway/Pad
- Has uncovered spaces: Yes
Features
- Stories: 1
- Patio & porch: Porch
- Pool features: None
Lot
- Size: 1.72 Acres
- Dimensions: 233 x 338
- Features: Landscaped, Some Trees, Wooded
Details
- Parcel number: 084020 00067
Construction
Type & style
- Home type: SingleFamily
- Architectural style: Traditional
- Property subtype: Single Family Residence
Materials
- Wood/Composition
- Roof: Composition Shingles
Condition
- New construction: No
- Year built: 1950
Utilities & green energy
- Sewer: Public Sewer
- Water: Public
Community & HOA
Location
- Region: Memphis
Financial & listing details
- Price per square foot: $82/sqft
- Tax assessed value: $209,500
- Annual tax amount: $2,761
- Price range: $195K - $195K
- Date on market: 7/16/2026
- Cumulative days on market: 26 days
Estimated market value
Not available
Estimated sales range
Not available
$1,989/mo
Price history
| Date | Event | Price |
|---|---|---|
| 7/27/2026 | Pending sale | $195,000$82/sqft |
Source:  MAAR #10226300 Report a problem MAAR #10226300 Report a problem | ||
| 7/16/2026 | Listed for sale | $195,000+2%$82/sqft |
Source: MAAR #10226300 Report a problem | ||
| 9/3/2025 | Sold | $191,250+130.4%$80/sqft |
Source: Public Record Report a problem | ||
| 8/26/2024 | Sold | $83,000$35/sqft |
Source: Public Record Report a problem | ||
Public tax history
| Year | Property taxes | Tax assessment |
|---|---|---|
| 2025 | $2,761 +19.6% | $52,375 +49.4% |
| 2024 | $2,308 +8.1% | $35,050 |
| 2023 | $2,135 | $35,050 |
| 2022 | -- | $35,050 |
| 2021 | -- | $35,050 +22.3% |
| 2020 | $916 | $28,650 |
| 2019 | $916 -21.1% | $28,650 |
| 2018 | $1,160 -45.1% | $28,650 |
| 2017 | $2,115 +107% | $28,650 -4.7% |
| 2016 | $1,022 +20.8% | $30,050 |
| 2014 | $846 | $30,050 |
| 2013 | -- | $30,050 +13.3% |
| 2012 | -- | $26,525 |
| 2011 | -- | $26,525 |
| 2010 | -- | $26,525 |
| 2009 | -- | $26,525 -3.6% |
| 2008 | -- | $27,525 |
| 2007 | -- | $27,525 |
| 2006 | -- | $27,525 |
| 2005 | -- | $27,525 -0.3% |
| 2004 | -- | $27,600 |
| 2003 | -- | $27,600 |
| 2002 | -- | $27,600 |
| 2001 | -- | $27,600 +52.3% |
| 2000 | -- | $18,125 |
Find assessor info on the county website
Monthly payment
Est. payment
Payment breakdown
Explore the cost of this home by adjusting the details. Changes won't be saved.Climate risks
Neighborhood: Raleigh
Nearby schools
GreatSchools rating
- 3/10Scenic Hills Elementary SchoolGrades: PK-5Distance: 0.9 mi
- 4/10Raleigh Egypt High SchoolGrades: 6-12Distance: 2.4 mi
- $105,0003 bd3 ba3.3k sqft3960 James Rd, Memphis, TN 38128Sold
- $252,7003 bd2 ba2.5k sqft2943 Homewood Dr, Memphis, TN 38128Off Market
- $9,8959 bd5 ba4.5k sqft3910 James Rd, Memphis, TN 38128For Rent
- $--9 bd5 ba4.5k sqft3910 James Rd #1, Memphis, TN 38128Off Market
- $--2 bd1 ba1k sqft3910 James Rd #2, Memphis, TN 38128Off Market
- $192,6004 bd3 ba2.2k sqft2957 Homewood Dr, Memphis, TN 38128Off Market
- $179,8003 bd2 ba1.5k sqft2967 Homewood Dr, Memphis, TN 38128Off Market
- $57,5004.68 acres2940 Homewood Dr, Memphis, TN 38128Sold
A local agent can set up tours, give advice and negotiate with sellers.
Similar homes
- $190,0003 bd2 ba1.7k sqft3102 Scotland Rd, Memphis, TN 38128For Sale
 MLS ID #10227911, Jay W McMiller, Bespoke Realty. MAAR
 - $198,1704 bd2 ba1.4k sqft2132 Brookline Rd, Memphis, TN 38128For Sale
 MLS ID #10212932, Caleb Hall, Keller Williams. MAAR
 - $198,1704 bd2 ba1.7k sqft4120 Hemingway Ave, Memphis, TN 38128For Sale
 MLS ID #10212926, Caleb Hall, Keller Williams. MAAR
 - $197,0004 bd3 ba1.8k sqft3664 Kipling Ave, Memphis, TN 38128For Sale
 MLS ID #10225916, Laksh Nandrajog, Renshaw Company, REALTORS. MAAR
 - $200,0004 bd2 ba1.5k sqft3614 Raleigh Millington Rd, Memphis, TN 38128For SaleMLS ID #10216941, Lorraine L Fields, Fields of Dream Homes. LLC. MAAR
- $200,8993 bd2 ba1.6k sqft3010 Falkirk Rd, Memphis, TN 38128For SaleMLS ID #10225142, Yolanda R Taylor-Middleton, KAIZEN Realty, LLC. MAAR
- $190,0003 bd2 ba1.6k sqft3004 Dumbarton Rd, Memphis, TN 38128For SaleMLS ID #10226519, Kenneth Bell, KAIZEN Realty, LLC. MAAR
- $179,9004 bd3 ba2k sqft4709 Raleigh Lagrange Rd, Memphis, TN 38128For SaleMLS ID #10222561, Carl E Purifoy, Trelora Realty. MAAR
- $--3 bd2 ba1.3k sqft3815 Kipling Ave, Memphis, TN 38128AuctionAuction.com 2
- $170,0002 bd1 ba1.3k sqft3524 James Rd, Memphis, TN 38128For SaleMLS ID #10226217, Jason Wallace, Keller Williams Realty. MAAR
- $169,9994 bd2 ba1.5k sqft3764 Voltaire Ave, Memphis, TN 38128For SaleMLS ID #10227060, Adam Woodring, Mainstay Brokerage, LLC. MAAR
- $159,9004 bd2 ba1.8k sqft3520 Lehi Dr, Memphis, TN 38128For SaleMLS ID #10224776, Alexis Martz, Trelora Realty. MAAR
- $235,0004 bd2 ba2.1k sqft3079 McGee Cv, Memphis, TN 38128For SaleMLS ID #10217088, Tina Black, Assured Real Estate Services. MAAR
- $201,0003 bd2 ba1.4k sqft4417 Hunters Gln E, Memphis, TN 38128For Sale By Owner
- $179,0003 bd2 ba2k sqft3560 Bellwood Dr, Memphis, TN 38128For SaleMLS ID #10222731, Matt Holt, Premier Realty Group, LLC. MAAR
- $199,9003 bd2 ba1.6k sqft3197 Covington Pike, Memphis, TN 38128For SaleMLS ID #10224196, Chris Peaks, Crye-Leike, Inc., REALTORS. MAAR
- $249,9004 bd3 ba2.6k sqft3010 Magevney St, Memphis, TN 38128For SaleMLS ID #10227157, Jovett L Thomas, Crye-Leike, Inc., REALTORS. MAAR
- $211,4704 bd2 ba1.5k sqft1925 Davis Cir, Memphis, TN 38128For SaleMLS ID #10212922, Caleb Hall, Keller Williams. MAAR
- $198,1704 bd2 ba1.5k sqft3685 Vivia Ave, Memphis, TN 38122For SaleMLS ID #10213353, Caleb Hall, Keller Williams. MAAR
- $180,0003 bd2 ba1.5k sqft4304 Renners Rd, Memphis, TN 38128For SaleMLS ID #10222715, James C Wachob, Foundation Property Management. MAAR
