Skip main navigation
Closed
  • Listing Provided by: Berkshire Hathaway HomeServices Select Properties
    Bought with: Dielmann Sotheby's International Realty
    Price Unknown

    3942 Juniata St, Saint Louis, MO 63116

    4beds
    2,566sqft
    Single Family Residence
    Built in 1922
    -- sqft lot
    $397,100 Zestimate®
    $--/sqft
    $3,041 Estimated rent

    Home value

    $397,100

    $353,000 - $445,000

    $3,041/mo

    Zestimate® history
    Loading
    Loading...

    Owner options

    List your home for rent

    $3,041/mo

    Rent Zestimate®

    Find your next renter with Zillow Rental Manager. Plus, with online applications, you can quickly screen prospective tenants – for free.

    Learn more

    $3,041/mo

    Rent Zestimate®

    Refinance and save

    Refinancing to a lower rate could help reduce your monthly payments and save thousands over the life of the loan.

    See today's rates

    Explore your selling options

    Work with a Zillow partner agent

    Leverage their expertise and Zillow's premium Showcase listings to get your home seen by more buyers.

    Get started

    List with your own agent

    Get your home in front of millions of buyers by listing it on Zillow.

    Learn how to do it

    Sell it yourself

    Take full control of how buyers see your home on Zillow by listing For Sale by Owner (FSBO).

    List your home

    What's special

    Fenced backyardModern systemsMain-floor bedroomOriginal hardwood floors
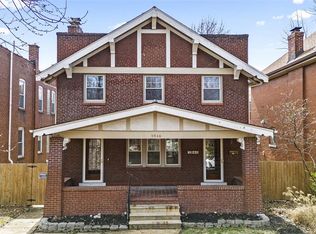
    Rare find in Tower Grove South — a fully converted single-family home offering over 2,300 sq ft of updated living space just blocks from Tower Grove Park. Originally built as a two-family, this property was converted years ago into one large, cohesive home with modern systems, a functional layout, and the classic South City brick curb appeal people love. Both front doors remain for convenience and architectural character, but the home lives entirely as one single residence. The main level features original hardwood floors, a spacious living room, an updated kitchen with quartz countertops, a remodeled full bathroom, and a main-floor bedroom. Upstairs you’ll find three additional bedrooms, a second full bathroom, durable LVP flooring, and two flexible bonus areas perfect for a home office, lounge, play space, or workout area. A rear interior stairwell connects the upper level, main floor, and basement, creating an easy flow throughout the home. Outside you’ll enjoy a fenced backyard and a detached two-car garage—a major bonus for off-street parking in the city. Located in the heart of Tower Grove South, this home is close to Tower Grove Park, South Grand restaurants, local shops, coffee spots, and walkable neighborhood amenities. If you're looking for a spacious, move-in-ready 4-bedroom single-family home in St. Louis, this is one you don’t want to miss.

    Zillow last checked:

    Listing updated:

    Listing Provided by:

    Jason Rulo 314-601-2648,

    Berkshire Hathaway HomeServices Select Properties

    Bought with:

    Erica E Willert, 2013038130

    Dielmann Sotheby's International Realty

    Source: MARIS,MLS#: 25076553MLS LogoOriginating MLS: St. Louis Association of REALTORS

    Facts & features

    Interior

    Bedrooms & bathrooms
    • Bedrooms: 4
    • Bathrooms: 2
    • Full bathrooms: 2
    • Main level bathrooms: 1
    • Main level bedrooms: 1
    Bedroom
    • Features: Floor Covering: Luxury Vinyl Plank
    • Level: Second
    • Area: 247
    • Dimensions: 19x13
    Bedroom 2
    • Features: Floor Covering: Luxury Vinyl Plank
    • Level: Second
    • Area: 165
    • Dimensions: 11x15
    Bedroom 3
    • Features: Floor Covering: Luxury Vinyl Plank
    • Level: Second
    • Area: 220
    • Dimensions: 11x20
    Bedroom 4
    • Features: Floor Covering: Wood
    • Level: Main
    • Area: 99
    • Dimensions: 11x9
    Dining room
    • Level: First
    • Area: 180
    • Dimensions: 12x15
    Kitchen
    • Level: First
    • Area: 299
    • Dimensions: 23x13
    Living room
    • Level: First
    • Area: 299
    • Dimensions: 13x23
    Heating
    • Forced Air, Natural Gas, Zoned
    Cooling
    • Ceiling Fan(s), Central Air, Dual, Zoned
    Appliances
    • Included: Dishwasher, Microwave, Gas Range
    • Laundry: In Basement
    Features
    • Custom Cabinetry, Eat-in Kitchen, Granite Counters, Kitchen Island, Separate Dining, Shower, Tub
    • Flooring: Wood
    • Basement: Full,Unfinished
    • Number of fireplaces: 2
    • Fireplace features: Bedroom, Decorative, Living Room
    Interior area
    • Total structure area: 2,566
    • Total interior livable area: 2,566 sqft
    • Finished area above ground: 2,566

    Property

    Parking
    • Total spaces: 2
    • Parking features: Garage, Off Street
    • Garage spaces: 2
    Features
    • Levels: Two
    • Patio & porch: Covered, Deck, Front Porch, Patio
    • Exterior features: Balcony, Private Yard
    • Fencing: Back Yard,Chain Link,Full,Wood
    Lot
    • Features: Back Yard, City Lot, Level
    Details
    • Additional structures: Garage(s)
    • Parcel number: 41650001000
    • Special conditions: Standard

    Construction

    Type & style
    • Home type: SingleFamily
    • Architectural style: Craftsman,Other
    • Property subtype: Single Family Residence
    Materials
    • Brick
    • Foundation: Stone
    • Roof: Rolled/Hot Mop
    Condition
    • Year built: 1922

    Utilities & green energy

    • Electric: 220 Volts
    • Sewer: Public Sewer
    • Water: Public

    Community & neighborhood

    Location
    • Region: Saint Louis
    • Subdivision: Russell Place

    Other

    Other facts
    • Listing terms: Cash,Conventional,FHA,VA Loan

    Price history

    DateEventPrice
    12/19/2025Sold--
    Source: MARIS #25076553 Report a problem
    11/24/2025Pending sale$410,000$160/sqft
    Source: MARIS #25076553 Report a problem
    11/15/2025Listed for sale$410,000+0%$160/sqft
    Source: MARIS #25076553 Report a problem
    10/15/2025Listing removed$409,900$160/sqft
    Source: BHHS broker feed #25040465 Report a problem
    10/1/2025Price change$409,900-3.6%$160/sqft
    Source: MARIS #25040465 Report a problem
    9/9/2025Price change$425,000-1.2%$166/sqft
    Source: MARIS #25040465 Report a problem
    8/5/2025Price change$430,000-1.1%$168/sqft
    Source: MARIS #25040465 Report a problem
    7/17/2025Price change$435,000-3.3%$170/sqft
    Source: MARIS #25040465 Report a problem
    6/25/2025Listed for sale$450,000$175/sqft
    Source: MARIS #25040465 Report a problem

    Public tax history

    YearProperty taxesTax assessment
    2025$5,369 +14.6%$65,240 +17.3%
    2024$4,686 +5.1%$55,640
    2023$4,457 +6.4%$55,640 +10.5%
    2022$4,190 +0.1%$50,350
    2021$4,184 +11.7%$50,350 +10.6%
    2020$3,745 $45,540
    2019$3,745 $45,540 +121.7%
    2018$3,745 +113.1%$20,540
    2017$1,757 +21.3%$20,540 +21.2%
    2016$1,449 +10.2%$16,950
    2015$1,314 -5.9%$16,950
    2014$1,397 $16,950 -6.1%
    2013$1,397 $18,060 -27.2%
    2012-- $24,800
    2011-- $24,800
    2010-- $24,800 -3.1%
    2009$1,729 +29.1%$25,590
    2008$1,339 $25,590 -6.2%
    2007$1,339 $27,280
    2006$1,339 +1%$27,280 +45.5%
    2005$1,325 +37.4%$18,750 +46.1%
    2004$965 +2.9%$12,830
    2003$937 +9.7%$12,830 +12.7%
    2002$854 $11,380
    2001-- $11,380 +29.3%
    2000-- $8,800

    Find assessor info on the county website

    Neighborhood: Tower Grove South

    Nearby schools

    GreatSchools rating
    Schools provided by the listing agent
    • Elementary: Mann Elem.
    • Middle: Long Middle Community Ed. Center
    • High: Roosevelt High

    Source: MARIS. This data may not be complete. We recommend contacting the local school district to confirm school assignments for this home.

    Get a cash offer in 3 minutes
    Find out how much your home could sell for in as little as 3 minutes with a no-obligation cash offer.
    Estimated market value
    $397,100
    Get a cash offer in 3 minutes
    Find out how much your home could sell for in as little as 3 minutes with a no-obligation cash offer.
    Estimated market value
    $397,100