Welcome home to this spacious ranch style home in scenic Metzler Ranch in beautiful Castle Rock. This approximately 4300 square foot 5 bedroom, 3 bathroom home is convenient to multiple Castle Rock shopping and entertainment areas and is just a short hop onto I-25. Complete interior painting recently completed (10/9/24). The main level of this well-crafted home features a large living room and an inviting family room, with a cozy gas fireplace. The kitchen features attractive granite countertops, stainless appliances (DW, microwave, stove and refrigerator), a large island and plenty of cabinet and countertop space. The kitchen opens up into an informal breakfast area. Out the sliding doors you will find a large deck and well-manicured back garden area, which is fully fenced and has automatic sprinklers. Master suite and two secondary bedrooms with shared bathroom occupy the main level. The fully finished lower level features a full bathroom, two additional bedrooms (or second office), a kitchenette with microwave and stove, and room for a potential dishwasher and fridge. There is also a large open area perfect for entertaining, and a bonus area with built-in desk that could work as a study area or craft center. The basement also holds the laundry area and the utility closet, with tankless water heater. A new driveway and a spacious 3-car garage round out this attractive package. Please come take a look!
Sold for $715,000
$715,000
3942 Lazy K Drive, Castle Rock, CO 80104
5beds
4,328sqft
Single Family Residence
Built in 2000
8,538 Square Feet Lot
$704,800 Zestimate®
$165/sqft
$4,074 Estimated rent
Home value
$704,800
$670,000 - $740,000
$4,074/mo
Zestimate® history
Owner options
List your home for rent
$4,074/mo
Rent Zestimate®
Find your next renter with Zillow Rental Manager. Plus, with online applications, you can quickly screen prospective tenants – for free.
$4,074/mo
Rent Zestimate®
Refinance and save
$4,438/mo
Est. payment
Refinancing to a lower rate could help reduce your monthly payments and save thousands over the life of the loan.
$4,438/mo
Est. payment
Explore your selling options
Work with a Zillow partner agent
Leverage their expertise and Zillow's premium Showcase listings to get your home seen by more buyers.
Get startedList with your own agent
Get your home in front of millions of buyers by listing it on Zillow.
Learn how to do itSell it yourself
Take full control of how buyers see your home on Zillow by listing For Sale by Owner (FSBO).
List your homeWhat's special
Informal breakfast areaLarge deckBrand new drivewayMaster suiteLarge islandAutomatic sprinklersSecondary bedrooms
Zillow last checked:
Listing updated:
Listed by:
Kevin Mackessy 303-683-2526 kevin.mackessy@blueoliveproperties.com,
Blue Olive Properties
Bought with:
Nicole Gregory, 100069405
Berkshire Hathaway HomeServices Colorado Real Estate, LLC
Source: REcolorado as distributed by MLS GRID,MLS#: 8533189
Facts & features
Interior
Bedrooms & bathrooms
- Bedrooms: 5
- Bathrooms: 3
- Full bathrooms: 3
- Main level bathrooms: 2
- Main level bedrooms: 3
Primary bedroom
- Description: Master Suite With 5-Piece Bath
- Level: Main
Bedroom
- Level: Main
Bedroom
- Level: Main
Bedroom
- Description: Egress Window, No Closet; Could Be Second Office
- Level: Basement
Bedroom
- Level: Basement
Primary bathroom
- Description: 5-Piece Bath
- Level: Main
Bathroom
- Level: Main
Bathroom
- Level: Basement
Bonus room
- Description: Craft Or Study Area With Built-In Cabinets And Desk
- Level: Basement
Dining room
- Description: Dining Area Has Hanging Light And Buffet/Storage Cabinets
- Level: Main
Family room
- Level: Main
Great room
- Description: Huge Open Entertainment Area
- Level: Basement
Kitchen
- Description: With Lighted Dining Space
- Level: Main
Kitchen
- Description: Kitchenette With Dw/Microwave; Outlets For Fridge And Stove
- Level: Basement
Laundry
- Description: Hook-Ups
- Level: Basement
Living room
- Level: Main
Mud room
- Description: Sink And Bench In This Area Leading To Garage
- Level: Main
Office
- Description: With Built-In Shelves And Desk
- Level: Main
Utility room
- Level: Basement
Heating
- Forced Air
Cooling
- Central Air
Appliances
- Included: Dishwasher, Disposal, Gas Water Heater, Microwave, Oven, Range, Refrigerator
- Laundry: In Unit
Features
- Built-in Features, Ceiling Fan(s), Eat-in Kitchen, Five Piece Bath, Granite Counters, High Speed Internet, Kitchen Island, Open Floorplan, Pantry, Primary Suite, Smoke Free, Walk-In Closet(s)
- Flooring: Carpet, Wood
- Windows: Double Pane Windows, Window Coverings
- Basement: Finished,Full,Unfinished
- Number of fireplaces: 1
- Fireplace features: Family Room
Interior area
- Total structure area: 4,328
- Total interior livable area: 4,328 sqft
- Finished area above ground: 2,171
- Finished area below ground: 2,149
Property
Parking
- Total spaces: 3
- Parking features: Concrete, Oversized
- Attached garage spaces: 3
Features
- Levels: One
- Stories: 1
- Patio & porch: Deck, Front Porch
- Exterior features: Gas Valve, Private Yard
Lot
- Size: 8,538 Square Feet
Details
- Parcel number: R0411268
- Special conditions: Standard
Construction
Type & style
- Home type: SingleFamily
- Architectural style: Contemporary
- Property subtype: Single Family Residence
Materials
- Brick, Frame
- Roof: Composition
Condition
- Updated/Remodeled
- Year built: 2000
Utilities & green energy
- Electric: 110V
- Sewer: Public Sewer
- Water: Public
- Utilities for property: Cable Available, Electricity Connected, Natural Gas Available, Natural Gas Connected
Community & HOA
Community
- Subdivision: Metzler Ranch
HOA
- Has HOA: Yes
- HOA fee: $145 quarterly
- HOA name: The Colorado Property Management Specialists, Inc
- HOA phone: 303-841-8658
Location
- Region: Castle Rock
Financial & listing details
- Price per square foot: $165/sqft
- Tax assessed value: $627,035
- Annual tax amount: $2,997
- Date on market: 8/9/2024
- Listing terms: 1031 Exchange,Cash,Conventional,FHA,USDA Loan,VA Loan
- Exclusions: None
- Ownership: Individual
- Electric utility on property: Yes
- Road surface type: Paved
Price history
| Date | Event | Price |
|---|---|---|
| 4/9/2025 | Sold | $715,000$165/sqft |
Source:  REcolorado as distributed by MLS GRID #8533189 Report a problem REcolorado as distributed by MLS GRID #8533189 Report a problem | ||
| 2/24/2025 | Pending sale | $715,000$165/sqft |
Source: REcolorado as distributed by MLS GRID #8533189 Report a problem | ||
| 2/19/2025 | Price change | $715,000+2.9%$165/sqft |
Source: REcolorado as distributed by MLS GRID #8533189 Report a problem | ||
| 12/11/2024 | Pending sale | $695,000$161/sqft |
Source: REcolorado as distributed by MLS GRID #8533189 Report a problem | ||
| 11/13/2024 | Price change | $695,000-2.1%$161/sqft |
Source: REcolorado as distributed by MLS GRID #8533189 Report a problem | ||
| 8/20/2024 | Price change | $709,900-2.7%$164/sqft |
Source: REcolorado as distributed by MLS GRID #8533189 Report a problem | ||
| 8/9/2024 | Listed for sale | $729,900+82.5%$169/sqft |
Source: REcolorado as distributed by MLS GRID #8533189 Report a problem | ||
| 7/28/2021 | Listing removed | -- |
Source: Zillow Rental Manager Report a problem | ||
| 7/7/2021 | Listed for rent | $3,000$1/sqft |
Source: Zillow Rental Manager Report a problem | ||
| 6/10/2021 | Listing removed | -- |
Source: Zillow Rental Manager Report a problem | ||
| 6/3/2021 | Listed for rent | $3,000+12.1%$1/sqft |
Source: Zillow Rental Manager Report a problem | ||
| 4/25/2019 | Listing removed | $2,675$1/sqft |
Source: Blue Olive Properties Report a problem | ||
| 2/26/2019 | Listed for rent | $2,675+21.6%$1/sqft |
Source: Blue Olive Properties Report a problem | ||
| 12/31/2015 | Sold | $400,000+57.5%$92/sqft |
Source: Public Record Report a problem | ||
| 12/1/2015 | Listing removed | $2,200$1/sqft |
Source: Blue Olive Properties Report a problem | ||
| 11/19/2015 | Price change | $2,200-10.2%$1/sqft |
Source: Blue Olive Properties Report a problem | ||
| 11/18/2015 | Listed for rent | $2,450$1/sqft |
Source: Blue Olive Properties Report a problem | ||
| 10/16/2000 | Sold | $253,916$59/sqft |
Source: Public Record Report a problem | ||
Public tax history
| Year | Property taxes | Tax assessment |
|---|---|---|
| 2025 | $2,955 -1.4% | $39,190 -15.4% |
| 2024 | $2,997 +44.7% | $46,350 -0.9% |
| 2023 | $2,070 -4.2% | $46,790 +50.6% |
| 2022 | $2,161 | $31,070 -2.8% |
| 2021 | -- | $31,960 +6% |
| 2020 | $2,054 +8.4% | $30,160 |
| 2019 | $1,896 0% | $30,160 +11.7% |
| 2018 | $1,896 +9.2% | $27,000 |
| 2017 | $1,735 +2162.4% | $27,000 +1.7% |
| 2016 | $77 -39.6% | $26,560 |
| 2015 | $127 -92.4% | $26,560 +17.3% |
| 2014 | $1,675 | $22,650 |
| 2013 | -- | $22,650 +6.5% |
| 2012 | -- | $21,270 |
| 2011 | -- | $21,270 -13.4% |
| 2010 | -- | $24,570 -3.8% |
| 2009 | $929 | $25,550 |
| 2008 | -- | $25,550 +6.6% |
| 2007 | -- | $23,960 |
| 2006 | $1,738 +3.3% | $23,960 +3.7% |
| 2004 | $1,682 -31.1% | $23,100 -0.3% |
| 2003 | $2,440 | $23,160 |
| 2002 | -- | $23,160 +228.5% |
| 2001 | $519 +682.6% | $7,050 +768.2% |
| 2000 | $66 | $812 |
Find assessor info on the county website
Neighborhood: 80104
Nearby homes
- $667,1003 bd3 ba3.2k sqft3940 Lazy K Dr, Castle Rock, CO 80104Off Market
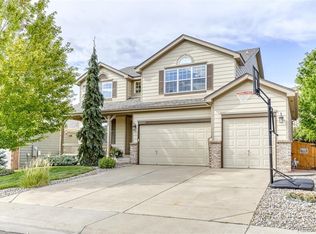
- $718,3004 bd3 ba4.6k sqft3946 Lazy K Dr, Castle Rock, CO 80104Off Market
- $592,2003 bd3 ba2.2k sqft3993 Black Feather Trl, Castle Rock, CO 80104Off Market
- $570,6004 bd3 ba-- sqft3938 Lazy K Dr #K, Castle Rock, CO 80104Off Market
- $680,8004 bd3 ba4.1k sqft3950 Lazy K Dr, Castle Rock, CO 80104Off Market
- $642,7003 bd3 ba2.2k sqft4015 Black Feather Trl, Castle Rock, CO 80104Off Market
- $746,5005 bd4 ba4.6k sqft3945 Lazy K Dr, Castle Rock, CO 80104Off Market
- $675,0005 bd4 ba3.4k sqft3938 Lazy K Dr, Castle Rock, CO 80104Sold
Nearby schools
GreatSchools rating
- 8/10Castle Rock Elementary SchoolGrades: PK-6Distance: 1.4 mi
- 5/10Mesa Middle SchoolGrades: 6-8Distance: 3.5 mi
- 7/10Douglas County High SchoolGrades: 9-12Distance: 0.9 mi
Schools provided by the listing agent
- Elementary: Castle Rock
- Middle: Mesa
- High: Douglas County
- District: Douglas RE-1
Source: REcolorado as distributed by MLS GRID. This data may not be complete. We recommend contacting the local school district to confirm school assignments for this home.
Get a cash offer in 3 minutes
Find out how much your home could sell for in as little as 3 minutes with a no-obligation cash offer.
Estimated market value
$704,800
Get a cash offer in 3 minutes
Find out how much your home could sell for in as little as 3 minutes with a no-obligation cash offer.
Estimated market value
$704,800
- Colorado
- Douglas County
- Castle Rock
- 80104
- 3942 Lazy K Drive
Nearby cities
Nearby neighborhoods
Nearby zip codes
Other Castle Rock Topics
