Situated in the heart of Shorewood, this 2 bed, 2 bath condo puts you steps from schools, shops, grocery stores, restaurants, nightlife, and more. Inside, enjoy fresh paint (2022), updated luxury vinyl plank flooring in the main living areas, and a spacious layout that flows to a private west-facing balcony--perfect for sunset views. The kitchen features a newer dishwasher and microwave, and the unit includes convenient in-unit laundry. Both bedrooms are carpeted, and you'll find two full baths for added comfort. A heated underground garage spot completes the package. Urban living with everyday ease!
Closed
$220,000
3942 North Oakland AVENUE #336, Shorewood, WI 53211
2beds
1,152sqft
Condominium
Built in 1983
-- sqft lot
$230,800 Zestimate®
$191/sqft
$1,778 Estimated rent
Home value
$230,800
$210,000 - $254,000
$1,778/mo
Zestimate® history
Owner options
List your home for rent
$1,778/mo
Rent Zestimate®
Find your next renter with Zillow Rental Manager. Plus, with online applications, you can quickly screen prospective tenants – for free.
$1,778/mo
Rent Zestimate®
Refinance and save
$2,096/mo
Est. payment
Refinancing to a lower rate could help reduce your monthly payments and save thousands over the life of the loan.
$2,096/mo
Est. payment
Explore your selling options
Work with a Zillow partner agent
Leverage their expertise and Zillow's premium Showcase listings to get your home seen by more buyers.
Get startedList with your own agent
Get your home in front of millions of buyers by listing it on Zillow.
Learn how to do itSell it yourself
Take full control of how buyers see your home on Zillow by listing For Sale by Owner (FSBO).
List your homeWhat's special
Zillow last checked:
Listing updated:
Listed by:
Ben Ambroch 414-520-1665,
Redfin Corporation
Bought with:
Melissa L Lenz
Source: WIREX MLS,MLS#: 1924945 Originating MLS: Metro MLS
Originating MLS: Metro MLSFacts & features
Interior
Bedrooms & bathrooms
- Bedrooms: 2
- Bathrooms: 2
- Full bathrooms: 2
- Main level bedrooms: 2
Primary bedroom
- Level: Main
- Area: 196
- Dimensions: 14 x 14
Bedroom 2
- Level: Main
- Area: 176
- Dimensions: 16 x 11
Bathroom
- Features: Master Bedroom Bath: Walk-In Shower, Master Bedroom Bath, Shower Over Tub, Shower Stall
Dining room
- Level: Main
- Area: 144
- Dimensions: 16 x 9
Kitchen
- Level: Main
- Area: 176
- Dimensions: 16 x 11
Living room
- Level: Main
- Area: 144
- Dimensions: 12 x 12
Heating
- Electric
Cooling
- Central Air
Appliances
- Included: Dishwasher, Disposal, Dryer, Microwave, Oven, Range, Refrigerator, Washer, Water Filtration Own, Water Softener
- Laundry: In Unit
Features
- Storage Lockers
- Basement: None / Slab
Interior area
- Total structure area: 1,152
- Total interior livable area: 1,152 sqft
Property
Parking
- Total spaces: 1
- Parking features: Attached, Heated Garage, Underground, 1 Car, 1 Space, Assigned
- Attached garage spaces: 1
Features
- Levels: Midrise: 3-5 Stories,1 Story
- Stories: 3
- Patio & porch: Patio/Porch
- Exterior features: Balcony
Details
- Parcel number: 2760749336
- Zoning: Res
- Special conditions: Arms Length
Construction
Type & style
- Home type: Condo
- Property subtype: Condominium
- Attached to another structure: Yes
Materials
- Brick, Brick/Stone
Condition
- 21+ Years
- New construction: No
- Year built: 1983
Utilities & green energy
- Sewer: Public Sewer
- Water: Public
- Utilities for property: Cable Available
Community & HOA
HOA
- Has HOA: Yes
- Amenities included: Clubhouse, Common Green Space, Elevator(s)
- HOA fee: $520 monthly
Location
- Region: Shorewood
- Municipality: Shorewood
Financial & listing details
- Price per square foot: $191/sqft
- Tax assessed value: $210,900
- Annual tax amount: $3,799
- Date on market: 7/11/2025
- Inclusions: Oven, Range, Dishwasher, Washer, Dryer, Microwave
Price history
| Date | Event | Price |
|---|---|---|
| 11/7/2025 | Sold | $220,000-1.1%$191/sqft |
Source:  WIREX MLS #1924945 Report a problem WIREX MLS #1924945 Report a problem | ||
| 9/12/2025 | Contingent | $222,400$193/sqft |
Source: WIREX MLS #1924945 Report a problem | ||
| 9/4/2025 | Price change | $222,400-1.1%$193/sqft |
Source: WIREX MLS #1924945 Report a problem | ||
| 8/1/2025 | Price change | $224,900-2.2%$195/sqft |
Source: WIREX MLS #1924945 Report a problem | ||
| 7/11/2025 | Listed for sale | $229,900+22.9%$200/sqft |
Source: WIREX MLS #1924945 Report a problem | ||
| 7/18/2022 | Sold | $187,000$162/sqft |
Source: WIREX MLS #1799457 Report a problem | ||
| 6/28/2022 | Contingent | $187,000$162/sqft |
Source: WIREX MLS #1799457 Report a problem | ||
| 6/24/2022 | Listed for sale | $187,000+23.8%$162/sqft |
Source: WIREX MLS #1799457 Report a problem | ||
| 6/9/2010 | Sold | $151,000$131/sqft |
Source: Public Record Report a problem | ||
Public tax history
| Year | Property taxes | Tax assessment |
|---|---|---|
| 2024 | $4,129 -1.5% | $187,000 |
| 2023 | $4,194 +16.3% | $187,000 +15.4% |
| 2022 | $3,606 -21.4% | $162,000 +5.1% |
| 2021 | $4,588 | $154,200 |
| 2020 | $4,588 +1.2% | $154,200 |
| 2019 | $4,535 +7.8% | $154,200 +12.9% |
| 2018 | $4,205 +17.4% | $136,600 |
| 2017 | $3,582 | $136,600 |
| 2016 | $3,582 +0.8% | $136,600 |
| 2015 | $3,552 -12.4% | $136,600 -15% |
| 2014 | $4,055 +1.4% | $160,700 |
| 2012 | $4,000 +1.8% | $160,700 |
| 2011 | $3,927 +1.1% | $160,700 |
| 2010 | $3,883 +2.8% | $160,700 |
| 2009 | $3,776 +3.7% | $160,700 |
| 2008 | $3,640 -3.5% | $160,700 |
| 2007 | $3,770 +14.5% | $160,700 +64.8% |
| 2006 | $3,292 +1.6% | $97,500 |
| 2005 | $3,240 -1.5% | $97,500 |
| 2004 | $3,291 +1.5% | $97,500 |
| 2003 | $3,243 +3.4% | $97,500 |
| 2002 | $3,136 +8% | $97,500 |
| 2001 | $2,904 +5.9% | $97,500 |
| 2000 | $2,741 -11% | $97,500 +16.2% |
| 1999 | $3,079 | $83,900 |
Find assessor info on the county website
Neighborhood: 53211
Nearby homes
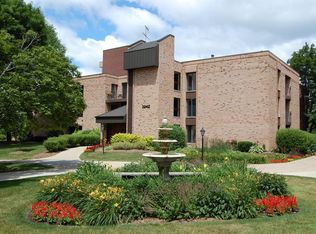
- $230,0002 bd2 ba1.1k sqft3942 N Oakland Ave UNIT 136, Shorewood, WI 53211Sold
- $270,0002 bd2 ba1.1k sqft3942 N Oakland Ave UNIT 137, Shorewood, WI 53211Sold

- $305,0003 bd2 ba1.4k sqft3942 N Oakland Ave UNIT 230, Shorewood, WI 53211Sold

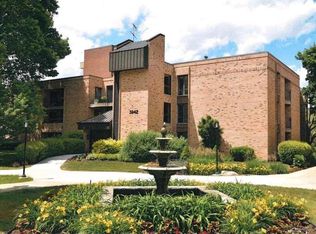
- $225,0002 bd2 ba1.1k sqft3942 N Oakland Ave UNIT 236, Shorewood, WI 53211Sold
- $180,0001 bd1 ba947 sqft3942 N Oakland Ave APT 132, Shorewood, WI 53211Sold
- $185,2501 bd1 ba925 sqft3942 N Oakland Ave UNIT 342, Shorewood, WI 53211Sold
- $176,0001 bd1 ba870 sqft3942 N Oakland Ave UNIT 333, Shorewood, WI 53211Sold
- $228,0002 bd2 ba1.1k sqft3942 N Oakland Ave UNIT 143, Shorewood, WI 53211Sold
Nearby schools
GreatSchools rating
- 9/10Atwater Elementary SchoolGrades: PK-6Distance: 0.2 mi
- 5/10Shorewood Intermediate SchoolGrades: 7-8Distance: 0.2 mi
- 10/10Shorewood High SchoolGrades: 9-12Distance: 0.2 mi
Schools provided by the listing agent
- Middle: Shorewood
- High: Shorewood
- District: Shorewood
Source: WIREX MLS. This data may not be complete. We recommend contacting the local school district to confirm school assignments for this home.
Get a cash offer in 3 minutes
Find out how much your home could sell for in as little as 3 minutes with a no-obligation cash offer.
Estimated market value
$230,800
Get a cash offer in 3 minutes
Find out how much your home could sell for in as little as 3 minutes with a no-obligation cash offer.
Estimated market value
$230,800
- Wisconsin
- Milwaukee County
- Shorewood
- 53211
- 3942 North Oakland AVENUE Unit 336
Nearby cities
Nearby zip codes
Other Shorewood Topics
