Looking for a home that exudes comfortable elegance?! Look no further because THIS is it! As you enter the home, you will immediately be drawn to the extra touches that make this home so memorable. The expansive rooms, hardwood flooring throughout, crown molding, beautiful tray ceilings, and built-in shelving are a few of the upgrades that you will see in this lovely home. You will find that this home has a wonderful layout for entertaining family and friends with living and dining room located at the entry of the home. The kitchen is a dream come true, with outstanding granite counter tops, hardwood cabinets, wine rack, stainless steel appliances and of course the most coveted of all…a lovely walk-in pantry. Do you love a cozy fireplace during a chilly fall/winter night? The family room located just off the kitchen, has plenty space to gather with family and friends to enjoy each other’s company while keeping warm. This family room also offers a beautiful built in, perfect for your television, books or any other special decorative pieces. From the kitchen and family room, you will find the massive screened porch as you walk through the lovely French doors with built in blinds. This porch is yet another area that is perfect for entertaining or just going out in the morning to enjoy your favorite beverage while you relax before your day begins. Step outside from your beautiful enclosed lanai to a wonderful fire pit and seating area. This is just another amazing gathering spot this home has to offer. This fire pit is perfect to warm up on a cold night or even on a not so cold night where you can get those chocolate and marshmallows’ ready to make some Smores! After all that entertaining, from your lanai, you will be ready to walk through another set of French doors to enjoy a wonderful night’s rest in the primary bedroom suite which has tray ceilings. How amazing will it be to get ready from that night’s rest from your outstanding private bathroom, complete with a soaking tub, walk in shower and massive walk-in closet! Definitely don’t want to leave out all the other BONUSES this house has to offer! Not only does the house have a side entry two car garage, but it also has a detached, full-sized, 2 car garage. Talk about Storage! Yes, this home offers a 4-car garage! ROOF was installed in August of 2018, New Paint inside and out, Surround Sound, central vacuum, leaf system and repainted driveway and floors in both garage and detached garage. “Only 50 minutes from Walt Disney World” This luxurious Lady Lake home is nestled on a large parcel of land located in the peaceful and beautiful surroundings of the sought-after subdivision of Oak Pointe. Don’t miss the opportunity to view this amazing home!
Sold for $585,000
$585,000
3942 Oak Pointe Dr, Lady Lake, FL 32159
3beds
2,761sqft
Single Family Residence
Built in 1998
0.68 Acres Lot
$566,900 Zestimate®
$212/sqft
$2,956 Estimated rent
Home value
$566,900
$533,000 - $601,000
$2,956/mo
Zestimate® history
Owner options
List your home for rent
$2,956/mo
Rent Zestimate®
Find your next renter with Zillow Rental Manager. Plus, with online applications, you can quickly screen prospective tenants – for free.
$2,956/mo
Rent Zestimate®
Refinance and save
$3,896/mo
Est. payment
Refinancing to a lower rate could help reduce your monthly payments and save thousands over the life of the loan.
$3,896/mo
Est. payment
Explore your selling options
Work with a Zillow partner agent
Leverage their expertise and Zillow's premium Showcase listings to get your home seen by more buyers.
Get startedList with your own agent
Get your home in front of millions of buyers by listing it on Zillow.
Learn how to do itSell it yourself
Take full control of how buyers see your home on Zillow by listing For Sale by Owner (FSBO).
List your homeWhat's special
Surround soundTray ceilingsBeautiful tray ceilingsDetached garageHardwood flooring throughoutCentral vacuumOutstanding granite counter tops
Zillow last checked:
Listing updated:
Listed by:
Dani Roberts 352-573-9125,
ENCORE PREMIER REALTY, INC 352-360-9255
Bought with:
Lori Love
PREMIUM PROPERTIES R.E SERVICE
Source: Stellar MLS,MLS#: G5078836 Originating MLS: Lake and Sumter
Originating MLS: Lake and Sumter
Facts & features
Interior
Bedrooms & bathrooms
- Bedrooms: 3
- Bathrooms: 3
- Full bathrooms: 3
Primary bedroom
- Features: Walk-In Closet(s)
- Level: First
- Dimensions: 14x20
Bedroom 2
- Features: Built-in Closet
- Level: First
- Dimensions: 11x13
Bedroom 3
- Features: Built-in Closet
- Level: First
- Dimensions: 11x11
Balcony porch lanai
- Level: First
- Dimensions: 19x44
Dinette
- Level: First
- Dimensions: 8x10
Dining room
- Level: First
- Dimensions: 10x12
Family room
- Level: First
- Dimensions: 19x19
Kitchen
- Level: First
- Dimensions: 13x19
Laundry
- Level: First
- Dimensions: 6x9
Living room
- Level: First
- Dimensions: 13x13
Office
- Level: First
- Dimensions: 10x11
Heating
- Central, Electric
Cooling
- Central Air
Appliances
- Included: Dishwasher, Electric Water Heater, Microwave, Range, Refrigerator, Water Softener
- Laundry: Inside, Laundry Room
Features
- Built-in Features, Ceiling Fan(s), Central Vacuum, Crown Molding, High Ceilings, Solid Wood Cabinets, Split Bedroom, Tray Ceiling(s), Walk-In Closet(s)
- Flooring: Tile, Hardwood
- Doors: French Doors
- Has fireplace: Yes
- Fireplace features: Family Room, Gas
Interior area
- Total structure area: 4,157
- Total interior livable area: 2,761 sqft
Property
Parking
- Total spaces: 4
- Parking features: Circular Driveway, Driveway, Garage Door Opener, Garage Faces Side
- Attached garage spaces: 4
- Has uncovered spaces: Yes
Features
- Levels: One
- Stories: 1
- Patio & porch: Covered, Rear Porch, Screened
- Exterior features: Irrigation System, Rain Gutters
Lot
- Size: 0.68 Acres
- Features: In County
Details
- Parcel number: 151824150000000300
- Zoning: R-1
- Special conditions: None
Construction
Type & style
- Home type: SingleFamily
- Property subtype: Single Family Residence
Materials
- Block, Stucco
- Foundation: Block
- Roof: Shingle
Condition
- New construction: No
- Year built: 1998
Utilities & green energy
- Sewer: Septic Tank
- Water: Private, Well
- Utilities for property: Electricity Connected, Propane
Community & HOA
Community
- Features: Deed Restrictions
- Pet fee: $0 monthly
- Subdivision: OAK POINTE SUB
HOA
- Has HOA: Yes
- HOA fee: $17 monthly
- HOA name: Olivia Allen
- HOA phone: 352-391-4132
Location
- Region: Lady Lake
Financial & listing details
- Price per square foot: $212/sqft
- Tax assessed value: $351,495
- Annual tax amount: $2,639
- Date on market: 2/22/2024
- Cumulative days on market: 52 days
- Listing terms: Cash,Conventional,FHA
- Ownership: Fee Simple
- Total actual rent: 0
- Electric utility on property: Yes
- Road surface type: Paved
Price history
| Date | Event | Price |
|---|---|---|
| 5/10/2024 | Sold | $585,000-0.7%$212/sqft |
Source:  Stellar MLS #G5078836 Report a problem Stellar MLS #G5078836 Report a problem | ||
| 4/14/2024 | Pending sale | $589,000$213/sqft |
Source: Stellar MLS #G5078836 Report a problem | ||
| 2/22/2024 | Listed for sale | $589,000-1.8%$213/sqft |
Source: Stellar MLS #G5078836 Report a problem | ||
| 12/19/2023 | Listing removed | -- |
Source: Stellar MLS #G5075181 Report a problem | ||
| 11/9/2023 | Listed for sale | $599,500+6.1%$217/sqft |
Source: Stellar MLS #G5075181 Report a problem | ||
| 3/17/2023 | Sold | $565,000-3.7%$205/sqft |
Source: Public Record Report a problem | ||
| 1/7/2023 | Pending sale | $587,000$213/sqft |
Source: Stellar MLS #G5063299 Report a problem | ||
| 12/14/2022 | Listed for sale | $587,000+121.5%$213/sqft |
Source: Stellar MLS #G5063299 Report a problem | ||
| 3/17/2004 | Sold | $265,000+10.9%$96/sqft |
Source: Public Record Report a problem | ||
| 12/7/1999 | Sold | $239,000$87/sqft |
Source: Public Record Report a problem | ||
Public tax history
| Year | Property taxes | Tax assessment |
|---|---|---|
| 2025 | $2,486 -54.6% | $170,705 -50.8% |
| 2024 | $5,471 +107.3% | $347,118 +61.8% |
| 2023 | $2,639 +7.8% | $214,600 +3% |
| 2022 | $2,448 +4% | $208,350 +3% |
| 2021 | $2,353 -4.3% | $202,290 +1.4% |
| 2020 | $2,460 +1% | $199,498 +2.3% |
| 2019 | $2,437 +4.7% | $195,013 +1.9% |
| 2018 | $2,328 +22% | $191,377 +2.1% |
| 2017 | $1,909 +0.6% | $187,441 +2.1% |
| 2016 | $1,897 -2.6% | $183,586 +0.7% |
| 2015 | $1,947 +0.2% | $182,310 +0.8% |
| 2014 | $1,944 +7.8% | $180,864 +1.5% |
| 2013 | $1,804 -9.4% | $178,192 +1.7% |
| 2012 | $1,990 -23.5% | $175,214 -16.9% |
| 2011 | $2,601 -5.5% | $210,920 -3.4% |
| 2010 | $2,751 -0.5% | $218,311 -0.5% |
| 2009 | $2,765 -8.1% | $219,401 -6.9% |
| 2008 | $3,008 -3.1% | $235,599 +3% |
| 2007 | $3,103 -4.7% | $228,737 +2.5% |
| 2006 | $3,258 +2.4% | $223,159 +3% |
| 2005 | $3,183 +0.9% | $216,660 +1.2% |
| 2004 | $3,154 -1.9% | $214,060 |
| 2003 | $3,214 +12% | $214,060 +3.8% |
| 2002 | $2,869 | $206,308 +1.6% |
| 2001 | $2,869 -1.6% | $203,060 |
| 2000 | $2,915 | $203,060 |
Find assessor info on the county website
Neighborhood: 32159
Nearby homes
- $32,500-- bd-- ba-- sqft3942 Oak Pointe Dr, Lady lake, FL 32159Off Market
- $444,4004 bd3 ba2.7k sqft3946 Oak Pointe Dr, Lady Lake, FL 32159Off Market
- $419,0004 bd2 ba1.8k sqft3938 Oak Pointe Dr, Lady Lake, FL 32159Sold
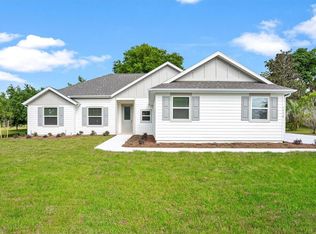
- $416,1003 bd2 ba2.3k sqft3950 Oak Pointe Dr, Lady Lake, FL 32159Off Market
- $580,7004 bd2 ba2.6k sqft3939 Oak Pointe Dr, Lady Lake, FL 32159Off Market
- $378,9003 bd2 ba1.9k sqft3934 Oak Pointe Dr, Lady Lake, FL 32159Off Market
- $338,700-- bd-- ba-- sqft39147 Grats Airport Rd, Lady Lake, FL 32159Off Market
- $345,9004 bd2 ba1.9k sqft39147 Grays Airport Rd, Lady Lake, FL 32159Off Market
Nearby schools
GreatSchools rating
- 7/10The Villages Elementary Of Lady Lake SchoolGrades: PK-5Distance: 2.9 mi
- 3/10Carver Middle SchoolGrades: 6-8Distance: 6.4 mi
- 2/10Leesburg High SchoolGrades: 9-12Distance: 7.7 mi
Schools provided by the listing agent
- Elementary: Villages Elem of Lady Lake
- Middle: Carver Middle
- High: Leesburg High
Source: Stellar MLS. This data may not be complete. We recommend contacting the local school district to confirm school assignments for this home.
Get a cash offer in 3 minutes
Find out how much your home could sell for in as little as 3 minutes with a no-obligation cash offer.
Estimated market value
$566,900
Get a cash offer in 3 minutes
Find out how much your home could sell for in as little as 3 minutes with a no-obligation cash offer.
Estimated market value
$566,900
- Florida
- Lake County
- Lady Lake
- 32159
- 3942 Oak Pointe Dr
Nearby cities
Nearby zip codes
Other Lady Lake Topics
