Skip main navigation
Sold for $450,000
  • $450,000

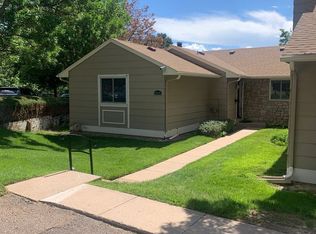
    3942 S Atchison Way #B, Aurora, CO 80014

    4beds
    2,392sqft
    Townhouse
    Built in 1980
    -- sqft lot
    $416,400 Zestimate®
    $188/sqft
    $2,947 Estimated rent

    Home value

    $416,400

    $396,000 - $437,000

    $2,947/mo

    Zestimate® history
    Loading
    Loading...

    Owner options

    List your home for rent

    $2,947/mo

    Rent Zestimate®

    Find your next renter with Zillow Rental Manager. Plus, with online applications, you can quickly screen prospective tenants – for free.

    Learn more

    $2,947/mo

    Rent Zestimate®

    Refinance and save

    $2,952/mo

    Est. payment

    Refinancing to a lower rate could help reduce your monthly payments and save thousands over the life of the loan.

    See today's rates

    $2,952/mo

    Est. payment

    Explore your selling options

    Work with a Zillow partner agent

    Leverage their expertise and Zillow's premium Showcase listings to get your home seen by more buyers.

    Get started

    List with your own agent

    Get your home in front of millions of buyers by listing it on Zillow.

    Learn how to do it

    Sell it yourself

    Take full control of how buyers see your home on Zillow by listing For Sale by Owner (FSBO).

    List your home

    What's special

    New fireplaceHot tubSpacious loftElegant quartz countersNew carpetLg stainless steel appliancesNew paint
    ***SELLER WILL CREDIT BUYER $10,000 CONCESSION FOR RATE BUY DOWN!!*** Back on the market!! Bring ALL offers!! Don’t miss this fantastic town home! Over 2000 finished sq ft. 4 bd(One non-comforming) 3 bth. New carpet 2022, New furnace/AC 2022, Tankless water heater for those long hot showers, New fireplace and stone front! New paint. This home is move in ready, The comfy and inviting family and dining room with a beautiful new fireplace is perfect for the soon coming Autumn nights! Walk into the newly remodeled sunny kitchen with elegant quartz counters and new combo of Bosch and LG stainless steel appliances the kitchen has a wonderful breakfast nook w/new ceiling fan. The cabinets are showcased with under and over cab lighting! Next, take a walk to the amazing primary suite equipped with a spacious loft for relaxing or watching TV. Step into the primary bedroom with mountain and Cherry Creek reservoir's views! Luxuriate in the newly remodeled primary bath with breathtaking tile and stone work that suits the most discerning taste. It lives like a weekend getaway right in your own home. The 3 other bedrooms are spacious and tastefully decorated. Enjoy the evenings or mornings with a serene patio and hot tub, it is perfect for entertaining or a peaceful respite for the day! This beauty comes with an attached two car garage, it is centrally located with super easy access to I-225 and Cherry Creek reservoir. Grab your fishing pole or camera and take a short jaunt to the reservoir where it is abundant w/ wildlife and great fishing! So many upgrades and really cool features to list. This is a must see! Property sold "as is".

    Zillow last checked:

    Listing updated:

    Listed by:

    Jyll Overton (303)668-5432,

    Weichert Realtors Professionals

    Bought with:

    Andrea Wright, 100091938

    RE/MAX Alliance

    Source: REcolorado as distributed by MLS GRID,MLS#: 6468409MLS Logo

    Facts & features

    Interior

    Bedrooms & bathrooms
    • Bedrooms: 4
    • Bathrooms: 3
    • Full bathrooms: 2
    • 3/4 bathrooms: 1
    • Main level bathrooms: 1
    • Main level bedrooms: 2
    Primary bedroom
    • Level: Upper
    Bedroom
    • Level: Main
    Bedroom
    • Level: Main
    Bedroom
    • Description: Non-Conforming
    • Level: Basement
    Bathroom
    • Level: Main
    Bathroom
    • Level: Basement
    Bathroom
    • Level: Upper
    Dining room
    • Level: Main
    Family room
    • Level: Main
    Kitchen
    • Level: Main
    Loft
    • Level: Upper
    Heating
    • Forced Air, Natural Gas
    Cooling
    • Central Air
    Features
    • Ceiling Fan(s), Pantry, Primary Suite, Quartz Counters, Smoke Free
    • Flooring: Carpet, Laminate
    • Basement: Bath/Stubbed,Full
    • Number of fireplaces: 1
    • Fireplace features: Family Room
    • Common walls with other units/homes: 2+ Common Walls
    Interior area
    • Total structure area: 2,392
    • Total interior livable area: 2,392 sqft
    • Finished area above ground: 1,468
    • Finished area below ground: 586

    Property

    Parking
    • Total spaces: 2
    • Parking features: Garage - Attached
    • Attached garage spaces: 2
    Features
    • Levels: Two
    • Stories: 2
    • Patio & porch: Patio
    • Exterior features: Private Yard
    • Has spa: Yes
    • Spa features: Spa/Hot Tub
    Details
    • Parcel number: 031669430
    • Special conditions: Standard

    Construction

    Type & style
    • Home type: Townhouse
    • Architectural style: Contemporary
    • Property subtype: Townhouse
    • Attached to another structure: Yes
    Materials
    • Frame, Wood Siding
    • Roof: Composition
    Condition
    • Updated/Remodeled
    • Year built: 1980

    Utilities & green energy

    • Electric: 110V
    • Sewer: Public Sewer
    • Water: Public

    Community & HOA

    Community
    • Subdivision: Pier Point
    HOA
    • Has HOA: Yes
    • HOA fee: $352 monthly
    • HOA name: Colorado Property Management Group
    • HOA phone: 303-671-6402
    Location
    • Region: Aurora

    Financial & listing details

    • Price per square foot: $188/sqft
    • Tax assessed value: $432,100
    • Annual tax amount: $2,077
    • Date on market: 9/29/2023
    • Listing terms: Cash,Conventional,FHA,VA Loan
    • Exclusions: Sellers Personal Items
    • Ownership: Individual

    Price history

    DateEventPrice
    12/27/2023Sold$450,000-2.8%$188/sqft
    Source: REcolorado as distributed by MLS GRID #6468409 Report a problem
    12/8/2023Pending sale$463,000$194/sqft
    Source: REcolorado as distributed by MLS GRID #6468409 Report a problem
    12/2/2023Price change$463,000-0.4%$194/sqft
    Source: REcolorado as distributed by MLS GRID #6468409 Report a problem
    11/17/2023Listed for sale$465,000$194/sqft
    Source: REcolorado as distributed by MLS GRID #6468409 Report a problem
    10/30/2023Pending sale$465,000$194/sqft
    Source: REcolorado as distributed by MLS GRID #6468409 Report a problem
    9/29/2023Listed for sale$465,000+147.3%$194/sqft
    Source: REcolorado as distributed by MLS GRID #6468409 Report a problem
    11/21/2006Sold$188,000+17.6%$79/sqft
    Source: Public Record Report a problem
    6/15/2004Sold$159,900-5.9%$67/sqft
    Source: Public Record Report a problem
    12/18/2000Sold$169,950+82.7%$71/sqft
    Source: Public Record Report a problem
    10/17/1994Sold$93,000+15.5%$39/sqft
    Source: Public Record Report a problem
    9/7/1993Sold$80,500$34/sqft
    Source: Public Record Report a problem

    Public tax history

    YearProperty taxesTax assessment
    2025$2,389 +10.3%$27,006 +12.3%
    2024$2,166 +4.3%$24,040 -14.1%
    2023$2,077 -1.2%$27,994 +31%
    2022$2,101 $21,364 -2.8%
    2021-- $21,979 +1.3%
    2020$2,096 +14%$21,707
    2019$1,840 $21,707 +23.1%
    2018$1,840 +1.9%$17,633
    2017$1,806 $17,633 +34.2%
    2016-- $13,142
    2015-- $13,142 +29.5%
    2014$1,440 +4.2%$10,149 +4.7%
    2013$1,382 $9,690
    2012-- $9,690
    2011$901 +2.8%$9,690 -16%
    2010$877 -22.7%$11,540
    2009$1,133 $11,540 -21.8%
    2008-- $14,749
    2007-- $14,749 +15.7%
    2006-- $12,746 -9.6%
    2005-- $14,097 +7.9%
    2002$968 +9%$13,070 +15%
    2001$888 $11,370
    Find assessor info on the county website

    Neighborhood: Meadow Hills

    Nearby schools

    GreatSchools rating
    Schools provided by the listing agent
    • Elementary: Polton
    • Middle: Prairie
    • High: Overland
    • District: Cherry Creek 5

    Source: REcolorado as distributed by MLS GRID. This data may not be complete. We recommend contacting the local school district to confirm school assignments for this home.

    Get a cash offer in 3 minutes
    Find out how much your home could sell for in as little as 3 minutes with a no-obligation cash offer.
    Estimated market value
    $416,400
    Get a cash offer in 3 minutes
    Find out how much your home could sell for in as little as 3 minutes with a no-obligation cash offer.
    Estimated market value
    $416,400