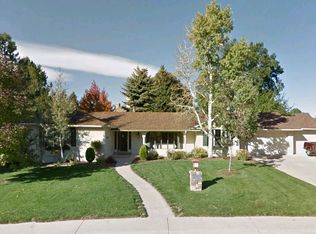
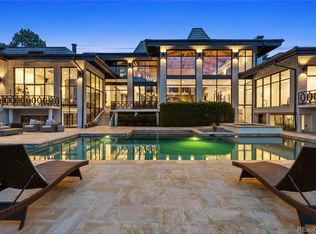
Welcome to this exquisite residence, where elegance meets comfort in perfect harmony. Nestled within a serene neighborhood, this stunning home is a testament to refined living. From its graceful, stately brick exterior to its meticulously crafted interior, every detail has been thoughtfully curated to create an ambiance of luxury & sophistication. Upon entering, you’re greeted by a grand foyer adorned with timeless murals and architectural accents. The formal dining and sitting room w/ fireplace are inviting and accented w/ custom crown molding. The private study shares a wet-bar walkway with the sitting room and a dual fireplace with the living room. The open floor plan with two-story living room, large windows and picturesque views of the landscaping are just part of the appeal. The kitchen amenities include a Sub-zero refrigerator, dual Gaggenau ovens, dual dishwashers, induction cooktop with telescopic vent, warming trey, two garden sinks with instant hot water, additional prep area in a butler’s pantry/mudroom, spacious island perfect for entertaining, and eat-in dining area with a masterful sky-scape mural. The lower garden level offers abundant natural light, a full bar with sink and refrigerator, ½ bath, storage room that would be a perfect wine cellar, recreation area, stunning custom home theater with seating for 8, Sonos surround sound and a 4K JBC projection system, and a spacious non-conforming ensuite. The upper level is well designed with the primary suite with 5-piece bath, dual fireplace, trey ceiling, large walk-in closet plus laundry, three additional bedrooms and two full baths. Elegant, beautifully designed landscaping including pond with soothing waterfalls, extensive grand flagstone patio areas and walkways create a peaceful setting. Enjoy ample parking, oversized three car garage and great storage. Conveniently located near shopping, dining, easy access to the mountains, you can enjoy the best of both worlds. Schedule a private showing today.
Sold for $1,652,900
$1,652,900
3942 S Chase Way, Denver, CO 80235
5beds
6,981sqft
Single Family Residence
Built in 1994
0.49 Acres Lot
$1,713,700 Zestimate®
$237/sqft
$5,812 Estimated rent
Home value
$1,713,700
$1.59M - $1.85M
$5,812/mo
Zestimate® history
Owner options
List your home for rent
$5,812/mo
Rent Zestimate®
Find your next renter with Zillow Rental Manager. Plus, with online applications, you can quickly screen prospective tenants – for free.
$5,812/mo
Rent Zestimate®
Refinance and save
$7,813/mo
Est. payment
Refinancing to a lower rate could help reduce your monthly payments and save thousands over the life of the loan.
$7,813/mo
Est. payment
Explore your selling options
Work with a Zillow partner agent
Leverage their expertise and Zillow's premium Showcase listings to get your home seen by more buyers.
Get startedList with your own agent
Get your home in front of millions of buyers by listing it on Zillow.
Learn how to do itSell it yourself
Take full control of how buyers see your home on Zillow by listing For Sale by Owner (FSBO).
List your homeWhat's special
Zillow last checked:
Listing updated:
Listed by:
Keely Hawk 303-522-0918 KEELY.HAWK@CBREALTY.COM,
Coldwell Banker Realty 24
Bought with:
Amy Randolph, 100031055
Compass - Denver
Source: REcolorado as distributed by MLS GRID,MLS#: 5258641
Facts & features
Interior
Bedrooms & bathrooms
- Bedrooms: 5
- Bathrooms: 7
- Full bathrooms: 3
- 3/4 bathrooms: 1
- 1/2 bathrooms: 3
- Main level bathrooms: 2
Primary bedroom
- Description: Spacious, Well Lit And Trey Ceilings
- Level: Upper
- Area: 383.54 Square Feet
- Dimensions: 25.4 x 15.1
Bedroom
- Description: Ensuite
- Level: Upper
- Area: 198.95 Square Feet
- Dimensions: 14.11 x 14.1
Bedroom
- Level: Upper
- Area: 168.91 Square Feet
- Dimensions: 12.7 x 13.3
Bedroom
- Level: Upper
- Area: 168.91 Square Feet
- Dimensions: 12.7 x 13.3
Bedroom
- Description: Non-Conforming Ensuite
- Level: Basement
- Area: 244.5 Square Feet
- Dimensions: 16.3 x 15
Primary bathroom
- Level: Upper
- Area: 303.28 Square Feet
- Dimensions: 22.3 x 13.6
Bathroom
- Level: Upper
Bathroom
- Level: Upper
Bathroom
- Level: Main
Bathroom
- Level: Main
Bathroom
- Level: Basement
Bathroom
- Level: Basement
Bonus room
- Description: Wet Bar
- Level: Basement
- Area: 163.08 Square Feet
- Dimensions: 10.8 x 15.1
Bonus room
- Description: Attic With Sink
- Level: Upper
- Area: 592.28 Square Feet
- Dimensions: 22.1 x 26.8
Dining room
- Level: Main
- Area: 220.05 Square Feet
- Dimensions: 16.3 x 13.5
Family room
- Level: Main
- Area: 260 Square Feet
- Dimensions: 20 x 13
Game room
- Level: Basement
- Area: 614.56 Square Feet
- Dimensions: 18.4 x 33.4
Kitchen
- Description: Gourmet Kitchen
- Level: Main
- Area: 291.4 Square Feet
- Dimensions: 18.8 x 15.5
Laundry
- Level: Upper
- Area: 193.32 Square Feet
- Dimensions: 12 x 16.11
Living room
- Level: Main
- Area: 271.32 Square Feet
- Dimensions: 20.4 x 13.3
Media room
- Description: Sonos Sound System And 4k Jbl Projector
- Level: Basement
- Area: 389.86 Square Feet
- Dimensions: 24.2 x 16.11
Office
- Level: Main
- Area: 182.21 Square Feet
- Dimensions: 13.7 x 13.3
Sun room
- Description: Breakfast Nook With Skyscape Mural
- Level: Main
- Area: 145.5 Square Feet
- Dimensions: 9.7 x 15
Utility room
- Level: Basement
- Area: 201.77 Square Feet
- Dimensions: 14.11 x 14.3
Heating
- Forced Air, Natural Gas
Cooling
- Central Air
Appliances
- Included: Bar Fridge, Cooktop, Dishwasher, Double Oven, Humidifier, Microwave, Refrigerator, Warming Drawer
Features
- Audio/Video Controls, Eat-in Kitchen, Entrance Foyer, Five Piece Bath, Granite Counters, High Ceilings, Jack & Jill Bathroom, Kitchen Island, Open Floorplan, Primary Suite, Sound System, Vaulted Ceiling(s), Walk-In Closet(s), Wet Bar
- Flooring: Carpet, Tile, Wood
- Windows: Double Pane Windows, Skylight(s)
- Basement: Daylight,Finished,Full
- Number of fireplaces: 3
- Fireplace features: Family Room, Living Room, Master Bedroom
Interior area
- Total structure area: 6,981
- Total interior livable area: 6,981 sqft
- Finished area above ground: 4,893
- Finished area below ground: 1,789
Property
Parking
- Total spaces: 5
- Parking features: Concrete, Oversized
- Attached garage spaces: 3
- Details: Off Street Spaces: 2
Features
- Levels: Two
- Stories: 2
- Patio & porch: Patio
- Exterior features: Lighting, Water Feature
- Fencing: Full
Lot
- Size: 0.49 Acres
- Features: Level, Sprinklers In Front, Sprinklers In Rear
Details
- Parcel number: 901404013
- Zoning: S-SU-IX
- Special conditions: Standard
Construction
Type & style
- Home type: SingleFamily
- Architectural style: Traditional
- Property subtype: Single Family Residence
Materials
- Brick, Frame
- Foundation: Slab
- Roof: Concrete
Condition
- Year built: 1994
Details
- Warranty included: Yes
Utilities & green energy
- Sewer: Public Sewer
- Water: Public
Community & neighborhood
Security
- Security features: Carbon Monoxide Detector(s), Security System, Smoke Detector(s)
Location
- Region: Denver
- Subdivision: Country Club
HOA & financial
HOA
- Has HOA: Yes
- HOA fee: $150 annually
- Association name: Pinehurst Estates
Other
Other facts
- Listing terms: Cash,Conventional
- Ownership: Corporation/Trust
- Road surface type: Paved
Price history
| Date | Event | Price |
|---|---|---|
| 6/26/2024 | Sold | $1,652,900-8.2%$237/sqft |
Source:  REcolorado as distributed by MLS GRID #5258641 Report a problem REcolorado as distributed by MLS GRID #5258641 Report a problem | ||
| 6/6/2024 | Pending sale | $1,800,000$258/sqft |
Source: REcolorado as distributed by MLS GRID #5258641 Report a problem | ||
| 5/17/2024 | Listed for sale | $1,800,000+179.1%$258/sqft |
Source: REcolorado as distributed by MLS GRID #5258641 Report a problem | ||
| 2/14/2011 | Sold | $645,000+1.6%$92/sqft |
Source: Public Record Report a problem | ||
| 1/16/2011 | Price change | $634,838-5%$91/sqft |
Source: NRT Denver #955497 Report a problem | ||
| 12/20/2010 | Listed for sale | $668,250+507.5%$96/sqft |
Source: Coldwell Banker Residential BK #955497 Report a problem | ||
| 5/23/1994 | Sold | $110,000+41.1%$16/sqft |
Source: Public Record Report a problem | ||
| 3/16/1994 | Sold | $77,979$11/sqft |
Source: Public Record Report a problem | ||
Public tax history
| Year | Property taxes | Tax assessment |
|---|---|---|
| 2024 | $7,246 +17.9% | $93,510 -3.7% |
| 2023 | $6,143 +3.6% | $97,120 +25.7% |
| 2022 | $5,931 +17.5% | $77,250 -2.8% |
| 2021 | $5,045 +2.9% | $79,480 +16.9% |
| 2020 | $4,904 -2.2% | $68,004 -0.7% |
| 2019 | $5,016 | $68,479 +5.6% |
| 2018 | $5,016 +0.3% | $64,830 |
| 2017 | $5,001 -2% | $64,830 -0.7% |
| 2016 | $5,100 +34.7% | $65,280 |
| 2015 | $3,787 0% | $65,280 +43.2% |
| 2014 | $3,789 -23.1% | $45,600 |
| 2013 | $4,927 +17.9% | $45,600 -22.2% |
| 2012 | $4,179 +31.3% | $58,610 +0.3% |
| 2011 | $3,183 +2.2% | $58,410 +22.2% |
| 2010 | $3,114 -20.4% | $47,800 |
| 2009 | $3,909 -0.2% | $47,800 -18.3% |
| 2008 | $3,916 +0.6% | $58,540 |
| 2007 | $3,892 +1.1% | $58,540 +0.7% |
| 2006 | $3,849 +5.2% | $58,140 |
| 2005 | $3,659 +16.8% | $58,140 -0.4% |
| 2003 | $3,132 +1.9% | $58,380 +11.6% |
| 2002 | $3,074 | $52,320 +0.7% |
| 2001 | -- | $51,940 |
Find assessor info on the county website
Neighborhood: Fort Logan
Nearby schools
GreatSchools rating
- 7/10Sabin World SchoolGrades: PK-5Distance: 1.2 mi
- 5/10Bear Valley International SchoolGrades: 6-8Distance: 1.2 mi
- 3/10John F Kennedy High SchoolGrades: 9-12Distance: 1.3 mi
Schools provided by the listing agent
- Elementary: Sabin
- Middle: DSST: College View
- High: John F. Kennedy
- District: Denver 1
Source: REcolorado as distributed by MLS GRID. This data may not be complete. We recommend contacting the local school district to confirm school assignments for this home.
Get a cash offer in 3 minutes
Find out how much your home could sell for in as little as 3 minutes with a no-obligation cash offer.
Estimated market value
$1,713,700
Get a cash offer in 3 minutes
Find out how much your home could sell for in as little as 3 minutes with a no-obligation cash offer.
Estimated market value
$1,713,700
- Colorado
- Denver County
- Denver
- 80235
- Fort Logan
- 3942 S Chase Way
Nearby cities
Nearby neighborhoods
Nearby zip codes
Other Denver Topics
