Price Improvement!! This amazing home-Situated in the well established Southmoor Park Neighborhood. This two story residence offers enough space for the whole family, this home marries contemporary updates with timeless classic aesthetics. The home unveils an open concept floor plan which makes it great for entertaining! The formal dining and living room offers a light and airy feel due to all the natural sunlight, the french doors of the dining room offer a great indoor to outdoor living space! Main floor bedroom is great for guests! Remodeled Chefs Kitchen features an abundance of cabinet and counter space for cooking, GE Monogram appliances, ice maker, and wine cooler! Transition seamlessly from your indoor to outdoor living spaces, the covered patio offers a tremendous amount of space, the built-in grill and cooking area outside is amazing-to the fire pit, the hot tub, the upper level patio! This private backyard retreat was designed by award-winning landscape architect, Dan DeGrush,PLA, which was installed by Lifescapes Colorado. It is adorned with mature trees and a sprawling size yard, this space is great for family get-togethers and just entertaining all together. When retreating to the upper level of the home, you are greeted with the beautiful handmade staircase that spirals every so elegantly. The den offers great space and the 2 bedrooms have built-in closets. The primary bedroom is spacious, the primary bathroom is a spa-like experience, recently redone with exceptional taste, the primary closet also has built-ins! On the other side of the upper level, enjoy another amazing space for entertaining, the game room offers vaulted ceilings, a wet bar, and an upper level deck! Retreat downstairs to the basement where you will find a handmade wine cellar, another bonus room for whatever your heart desires, a full bathroom, and last but not least an amazing workshop! You have the ability to add an outdoor staircase and entrance to this workshop!
Sold for $1,390,000
$1,390,000
3942 S Olive Street, Denver, CO 80237
4beds
4,762sqft
Single Family Residence
Built in 1972
0.32 Acres Lot
$1,473,700 Zestimate®
$292/sqft
$5,116 Estimated rent
Home value
$1,473,700
$1.36M - $1.61M
$5,116/mo
Zestimate® history
Owner options
List your home for rent
$5,116/mo
Rent Zestimate®
Find your next renter with Zillow Rental Manager. Plus, with online applications, you can quickly screen prospective tenants – for free.
$5,116/mo
Rent Zestimate®
Refinance and save
$8,606/mo
Est. payment
Refinancing to a lower rate could help reduce your monthly payments and save thousands over the life of the loan.
$8,606/mo
Est. payment
Explore your selling options
Work with a Zillow partner agent
Leverage their expertise and Zillow's premium Showcase listings to get your home seen by more buyers.
Get startedList with your own agent
Get your home in front of millions of buyers by listing it on Zillow.
Learn how to do itSell it yourself
Take full control of how buyers see your home on Zillow by listing For Sale by Owner (FSBO).
List your homeWhat's special
Mature treesTimeless classic aestheticsFormal diningContemporary updatesHot tubPrivate backyard retreatFire pit
Zillow last checked:
Listing updated:
Listed by:
Nichelle Phillips 407-474-0422 nichelle@mycoloradodream.com,
Century 21 Altitude Real Estate, LLC
Bought with:
Stacey Rohrer, 100023156
Rohrer Residential
Source: REcolorado as distributed by MLS GRID,MLS#: 7756795
Facts & features
Interior
Bedrooms & bathrooms
- Bedrooms: 4
- Bathrooms: 4
- Full bathrooms: 2
- 3/4 bathrooms: 1
- 1/2 bathrooms: 1
- Main level bathrooms: 1
- Main level bedrooms: 1
Primary bedroom
- Level: Upper
Bedroom
- Description: Being Used As An Office
- Level: Main
Bedroom
- Description: Built In Closets
- Level: Upper
Bedroom
- Description: Built In Closets
- Level: Upper
Primary bathroom
- Description: Spa Like Feeling/Built In Closets
- Level: Upper
Bathroom
- Level: Main
Bathroom
- Level: Upper
Bathroom
- Description: Spa Like Bathroom/ Beautifully Done
- Level: Basement
Bonus room
- Level: Basement
Den
- Level: Upper
Dining room
- Level: Main
Game room
- Description: Has A Wet Bar/Great For Entertaining
- Level: Upper
Kitchen
- Level: Main
Laundry
- Level: Main
Living room
- Level: Main
Mud room
- Level: Main
Other
- Level: Basement
Workshop
- Description: Amazing Space/High Ceilings
- Level: Basement
Heating
- Forced Air
Cooling
- Central Air
Appliances
- Included: Bar Fridge, Dishwasher, Disposal, Gas Water Heater, Microwave, Oven, Range, Range Hood, Refrigerator, Self Cleaning Oven, Wine Cooler
Features
- Built-in Features, Ceiling Fan(s), Eat-in Kitchen, Entrance Foyer, Five Piece Bath, High Ceilings, High Speed Internet, Kitchen Island, Open Floorplan, Pantry, Primary Suite, Quartz Counters, Smoke Free, Wet Bar
- Flooring: Carpet, Stone, Vinyl
- Windows: Double Pane Windows, Window Coverings
- Basement: Bath/Stubbed,Cellar,Finished,Partial,Sump Pump
- Number of fireplaces: 1
- Fireplace features: Kitchen
- Common walls with other units/homes: No Common Walls
Interior area
- Total structure area: 4,762
- Total interior livable area: 4,762 sqft
- Finished area above ground: 3,467
- Finished area below ground: 1,097
Property
Parking
- Total spaces: 2
- Parking features: Concrete, Electric Vehicle Charging Station(s), Lighted
- Attached garage spaces: 2
Features
- Levels: Two
- Stories: 2
- Patio & porch: Covered, Deck, Front Porch, Patio
- Exterior features: Balcony, Barbecue, Fire Pit, Garden, Gas Grill, Gas Valve, Lighting, Private Yard, Rain Gutters, Smart Irrigation
- Has spa: Yes
- Spa features: Spa/Hot Tub, Heated
- Fencing: Full
Lot
- Size: 0.32 Acres
- Features: Irrigated, Landscaped, Level, Near Public Transit, Sprinklers In Front, Sprinklers In Rear
Details
- Parcel number: 705424004
- Zoning: S-SU-F
- Special conditions: Standard
Construction
Type & style
- Home type: SingleFamily
- Architectural style: Traditional
- Property subtype: Single Family Residence
Materials
- Brick, Concrete
- Foundation: Slab
- Roof: Stone-Coated Steel
Condition
- Year built: 1972
Utilities & green energy
- Electric: 220 Volts, 440 Volts, 220 Volts in Garage
- Sewer: Public Sewer
- Water: Public
- Utilities for property: Cable Available, Electricity Connected, Natural Gas Available, Natural Gas Connected, Phone Available
Community & HOA
Community
- Security: Carbon Monoxide Detector(s), Smoke Detector(s)
- Subdivision: Southmoor Park
HOA
- Has HOA: Yes
- Amenities included: Pool, Tennis Court(s)
- HOA fee: $25 annually
- HOA name: Southmoor Park
- HOA phone: 303-691-2448
Location
- Region: Denver
Financial & listing details
- Price per square foot: $292/sqft
- Tax assessed value: $1,317,700
- Annual tax amount: $3,750
- Date on market: 12/28/2023
- Listing terms: 1031 Exchange,Cash,Conventional,FHA,Jumbo,VA Loan
- Exclusions: All Personal Property, Custom Made Shelf On The Wall, Security System, 2 Umbrellas Outside, Pizza Oven Outside, Traeger Smoker Outside, Washer, Dyer, Wine Cooler In The Basement, Redwood Tables Outside, Electric Ford Charger, Tvs.
- Ownership: Individual
- Electric utility on property: Yes
- Road surface type: Paved
Price history
| Date | Event | Price |
|---|---|---|
| 3/15/2024 | Sold | $1,390,000-4.1%$292/sqft |
Source:  REcolorado as distributed by MLS GRID #7756795 Report a problem REcolorado as distributed by MLS GRID #7756795 Report a problem | ||
| 2/23/2024 | Pending sale | $1,450,000$304/sqft |
Source: REcolorado as distributed by MLS GRID #7756795 Report a problem | ||
| 1/14/2024 | Price change | $1,450,000-6.5%$304/sqft |
Source: REcolorado as distributed by MLS GRID #7756795 Report a problem | ||
| 12/28/2023 | Listed for sale | $1,550,000$325/sqft |
Source: REcolorado as distributed by MLS GRID #7756795 Report a problem | ||
Public tax history
| Year | Property taxes | Tax assessment |
|---|---|---|
| 2025 | $4,901 +2.2% | $92,900 +50.1% |
| 2024 | $4,795 +27.8% | $61,880 -5.1% |
| 2023 | $3,750 +3.6% | $65,180 +38.2% |
| 2022 | $3,620 +7.3% | $47,160 -2.8% |
| 2021 | $3,375 +2.9% | $48,520 +6.7% |
| 2020 | $3,281 +2.1% | $45,488 -0.7% |
| 2019 | $3,214 | $45,806 +10.3% |
| 2018 | $3,214 +0.3% | $41,540 |
| 2017 | $3,204 -5.3% | $41,540 -4.1% |
| 2016 | $3,384 +9.8% | $43,320 |
| 2015 | $3,081 0% | $43,320 +16.8% |
| 2014 | $3,083 -4.6% | $37,100 |
| 2013 | $3,233 +17.9% | $37,100 -3.5% |
| 2012 | $2,742 +7.7% | $38,450 |
| 2011 | $2,545 +2.2% | $38,450 +0.6% |
| 2010 | $2,490 -2.9% | $38,220 |
| 2009 | $2,564 -0.2% | $38,220 -0.5% |
| 2008 | $2,569 +2.5% | $38,400 |
| 2007 | $2,506 +1.1% | $38,400 +2.6% |
| 2006 | $2,478 +18.7% | $37,430 |
| 2005 | $2,088 +23.3% | $37,430 +21.3% |
| 2003 | $1,693 +1.9% | $30,850 +9.1% |
| 2002 | $1,661 | $28,280 +8.5% |
| 2001 | -- | $26,060 |
Find assessor info on the county website
Neighborhood: Hampden South
Nearby homes
- $992,4004 bd3 ba3.2k sqft3952 S Olive St, Denver, CO 80237Off Market
- $839,0005 bd3 ba2.7k sqft3932 S Olive St, Denver, CO 80237Off Market
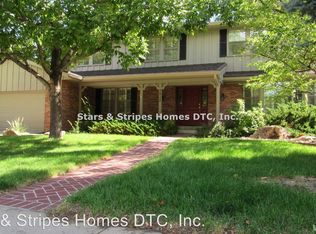
- $906,6004 bd3 ba3.7k sqft3951 S Quebec St, Denver, CO 80237Off Market
- $783,9004 bd3 ba2.6k sqft3941 S Quebec St, Denver, CO 80237Off Market
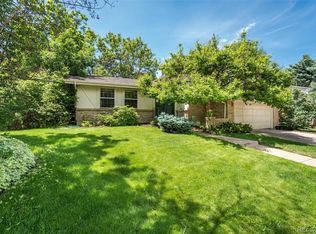
- $995,1005 bd3 ba2.6k sqft3962 S Olive St, Denver, CO 80237Off Market
- $863,4004 bd2 ba2.6k sqft3933 S Olive St, Denver, CO 80237Off Market
- $1,056,9004 bd2 ba2.9k sqft3922 S Olive St, Denver, CO 80237Off Market
- $741,6004 bd2 ba2.1k sqft3961 S Quebec St, Denver, CO 80237Off Market
Nearby schools
GreatSchools rating
- 9/10Southmoor Elementary SchoolGrades: PK-5Distance: 0.5 mi
- 3/10Hamilton Middle SchoolGrades: 6-8Distance: 1.2 mi
- 6/10Thomas Jefferson High SchoolGrades: 9-12Distance: 0.9 mi
Schools provided by the listing agent
- Elementary: Southmoor
- Middle: Hamilton
- High: Thomas Jefferson
- District: Denver 1
Source: REcolorado as distributed by MLS GRID. This data may not be complete. We recommend contacting the local school district to confirm school assignments for this home.
Get a cash offer in 3 minutes
Find out how much your home could sell for in as little as 3 minutes with a no-obligation cash offer.
Estimated market value
$1,473,700
Get a cash offer in 3 minutes
Find out how much your home could sell for in as little as 3 minutes with a no-obligation cash offer.
Estimated market value
$1,473,700
- Colorado
- Denver County
- Denver
- 80237
- Hampden South
- 3942 S Olive Street
